3481 Marylea Ct, Waldorf, MD 20603
- $753,300
- 7
- BD
- 5
- BA
- 3,171
- SqFt








- List Price
- $753,300
- Days on Market
- 25
- MLS#
- MDCH2057020
- Status
- ACTIVE
- Type
- Single Family Residential
- Style
- Colonial
- Year Built
- 2024
- Bedrooms
- 7
- Full-baths
- 5
- County
- Charles
- Neighborhood
- Brentwood
- Subdivision
- Brentwood
Property Description
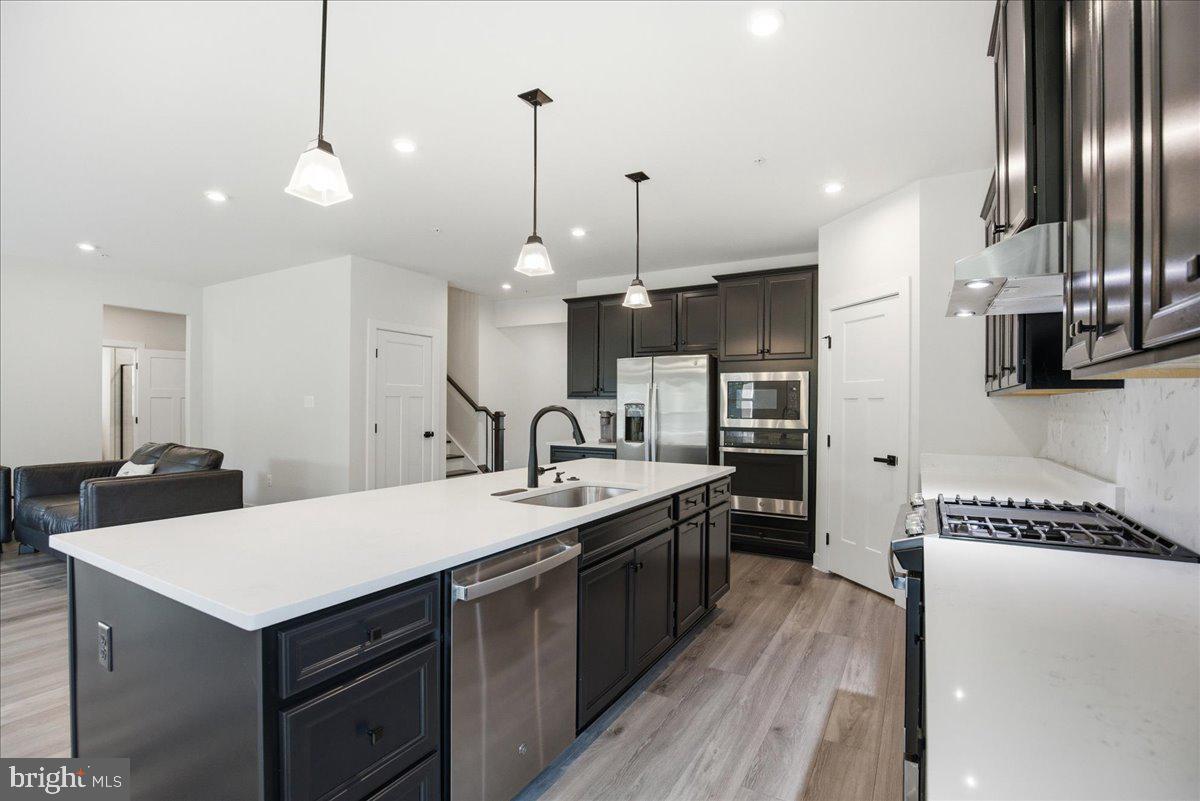
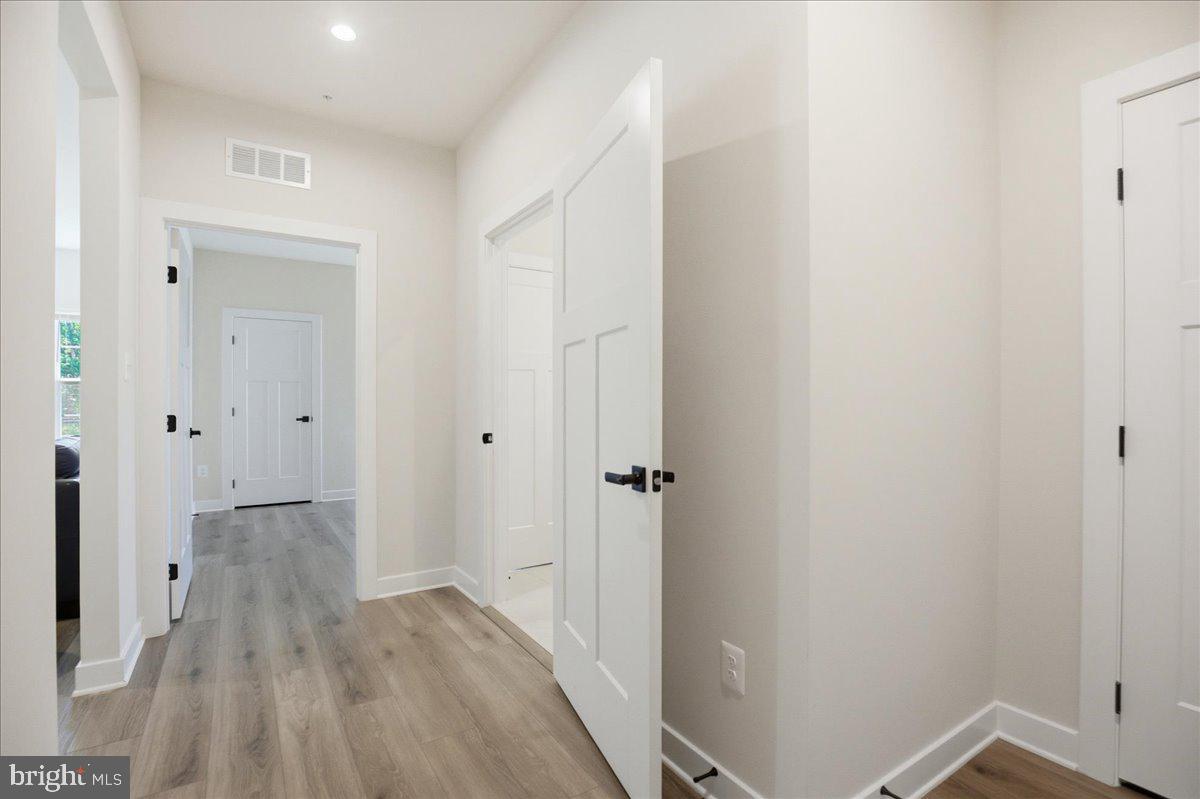
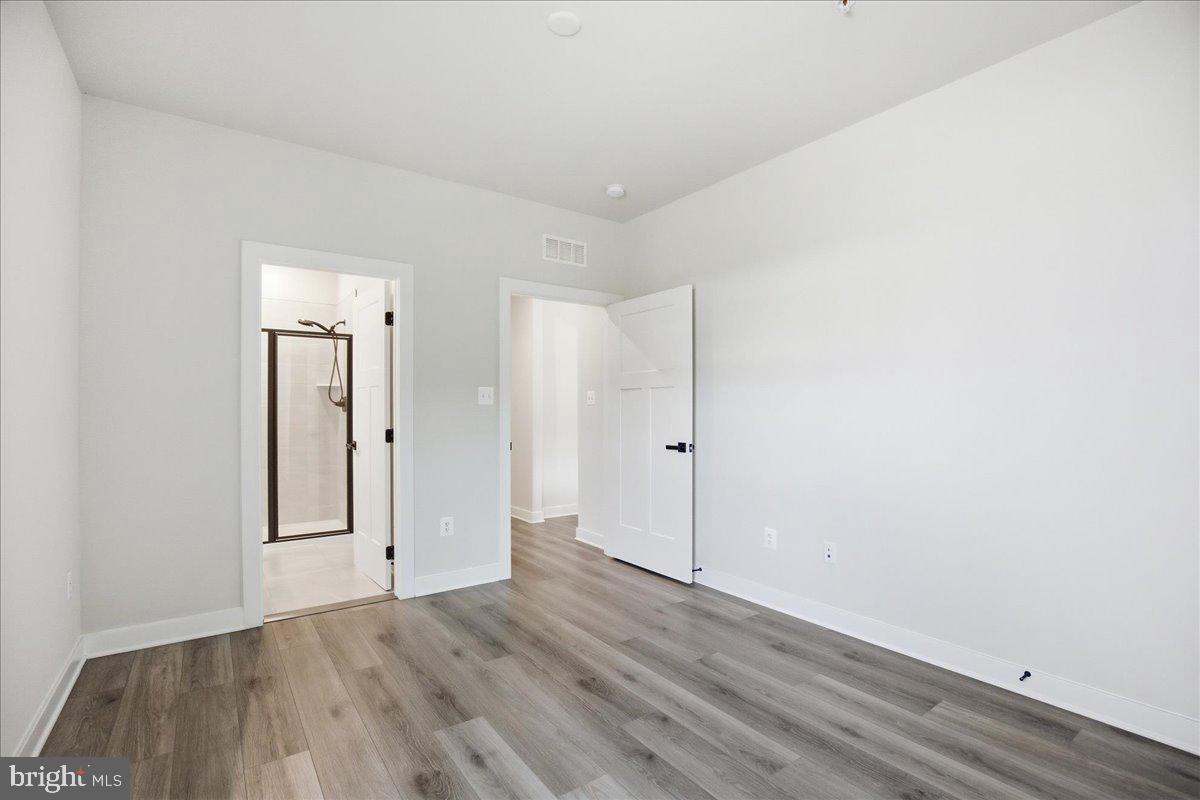
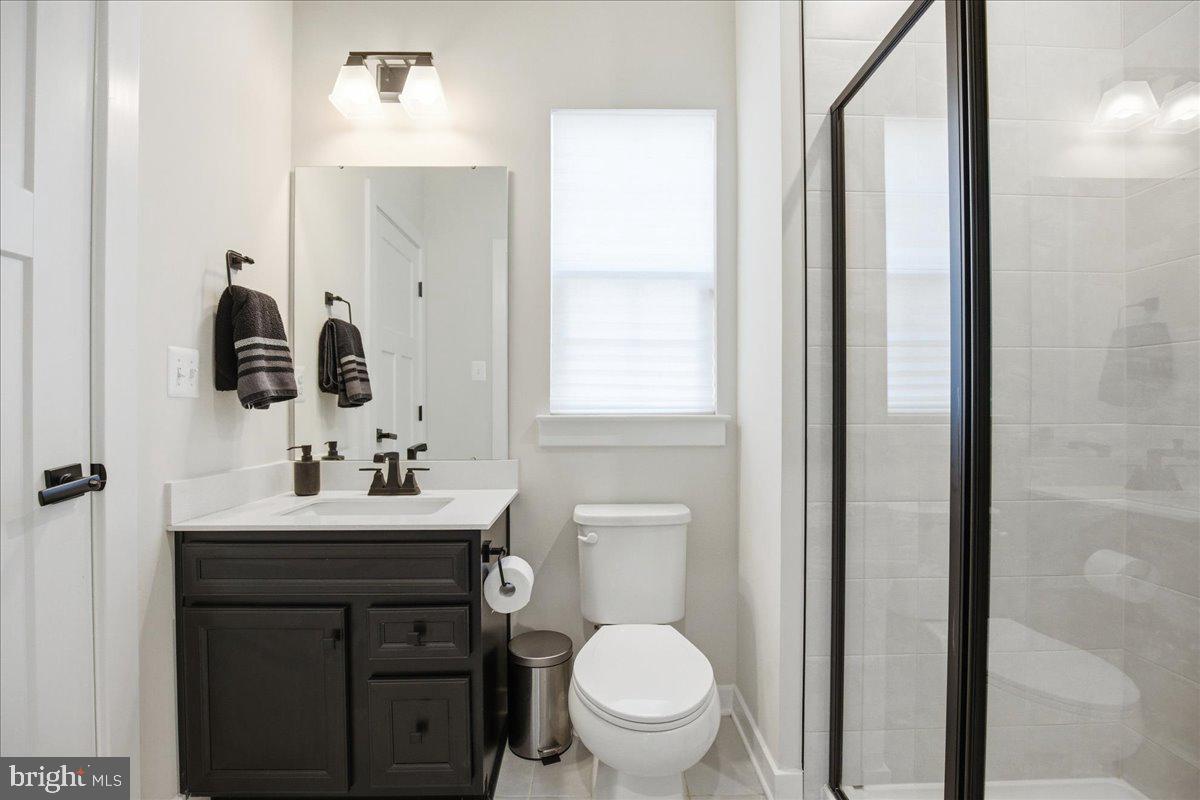
The Lehigh, located in the desirable Brentwood community, was built in 2024 and offers 3 fully finished levels with approximately 4,641 square feet of living space. This stunning single-family colonial features 6 spacious bedrooms and 4 full bathrooms, combining modern style, comfort, and functionality with an open-concept floor plan perfect for everyday living and entertaining. The main level showcases a spacious family room with gas fireplace flowing seamlessly into the gourmet kitchen featuring a large center island, quartz countertops, 42-inch cabinets, and abundant natural lighting throughout. A separate office/den, flexible living spaces, and LVP flooring throughout the main level add both style and convenience. Step outside to the maintenance-free covered deck, ideal for entertaining, cookouts, and relaxing while overlooking the privacy-fenced backyard with irrigation system. The home also features a two-car front-load garage. The upper level offers a luxurious primary owner’s suite with a spacious walk-in closet and spa-like bath featuring a soaking tub, separate tiled shower, tile flooring, and double vanity. Three additional generously sized bedrooms with LVP flooring are all pre-wired for future ceiling fans. The hall bath includes a double vanity and tub/shower with tile surround. The fully finished lower level offers a spacious recreation room, additional bedroom, and full bathroom, providing excellent space for guests, entertaining, or multi-generational living. Community amenities include a tot playground, paved walking trails, and picnic pavilion. This beautifully maintained home offers the perfect combination of modern construction, spacious design, elegant finishes, and convenience for those seeking room to grow, work, relax, and entertain. Why wait for new when you can own this.THIS IS A SHORT SALE.
Additional Information
- Acres
- 0.19
- Lot Size
- 8,276
- Living Area
- 3,171
- Lot Description
- Backs to Trees, Cleared, Front Yard, Landscaping, Level, Open, Rear Yard, SideYard(s)
- Exterior Features
- Exterior Lighting, Lawn Sprinkler, Roof Deck, Sidewalks, Other
- Elementary School
- Call School Board
- Middle School
- Call School Board
- High School
- Call School Board
- Roof
- Composite, Shingle
- Fireplace Description
- Gas/Propane, Screen, Metal
- Appliances
- Built-In Range, Built-In Microwave, Cooktop, Disposal, Dishwasher
- Cooling
- Central A/C, Ceiling Fan(s)
- Heating
- 90% Forced Air
- Basement
- Yes
- Taxes
- $8,709
Mortgage Calculator
Listing courtesy of RE/MAX Realty Group. Contact: