14412 Frontier Trails Ct, Waldorf, MD 20601
- $774,900
- 5
- BD
- 5
- BA
- 3,926
- SqFt




- List Price
- $774,900
- Days on Market
- 49
- MLS#
- MDCH2057436
- Status
- ACTIVE UNDER CONTRACT
- Type
- Single Family Residential
- Style
- Colonial
- Year Built
- 2013
- Bedrooms
- 5
- Full-baths
- 5
- County
- Charles
- Neighborhood
- Coachman's Path
- Subdivision
- Coachman's Path
Property Description
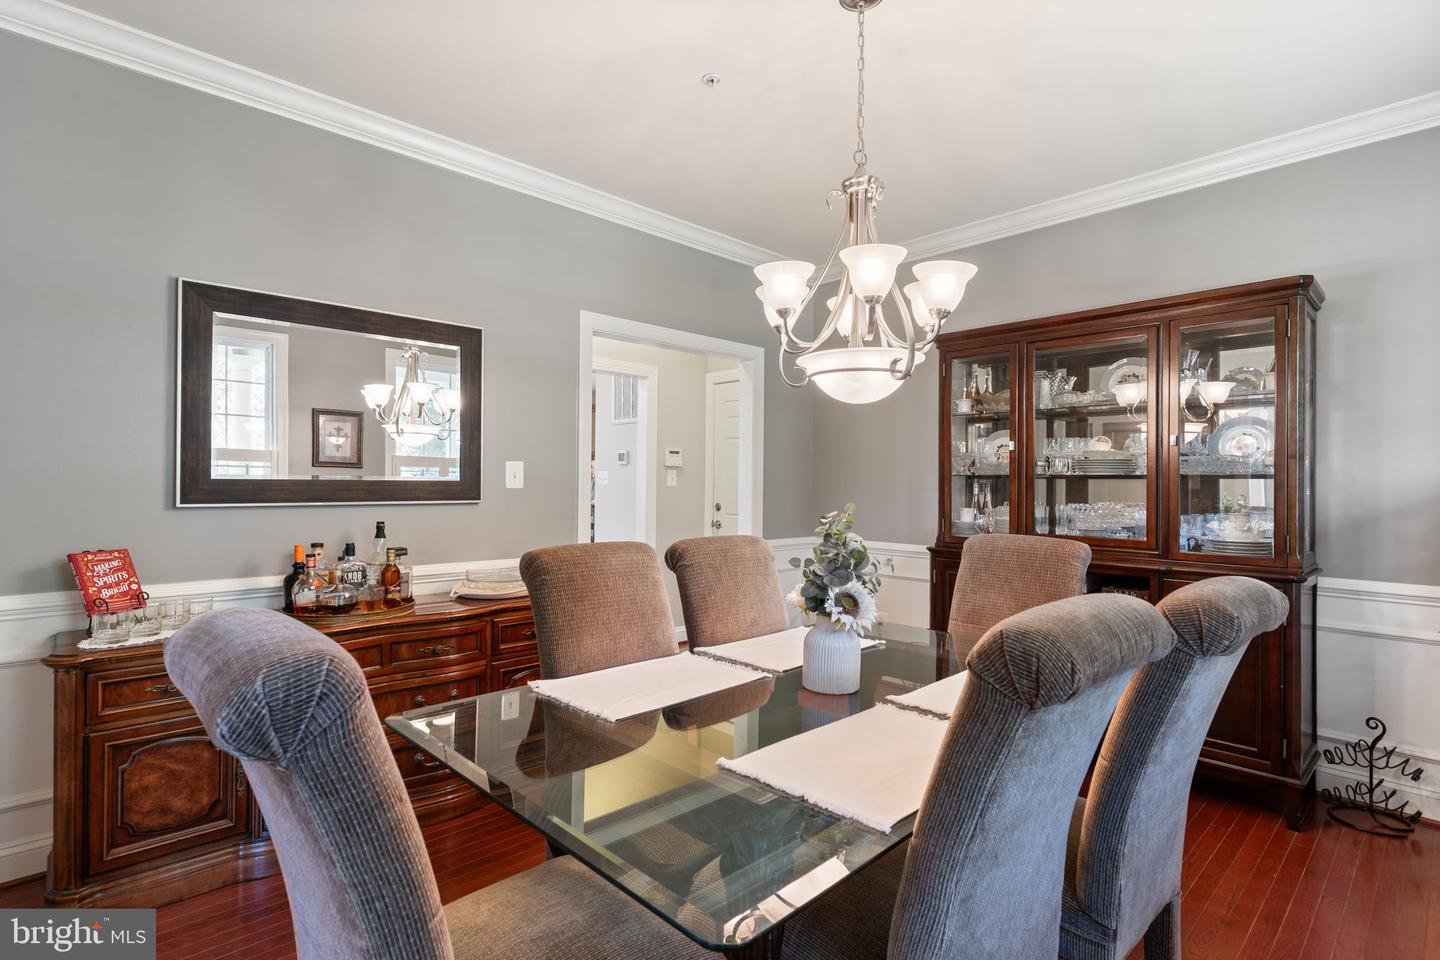
Welcome to this honey of a home located on the Hughesville side of Waldorf. Nestled in the beautiful development of Coachman's Path, this one is sure to make an impression! Want some land? This one comes with 3 acres. Need room to entertain? This one has 3 levels with a finished basement, back deck with pavilion and 5 generous bedrooms and 5 baths. This home ticks all the boxes with stainless steel appliances, granite countertops, attractive maple cabinets, kitchen island, double ovens, bedroom level laundry, neutral paint colors throughout, fireplace, tankless water heater, tiled bathrooms, large covered front porch, two car garage and the well-maintained landscaping has already been done for you! Two zoned HVAC system has one unit recently replaced in 2024 and the other is still going strong, kitchen refrigerator is one year young. This bright and sunny worry-free home is waiting for its new owners to come and make a lifetime of memories!
Additional Information
- Acres
- 3
- Lot Size
- 130,680
- Living Area
- 3,926
- Elementary School
- Call School Board
- Middle School
- Call School Board
- High School
- Call School Board
- Roof
- Shingle
- Fireplace Description
- Gas/Propane
- Appliances
- Cooktop, Dishwasher, Dryer - Electric, Exhaust Fan, Icemaker, Oven - Wall, Refrigerator, Stainless Steel Appliances, Washer, Water Heater - Tankless
- Cooling
- Central A/C
- Heating
- Heat Pump(s)
- Basement
- Yes
- Taxes
- $8,777
Mortgage Calculator
Listing courtesy of O'Brien Realty ERA Powered. Contact: 4103263133