2917 Eutaw Forest Dr, Waldorf, MD 20603
- $525,000
- 4
- BD
- 3
- BA
- 2,296
- SqFt





- List Price
- $525,000
- Days on Market
- 4
- MLS#
- MDCH2057532
- Status
- ACTIVE
- Type
- Single Family Residential
- Style
- Colonial
- Year Built
- 1986
- Bedrooms
- 4
- Full-baths
- 2
- Half-baths
- 1
- County
- Charles
- Neighborhood
- Eutaw Forest
- Subdivision
- Eutaw Forest
Property Description

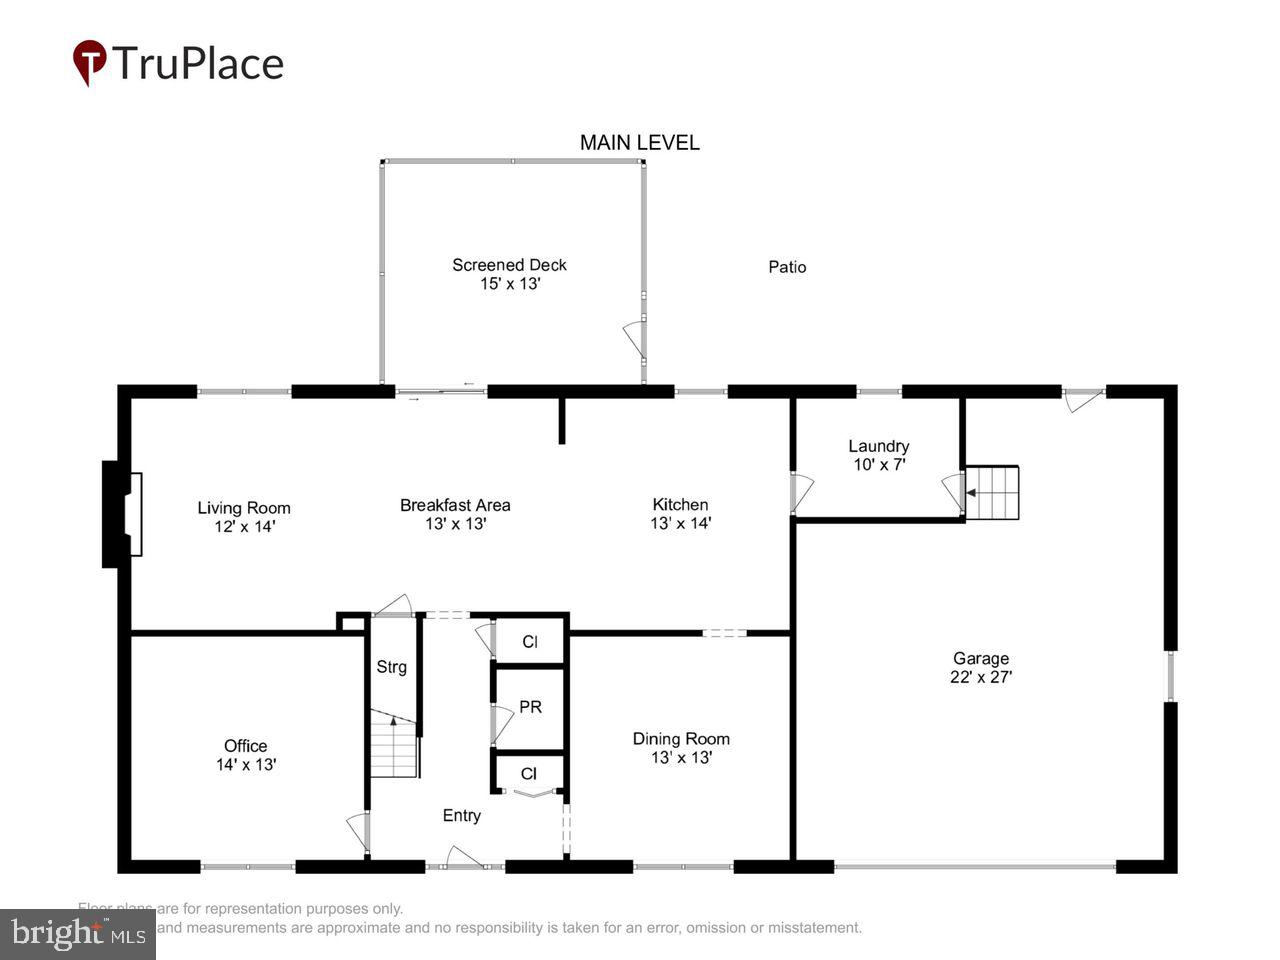
Welcome to this beautifully updated Colonial in the highly sought-after Eutaw Forest subdivision, offering nearly 2,300 square feet of finished living space. Thoughtfully refreshed from top to bottom, this move-in ready home features fresh paint throughout, elegant crown molding/hardwood on the main level, luxury plank flooring upstairs, modern light fixtures and a large fenced in back yard. The spacious kitchen has been enhanced with stainless steel appliances and a stylish tile backsplash, creating a fresh, contemporary space for cooking and entertaining. Both the hall and primary bathrooms have been tastefully updated, including a remodeled half bath (2023), renovated hall bath with a new tub and shower backed by a transferable 10-year warranty (2023), and an updated primary bath (2024). Major improvements provide peace of mind, including a new roof, siding, gutters, and repaved driveway (2021), along with a new HVAC heat pump installed in 2023. Step outside to your own private backyard retreat. Enjoy the screened-in porch, large covered deck, landscaped fire pit, and fully fenced yard surrounded by mature trees. The impressive 10' x 24' powered outbuilding offers endless possibilities for a workshop, hobby space, or extra storage. Combining extensive updates, spacious living areas, and exceptional outdoor amenities, this beautifully maintained home is truly move-in ready. As an added bonus, qualified buyers may have the opportunity to assume the seller's VA loan at a 4.75% rate for veterans and active military. Don't miss your chance to make this exceptional home yours!
Additional Information
- Acres
- 0.60
- Lot Size
- 26,136
- Living Area
- 2,296
- Lot Description
- Front Yard, Landscaping, Rear Yard
- Exterior Features
- Exterior Lighting, Gutter System, Outbuilding(s), Play Equipment
- Roof
- Architectural Shingle
- Fireplace Description
- Wood
- Appliances
- Built-In Microwave, Dishwasher, Disposal, Dryer - Electric, Exhaust Fan, Oven/Range - Electric, Refrigerator, Stainless Steel Appliances, Washer, Water Heater
- Cooling
- Central A/C
- Heating
- Heat Pump(s)
- Taxes
- $6,227
Mortgage Calculator
Listing courtesy of Coldwell Banker Realty. Contact: 7034717220