4570 Hawthorne Rd, Indian Head, MD 20640
- $850,000
- 4
- BD
- 4
- BA
- 2,652
- SqFt








- List Price
- $850,000
- Days on Market
- 1
- MLS#
- MDCH2057930
- Status
- ACTIVE
- Type
- Single Family Residential
- Style
- Ranch/Rambler, Raised Ranch/Rambler
- Year Built
- 2007
- Bedrooms
- 4
- Full-baths
- 3
- Half-baths
- 1
- County
- Charles
- Neighborhood
- None Available
- Subdivision
- None Available
Property Description
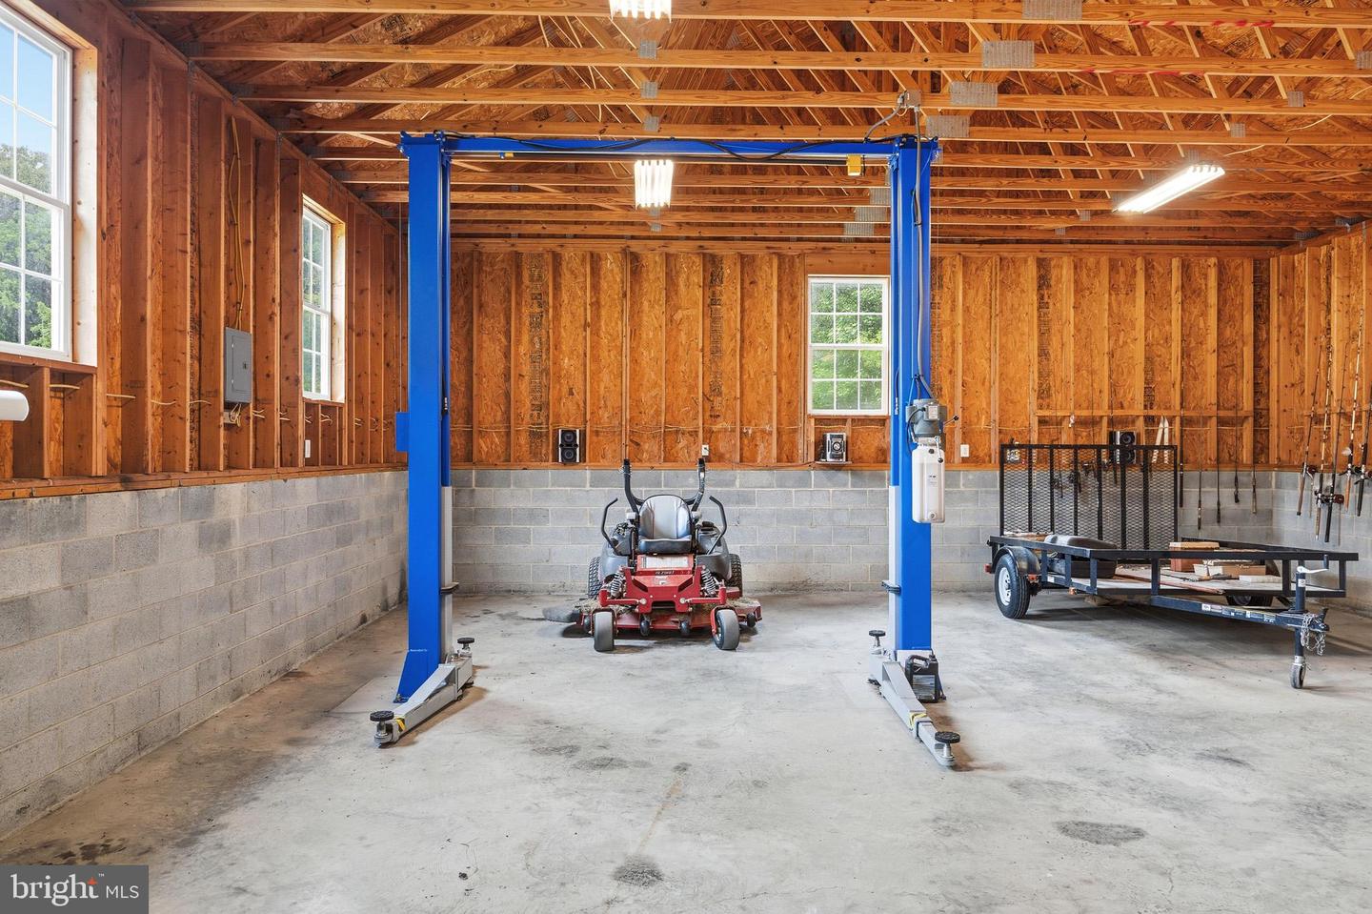
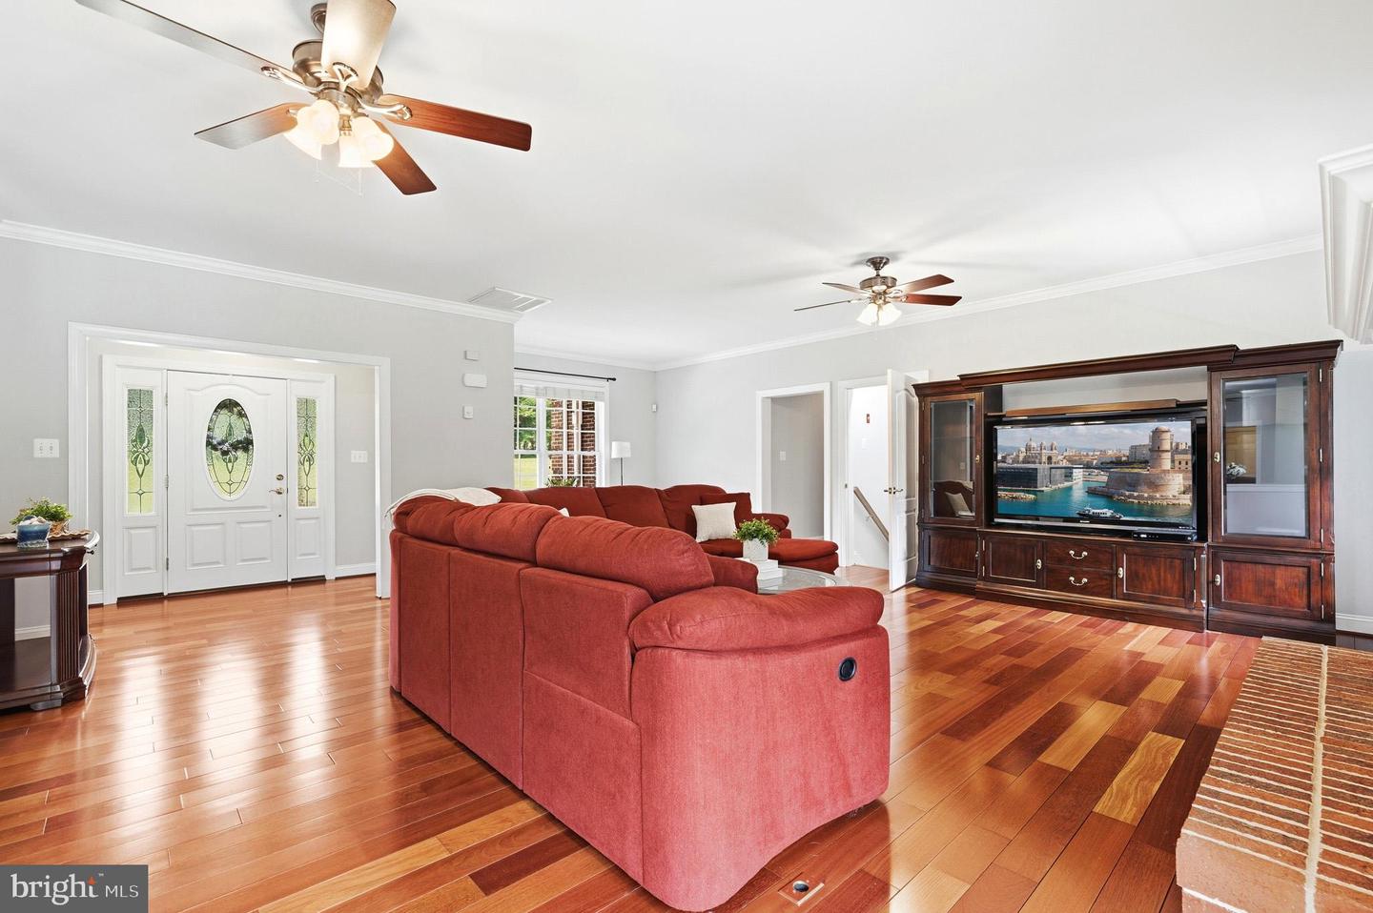
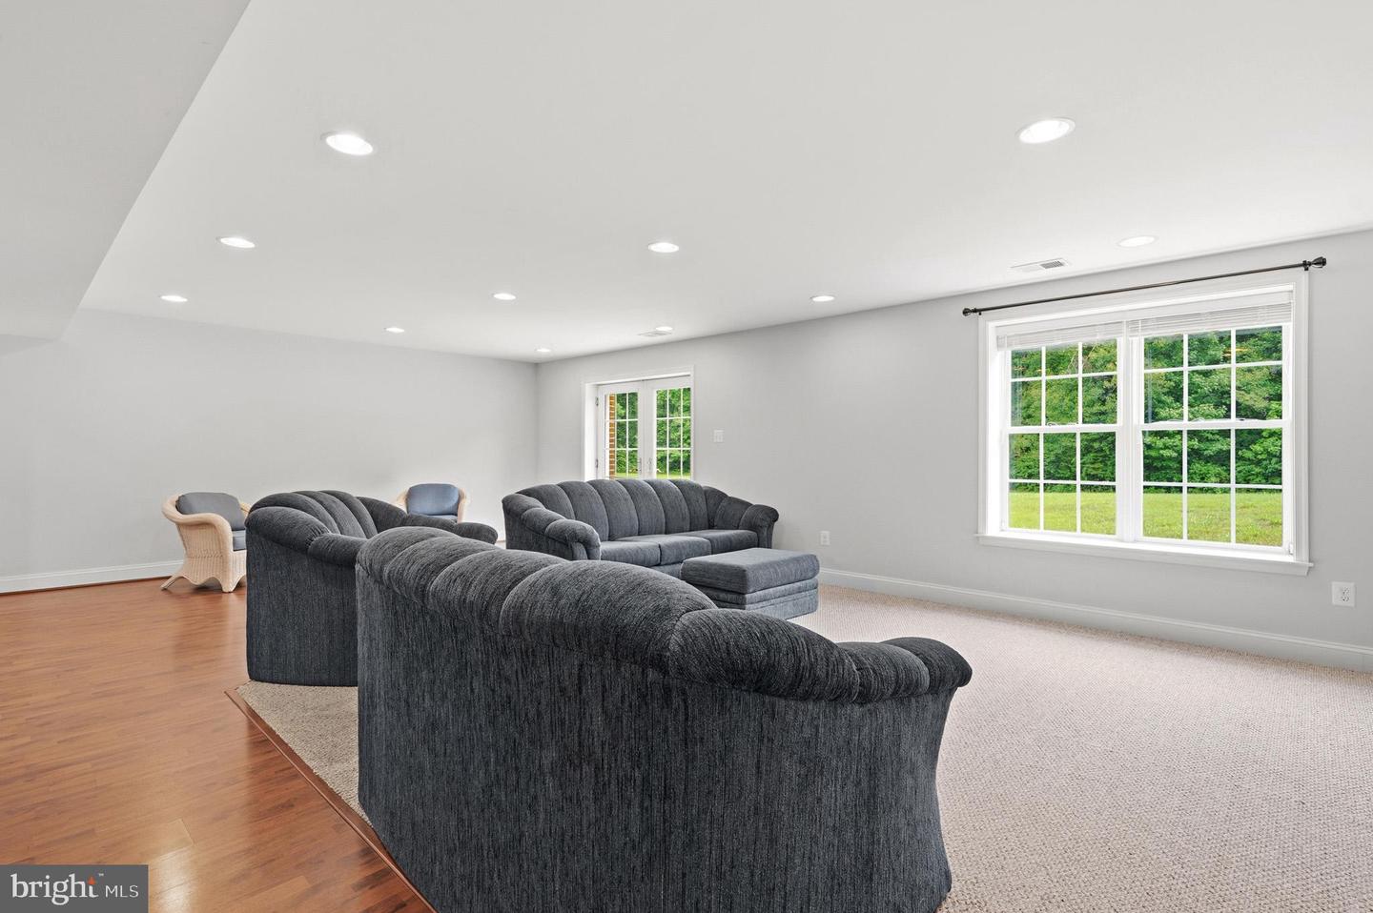
Welcome to 4570 Hawthorne Road ... a truly one-of-a-kind custom-built retreat designed for comfort, function, and the ultimate car enthusiast lifestyle. Set on a flat, usable lot, this property offers the perfect blend of private living, quality craftsmanship, and exceptional garage/workshop space. Built in 2007, this custom home features thoughtful details throughout, including cherry plank flooring, custom cabinetry, built-ins, ceramic flooring, tall windows, and an inviting open layout. The kitchen offers stainless steel appliances, a brand new cooktop, double ovens, 42 inch cabinets, a large island, built in China cabinet, ample pantry storage, and beautiful custom finishes. Open concept layout where the kitchen flows seamlessly into the main living space...creating the perfect setup everyday living, entertaining, and gathering with friends. The family room features a brick wood burning fireplace, creating warmth and character to the heart of the home. Crown molding throughout!! The main-level primary suite offers private access to the screened porch, a HUGE walk-in closet, and a spacious bathroom with dual sinks, a walk-in shower, soaking tub, and private toilet area. Additional highlights include 2 more generously sized bedrooms on main level, multiple walk-in closets, a partially finished basement with 4th bedroom, storage space, built in cabinets with mini fridge, full bathroom, and custom details throughout. Outside is where this property truly shines. Enjoy a peaceful screened porch overlooking the flat backyard, mature plantings, and private outdoor space. For the hobbyist, mechanic, contractor, or collector, the garage setup is incredible ... offering extensive bay space (43X30) with 3; 10 ft wide bays, a 10,000 LBS hydraulic car lift, tall detached garage doors (12 ft doors), deep garage dimensions, and room for vehicles, equipment, tools, and toys. Whether you need a serious workshop, storage for classics, or space to run your passion from home, this property delivers. Major updates and features include a newer roof, HVAC/oil furnace, water heater, heat pump, updated windows, fridge only 3 years young, brand-new washing machine, fresh paint throughout and more. A rare opportunity to own a custom home with unmatched garage and workshop potential in a private setting! This is not your typical home... it’s a private custom retreat built for the way you live, work, and unwind.
Additional Information
- Acres
- 2.08
- Lot Size
- 90,604
- Living Area
- 2,652
- Lot Description
- Adjoins - Open Space, Backs to Trees, Cleared, Landscaping, Level, Open, Private, Rear Yard, Secluded, SideYard(s), Trees/Wooded
- Exterior Features
- Sidewalks
- Roof
- Architectural Shingle, Hip
- Fireplace Description
- Brick, Wood
- Appliances
- Cooktop, Dishwasher, Exhaust Fan, Dryer, Disposal, Icemaker, Microwave, Oven - Wall, Oven - Self Cleaning, Oven - Double, Refrigerator, Range Hood, Stainless Steel Appliances, Washer, Water Dispenser, Water Heater
- Cooling
- Central A/C, Ceiling Fan(s)
- Heating
- Heat Pump(s)
- Basement
- Yes
- Taxes
- $11,127
Mortgage Calculator
Listing courtesy of CENTURY 21 New Millennium. Contact: 3016099000