2334 Tawny Dr, Waldorf, MD 20601
- $580,000
- 6
- BD
- 5
- BA
- 2,248
- SqFt






- List Price
- $580,000
- Days on Market
- 23
- MLS#
- MDCH2058688
- Status
- ACTIVE
- Type
- Single Family Residential
- Style
- Colonial
- Year Built
- 1992
- Bedrooms
- 6
- Full-baths
- 4
- Half-baths
- 1
- County
- Charles
- Neighborhood
- Northwood
- Subdivision
- Northwood
Property Description
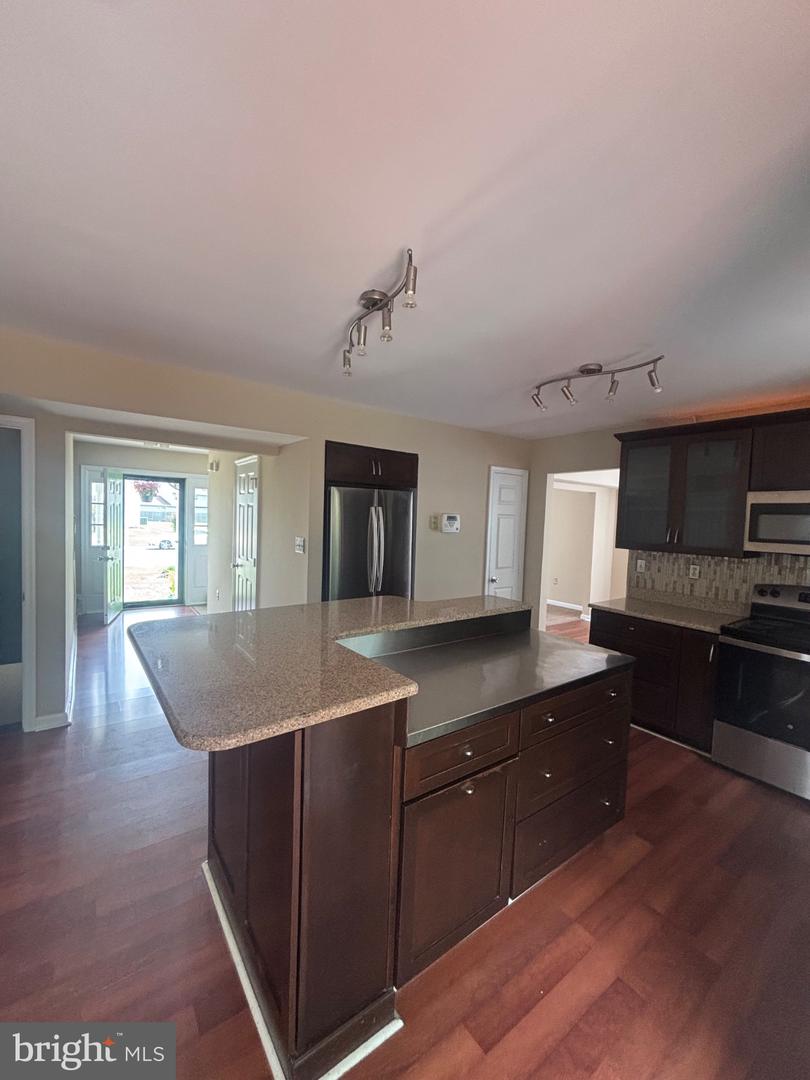
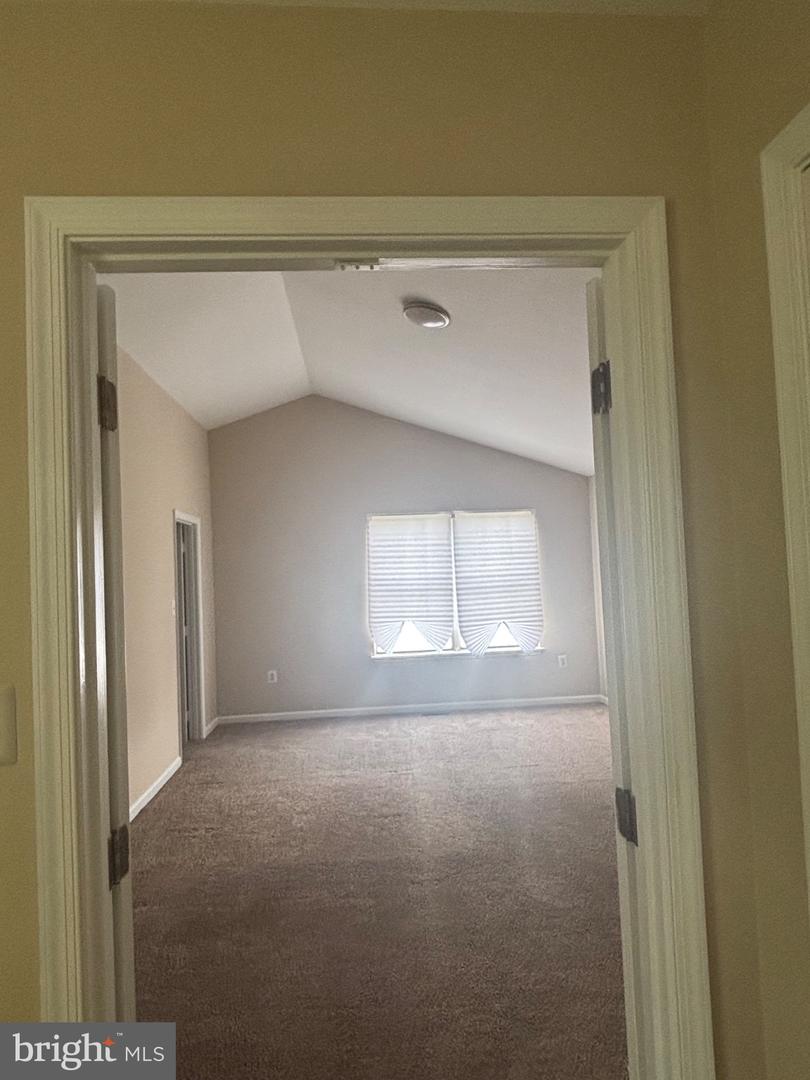
Spacious Colonial in Waldorf with NO HOA! Welcome to 2334 Tawny Drive, offering 6 bedrooms, 4 full bathrooms, 1 half bathroom, and three finished levels of living space. The home features 4 bedrooms on the primary level, 1 bedroom on the main level, and 1 bedroom in the finished basement, providing plenty of flexibility for family, guests, an office, or multigenerational living. The bright and spacious main level includes generous living and dining areas and a beautifully appointed kitchen with stainless-steel appliances, farmhouse-style sink, abundant cabinetry, ample counter space, and a large center island with seating. A major bonus is the converted garage, now finished as additional living space with a full bathroom, offering endless possibilities for an in-law suite, guest area, home office, or private retreat. The finished basement adds even more living and recreational space, a bedroom, full bathroom, and convenient outside entrance. Enjoy the rear deck, public water and sewer, and the freedom of NO HOA! Conveniently located near shopping, dining, schools, parks, commuter routes, and everyday amenities. With space, flexibility, and so many possibilities, 2334 Tawny Drive is a home you won't want to miss!
Additional Information
- Living Area
- 2,248
- Elementary School
- C. Paul Barnhart
- Middle School
- Mattawoman
- High School
- Thomas Stone
- Cooling
- Central A/C
- Heating
- Forced Air, Heat Pump - Electric BackUp
- Basement
- Yes
- Taxes
- $6,397
Mortgage Calculator
Listing courtesy of Keller Williams Preferred Properties. Contact: