2081 Mountain Ash Ct, Hampstead, MD 21074
- $750,000
- 4
- BD
- 4
- BA
- 3,492
- SqFt










- List Price
- $750,000
- Days on Market
- 85
- MLS#
- MDCR2035476
- Status
- ACTIVE UNDER CONTRACT
- Type
- Single Family Residential
- Style
- Colonial
- Year Built
- 2017
- Bedrooms
- 4
- Full-baths
- 3
- Half-baths
- 1
- County
- Carroll
- Neighborhood
- Oakmont Overlook
- Subdivision
- Oakmont Overlook
Property Description
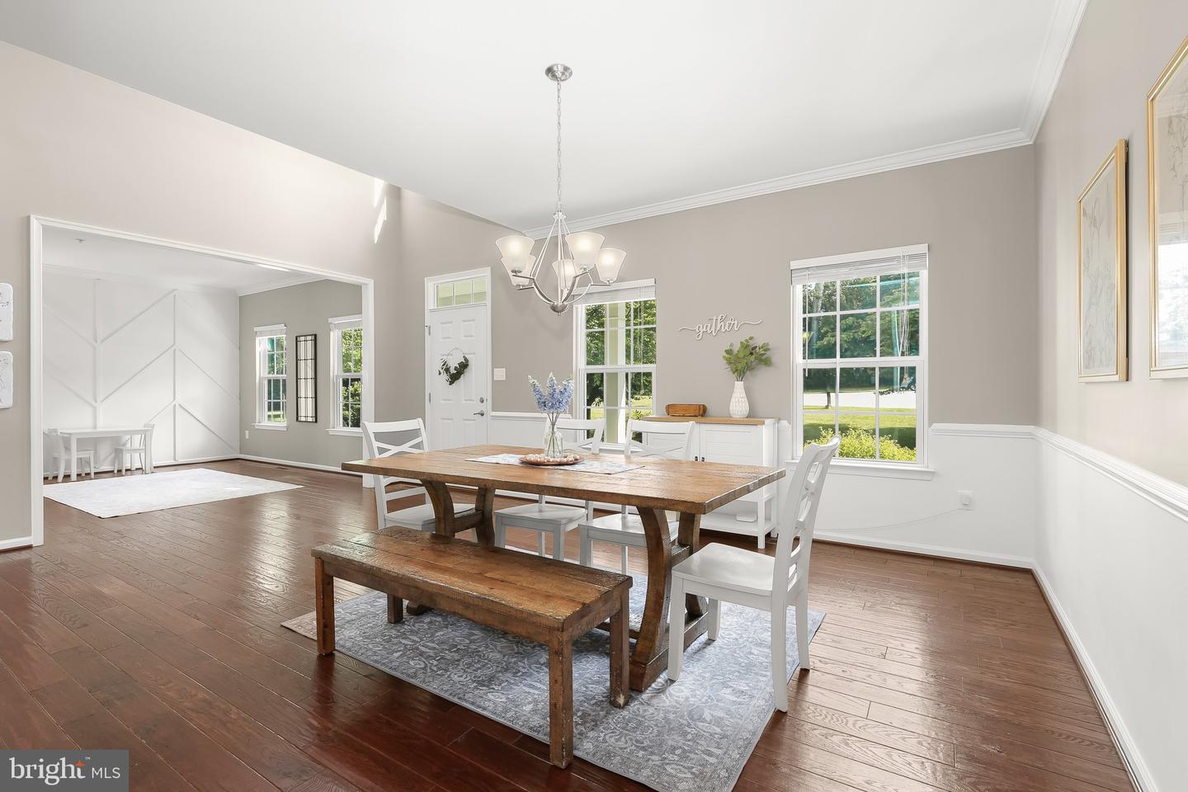
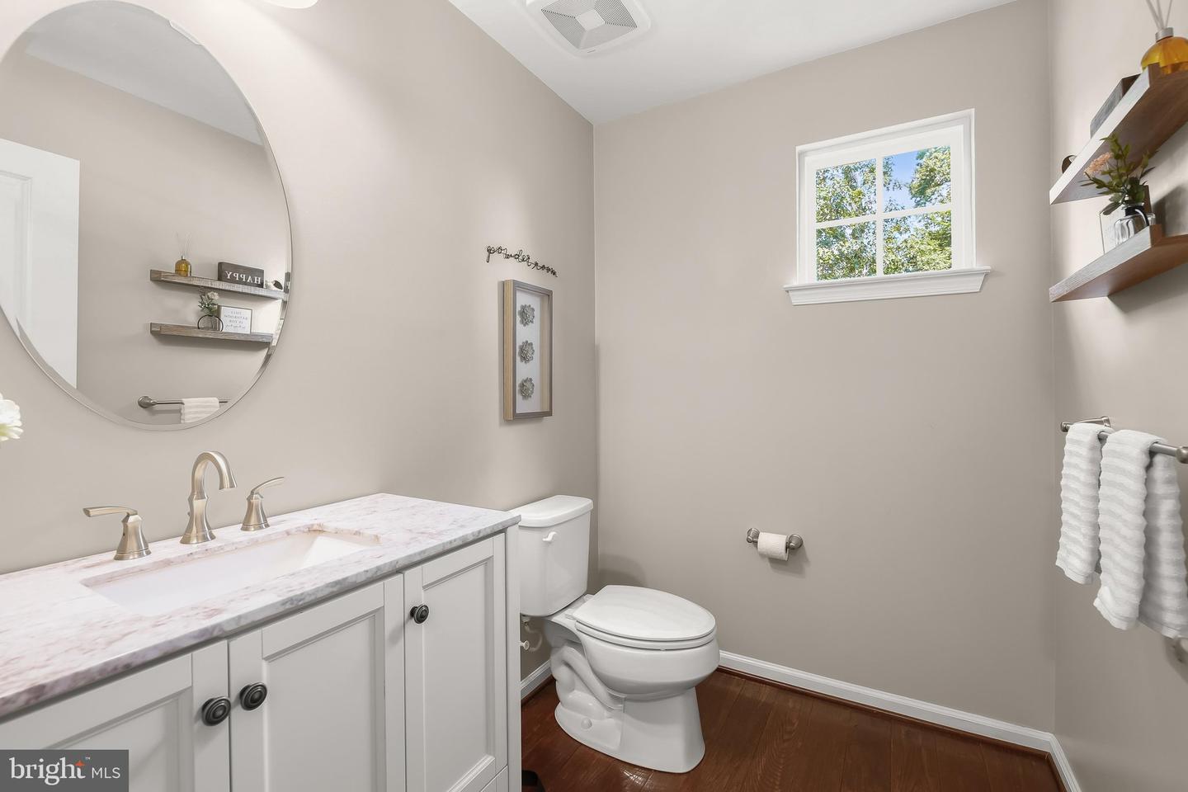
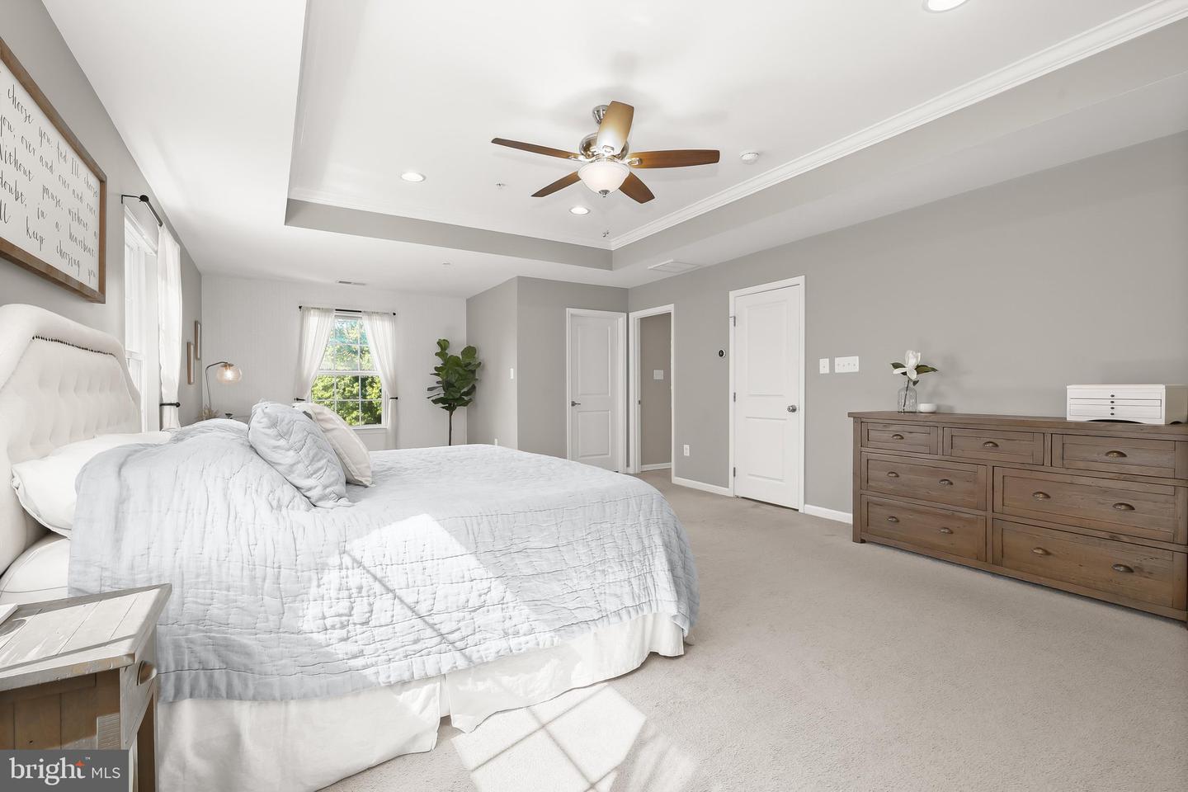
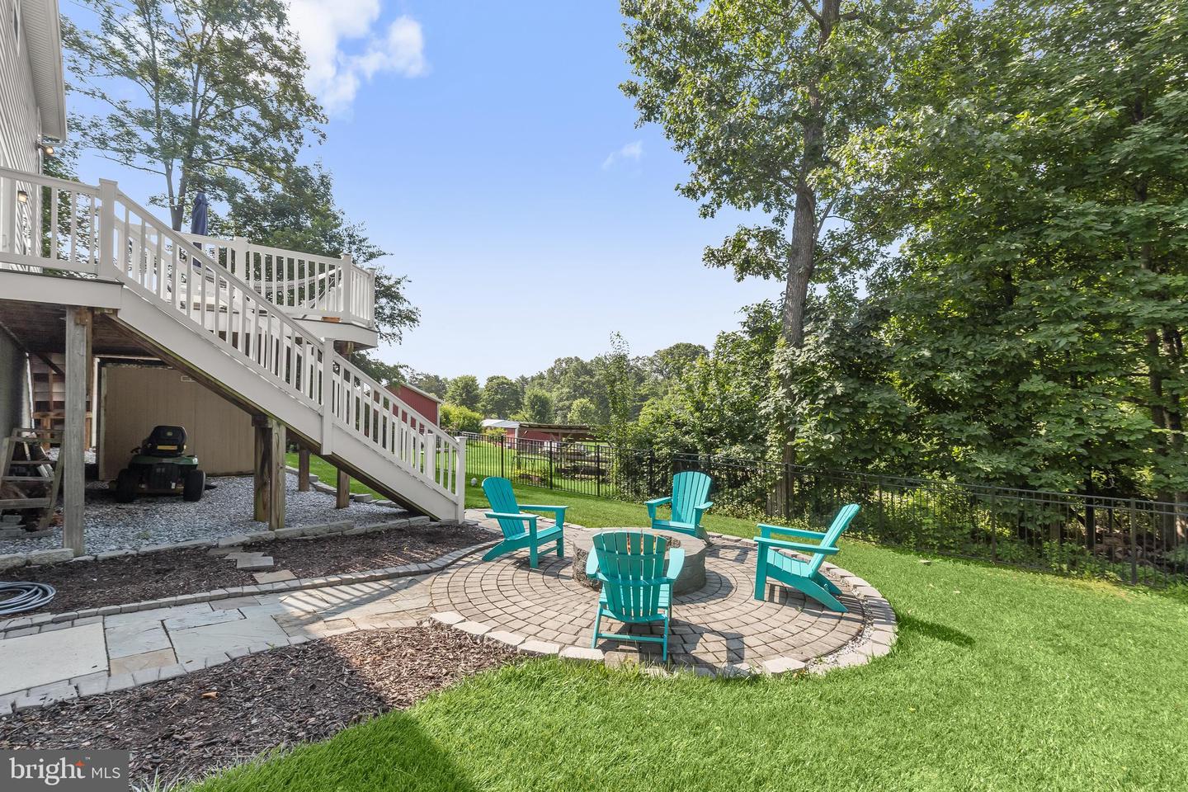
Welcome to 2081 Mountain Ash Court, a luxury single-family home in the highly sought-after Oakmont Overlook community of Hampstead, Carroll County. Showcasing exceptional curb appeal with a welcoming covered front porch, this impressive residence features 9-foot ceilings, classic moldings, rich hardwood floors, and light-filled interiors designed for comfortable everyday living and elegant entertaining. A gracious two-story foyer is flanked by formal living and dining rooms, creating a warm and inviting first impression. At the heart of the home, the gourmet eat-in kitchen is beautifully appointed with an expansive center island with breakfast bar and pendant lighting, granite countertops, decorative tile backsplash, sleek stainless steel appliances, a walk-in pantry, and a spacious breakfast room with direct access to the composite deck. Just off the kitchen, the inviting family room is anchored by a stunning stacked stone fireplace, while a convenient powder room, mudroom, and access to the finished garage complete the main level. Upstairs, retreat to the luxurious primary suite featuring an elegant tray ceiling, two walk-in closets, and a spa-inspired en-suite bath with dual vanities and a glass-enclosed shower. Three additional generously sized bedrooms, a full bath, a convenient laundry room, and a versatile loft with new luxury vinyl plank flooring provide plenty of space for family, guests, or a home office. The finished lower level expands your living space with a spacious recreation room, a full bath, and walk-out access to the backyard, making it ideal for entertaining or relaxing. Outdoor living is equally impressive with a 22' x 14' composite deck featuring a dual staircase, a custom 14-foot circular stone patio with a firepit, and a beautifully landscaped backyard perfect for gathering with family and friends. Additional highlights include a finished garage, custom under-deck storage shed, and gutter guards, completing this exceptional property that seamlessly blends luxury, comfort, and thoughtful upgrades.
Additional Information
- Acres
- 0.92
- Lot Size
- 40,075
- Living Area
- 3,492
- Lot Description
- Backs to Trees, Cul-de-sac, Front Yard, Landscaping, Rear Yard, SideYard(s)
- Exterior Features
- Exterior Lighting
- Elementary School
- Call School Board
- Middle School
- Call School Board
- High School
- Call School Board
- Roof
- Shingle
- Appliances
- Dishwasher, Disposal, Dryer, Exhaust Fan, Icemaker, Microwave, Refrigerator, Stainless Steel Appliances, Stove, Washer
- Cooling
- Central A/C
- Heating
- 90% Forced Air
- Basement
- Yes
- Taxes
- $8,903
Mortgage Calculator
Listing courtesy of Northrop Realty. Contact: 4104651770