6330 Cattail Dr, Woodbine, MD 21797
- $885,000
- 4
- BD
- 4
- BA
- 2,866
- SqFt




- List Price
- $885,000
- Days on Market
- 2
- MLS#
- MDCR2036834
- Status
- ACTIVE
- Type
- Single Family Residential
- Style
- Colonial
- Year Built
- 2000
- Bedrooms
- 4
- Full-baths
- 3
- Half-baths
- 1
- County
- Carroll
- Neighborhood
- Harrison Hills
- Subdivision
- Harrison Hills
Property Description
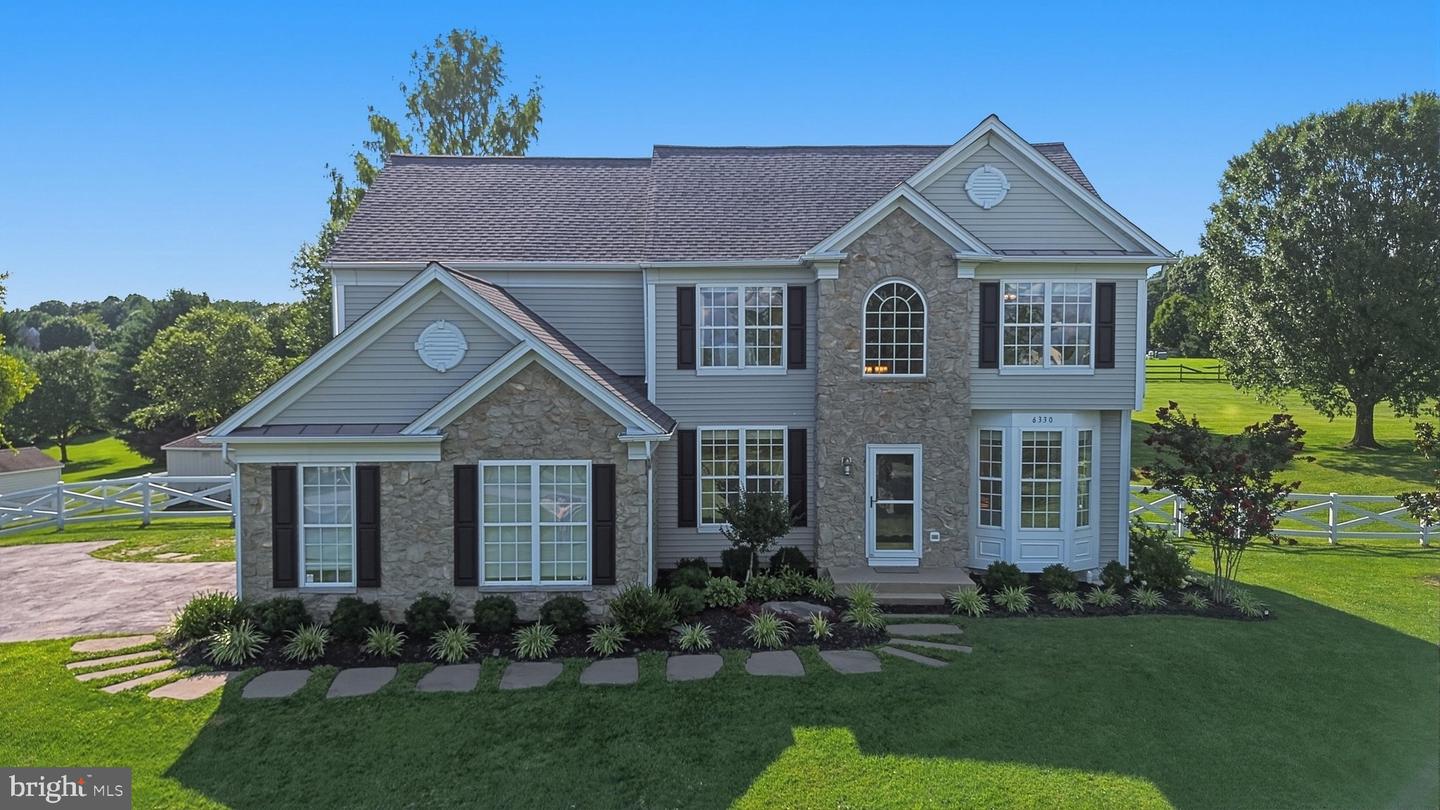
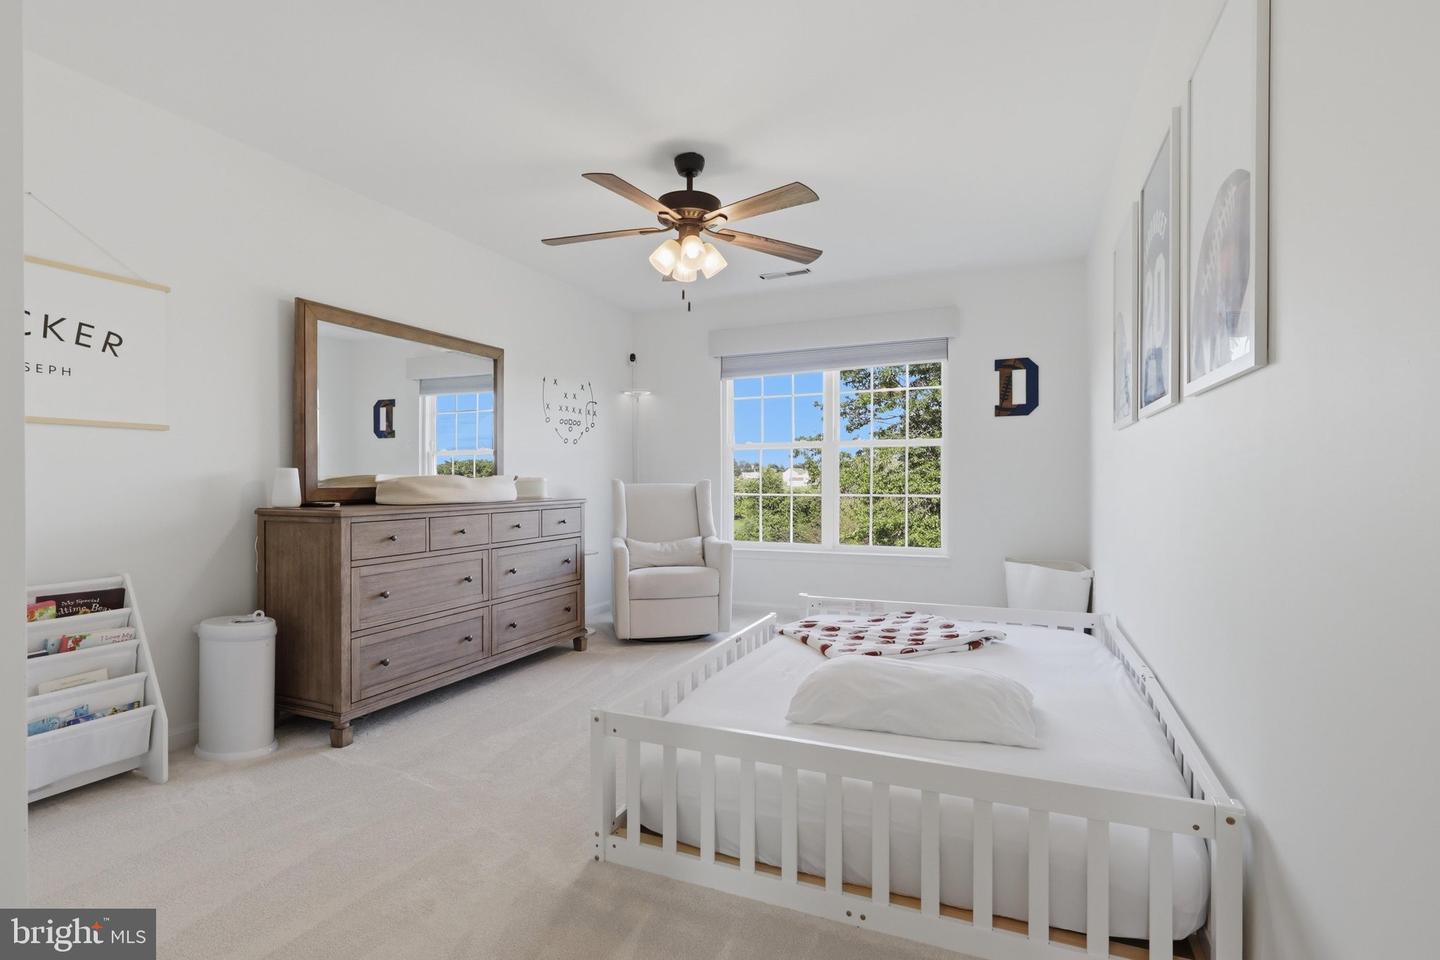
Location, Location, Location! Come fall in love with this absolutely beautiful, spacious and bright colonial with 4000 SF of living space on 2+ incredible acres. Main level features a formal living and dining room, office, upgraded island kitchen with granite counters open to the breakfast room and family room. Breakfast room has a vaulted ceiling and a triple pane slider to a step down deck. Wood burning fireplace with porcelain insert in family room. Pantry in kitchen plus a spacious mudroom between garage and kitchen. Primary bedroom with garden bath and multi-section walk in closet. 3 additional bedrooms, a hall bath and a separate laundry room off upper level hall with full size stacked washer & dryer. Lower level features a large rec room, a den, storage room with shelving and egress window, a full bath and utility room with a second washer/dryer hook-up. Hardwood flooring and brand new carpet throughout main & upper levels. Dual zone HVAC. Deck features a retractable awning. The rear yard is fenced and features a large storage shed.
Additional Information
- Acres
- 2.13
- Lot Size
- 92,782
- Living Area
- 2,866
- Elementary School
- Linton Springs
- Middle School
- Sykesville
- High School
- Century
- Roof
- Architectural Shingle
- Appliances
- Dishwasher, Disposal, Oven/Range - Electric, Range Hood, Refrigerator, Icemaker, Washer, Dryer, Extra Refrigerator/Freezer
- Cooling
- Central A/C, Heat Pump(s), Zoned
- Heating
- Heat Pump - Electric BackUp, Zoned
- Basement
- Yes
- Taxes
- $7,212
Mortgage Calculator
Listing courtesy of RE/MAX Realty Plus. Contact: