1301 Broadview Dr, Cambridge, MD 21613
- $2,295,000
- 4
- BD
- 4
- BA
- 4,736
- SqFt




- List Price
- $2,295,000
- Days on Market
- 102
- MLS#
- MDDO2011758
- Status
- ACTIVE
- Type
- Single Family Residential
- Style
- Traditional
- Year Built
- 2024
- Bedrooms
- 4
- Full-baths
- 3
- Half-baths
- 1
- County
- Dorchester
- Neighborhood
- Town Point
- Subdivision
- Town Point
Property Description
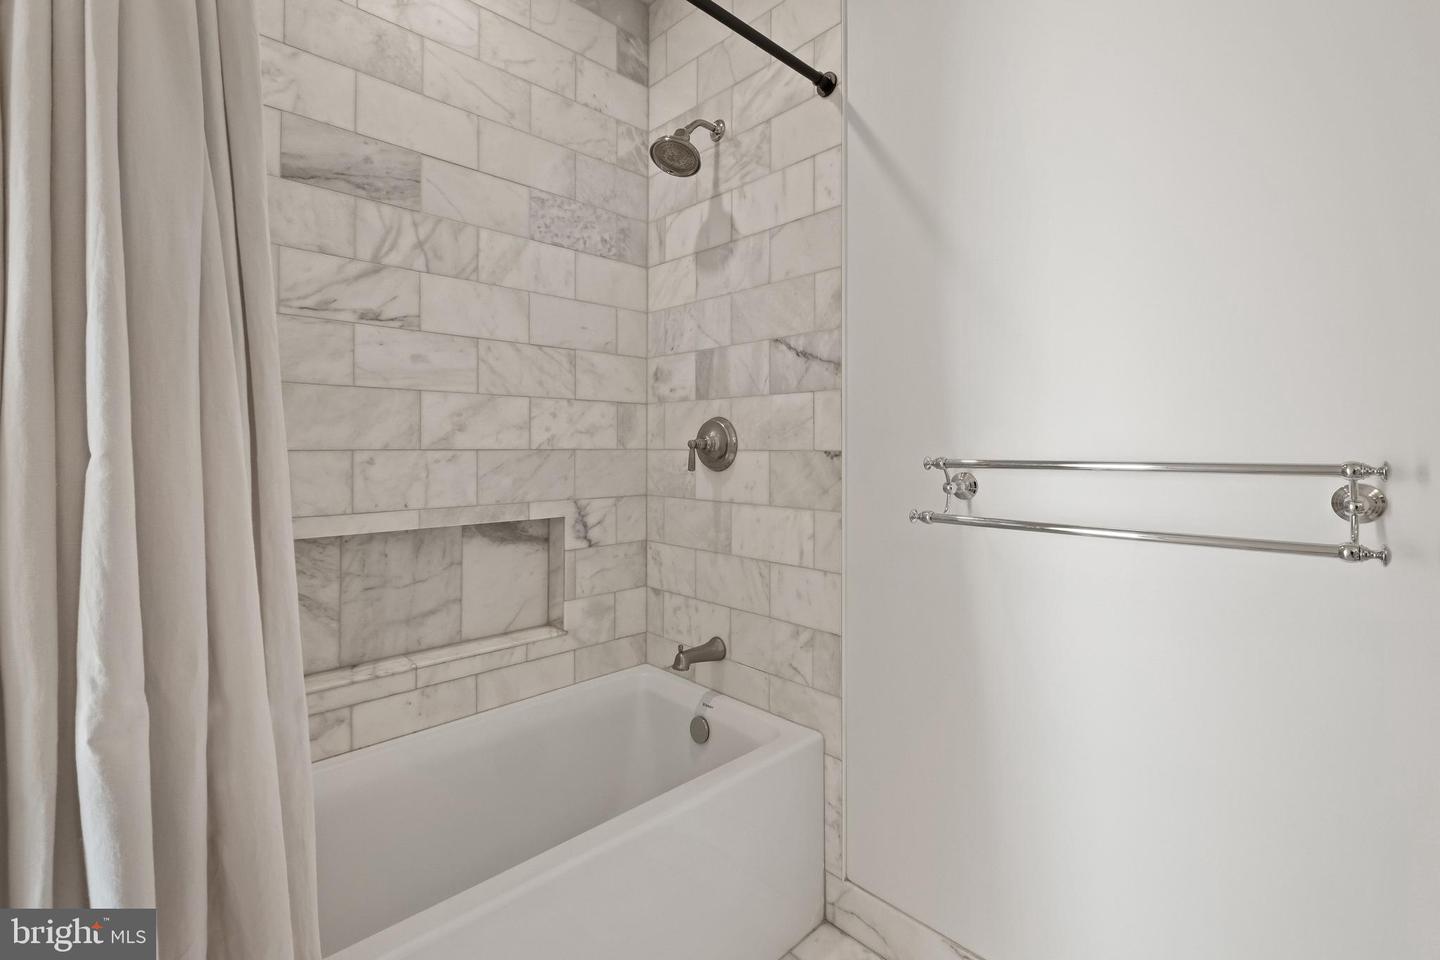
Set on a 2.38 acre peninsula with 1,100 feet of waterfrontage, 1301 Broadview Drive is a thoughtfully crafted waterfront retreat defined by exceptional materials, timeless detail, and water views from every room. The exterior pairs stone and cedar shingles with copper lanterns and bluestone hardscaping for a classic Eastern Shore look, while inside, custom millwork, mahogany accents, brass floor registers, and a refined mix of designer fixtures and finishes create a warm and elevated feel throughout. The main level is designed for both everyday living and effortless entertaining, centered around an open gourmet kitchen with Shaw fireclay sinks, Waterworks fixtures, marble counters and backsplash, a mahogany island, and a fully integrated appliance suite. A beautifully finished butler’s pantry, breakfast area with custom bench seating, and great room with custom built ins and a gas fireplace with marble surround add both style and function. A dining room, library or office with built ins, powder room, mudroom, and laundry room complete the main level, while the covered deck provides the perfect place to take in the sunset. Upstairs, the private spaces are equally inviting, highlighted by a serene primary suite with a large walk-in closet, private deck, and a spacious marble bath with soaking tub and custom shower. Additional bedrooms offer custom closets, designer lighting, and beautifully finished baths, while a gym and rear upper deck add to the home’s comfort and flexibility. Outside, sweeping views stretch across the Chesapeake Bay, Little Choptank River, and Fishing Creek, with a waterside pool (as-Is) , pier with lift, boat ramp, and detached storage garage completing this exceptional property. Modern conveniences including Nest climate control, security cameras, fiber wiring in most rooms, and smartphone-controlled dimmers add ease to a home where craftsmanship, comfort, and waterfront living come together beautifully.
Additional Information
- Acres
- 2.38
- Lot Size
- 103,672
- Living Area
- 4,736
- Lot Description
- Rip-Rapped
- Exterior Features
- Boat Storage, Roof Deck
- High School
- Cambridge-South Dorchester
- Roof
- Architectural Shingle
- Fireplace Description
- Gas/Propane
- Appliances
- Built-In Microwave, Cooktop, Dishwasher, Dryer, Freezer, Oven - Wall, Refrigerator, Washer, Water Heater
- Cooling
- Central A/C, Heat Pump(s), Ceiling Fan(s)
- Heating
- Heat Pump(s)
- Pool
- Yes
- Taxes
- $13,723
Mortgage Calculator
Listing courtesy of Washington Fine Properties, LLC. Contact: info@wfp.com