13842 Penn Shop Rd, Mount Airy, MD 21771
- $674,900
- 5
- BD
- 5
- BA
- 3,384
- SqFt







- List Price
- $674,900
- Price Change
- ▼ $75,000 1781843034
- Days on Market
- 93
- MLS#
- MDFR2056520
- Status
- ACTIVE UNDER CONTRACT
- Type
- Single Family Residential
- Style
- Colonial
- Year Built
- 2006
- Bedrooms
- 5
- Full-baths
- 3
- Half-baths
- 2
- County
- Frederick
- Neighborhood
- Mt Airy Estates
- Subdivision
- Mt Airy Estates
Property Description
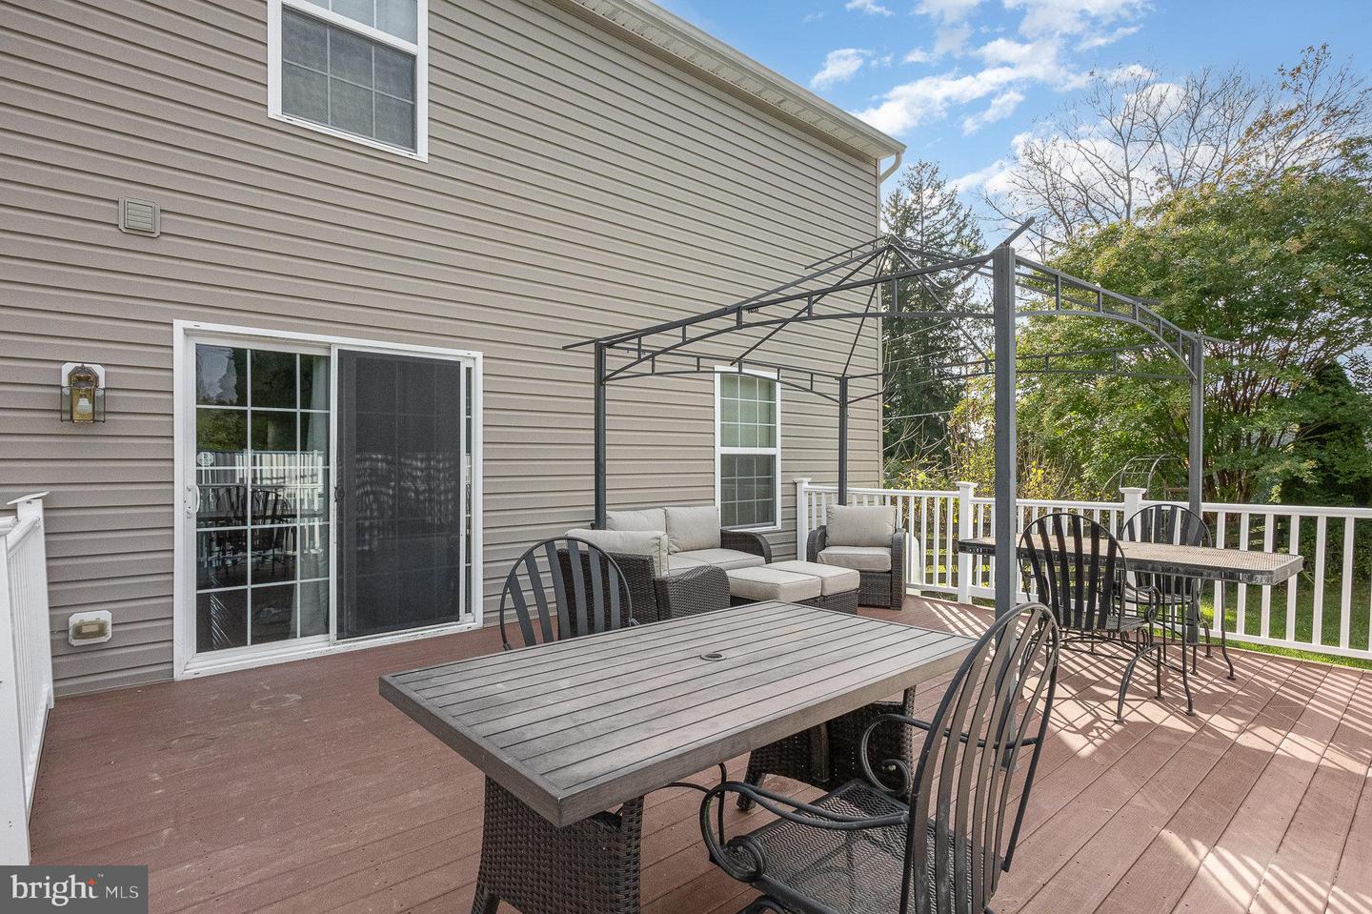
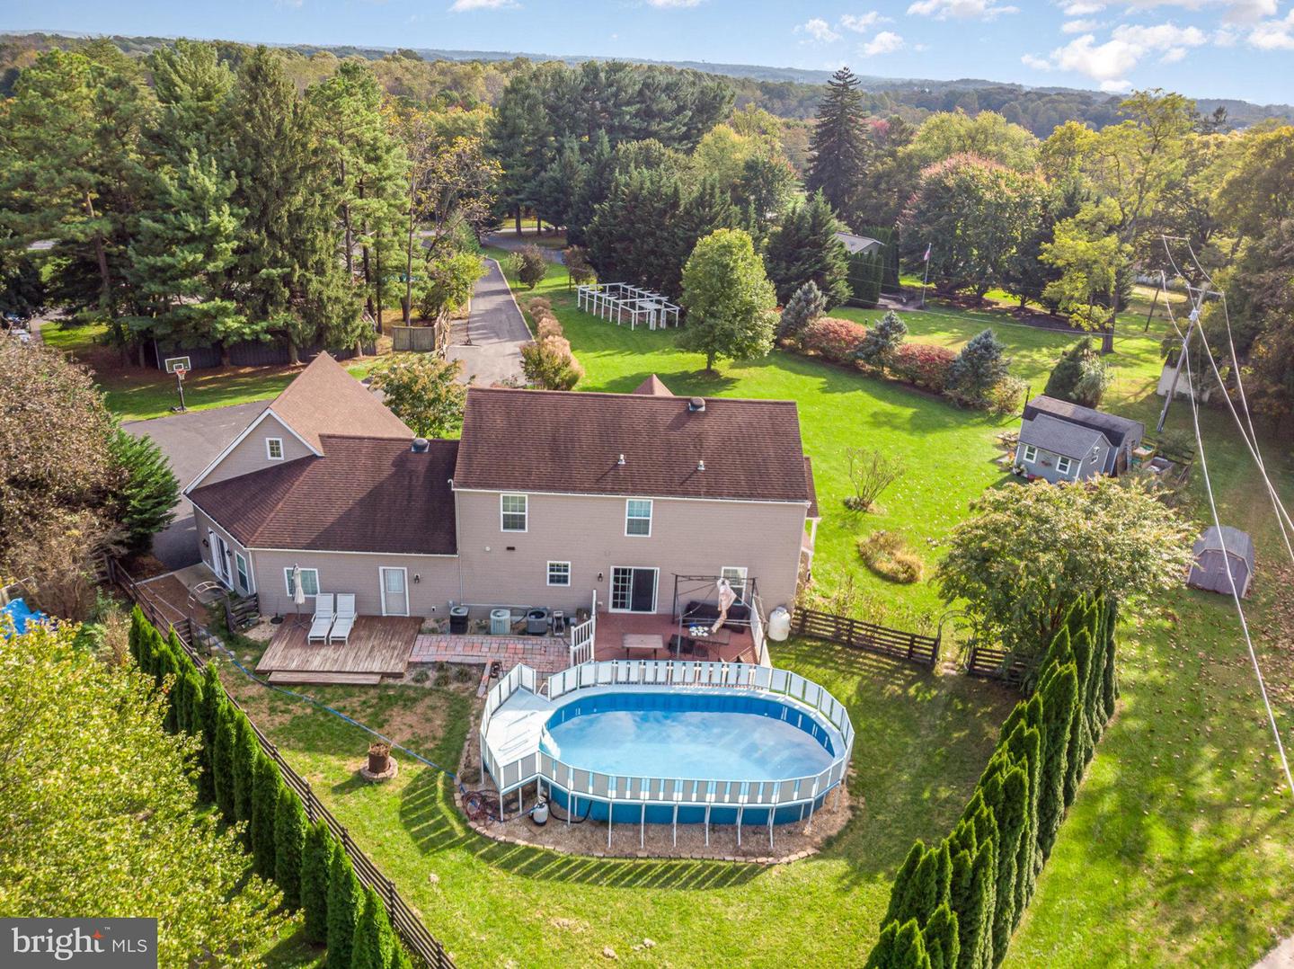
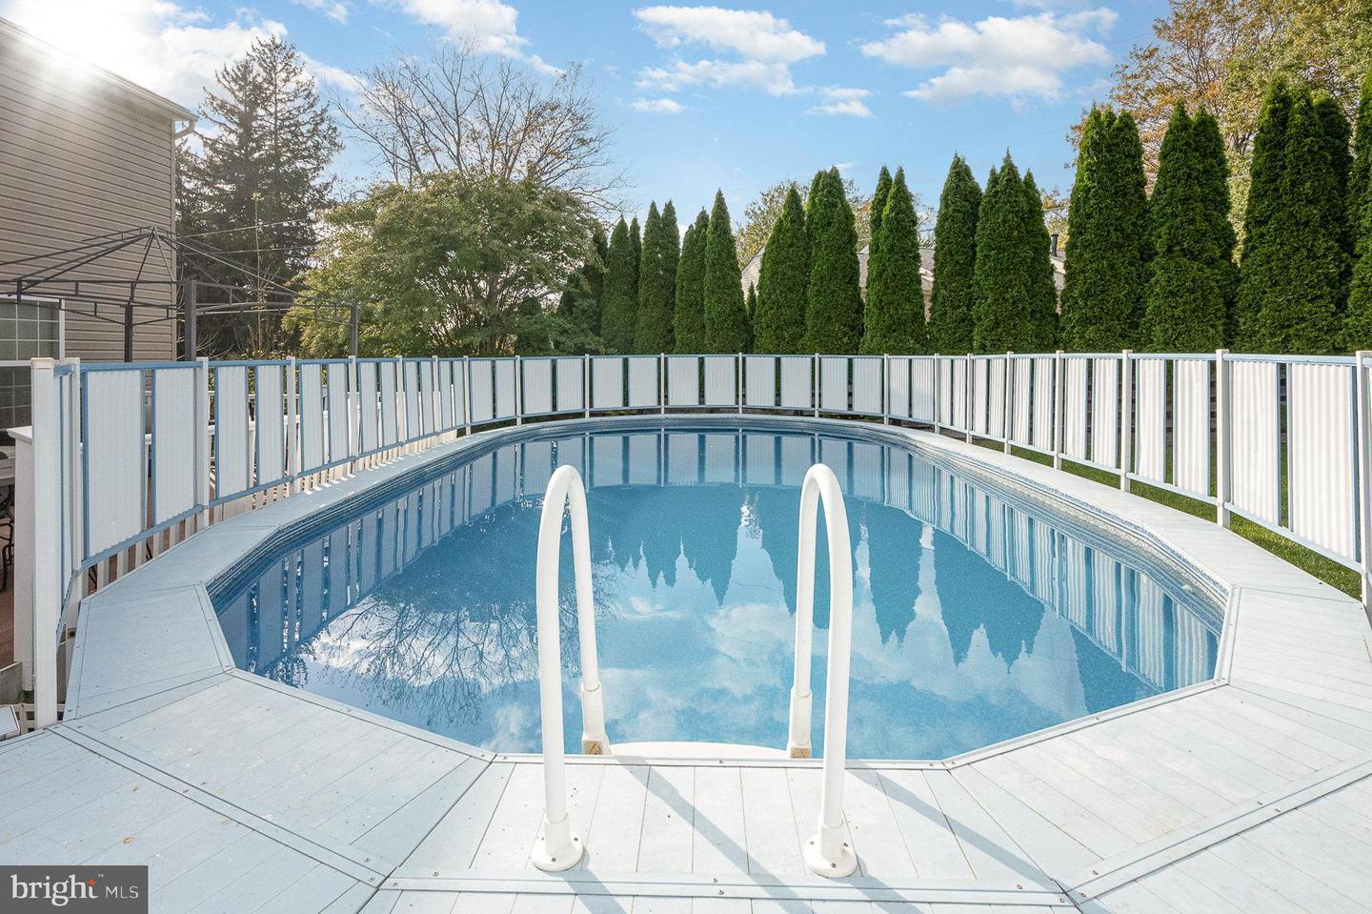
SIGNIFICANT PRICE REPOSITIONING! Come see the value and potential in this exceptional property!!! A winding, freshly paved private driveway leads to your own private oasis! Nestled on a sprawling 0.94-acre level lot, this beautifully appointed home offers the space, privacy, and versatility today's lifestyle demands. The expansive fenced rear yard features an above-ground pool with decking and low-maintenance composite deck. The side yard contains a storage shed, and a detached workshop with electricity and built-in cabinetry—ideal for hobbies, projects, or additional storage. A large, trellised garden is the perfect spot to grow vegetables or a cutting garden. Inside, abundant natural light showcases gleaming hardwood floors throughout the formal living and dining rooms, spacious kitchen with center island, and inviting family room with a cozy fireplace. An additional main level recreation room affords space for the entire family and the convenient first floor Guest Bedroom and Bath is perfect for extended family, guests, or flexible living arrangements. Upstairs, the spacious primary suite includes a walk-in closet and luxurious bath with a soaking tub and separate shower. Three additional generously sized bedrooms, a hall bath with double sink vanity, and a convenient stacked washer and dryer complete the upper level. The finished lower level oƯers exceptional flexibility with a recreation room, media room, two bonus rooms ideal for offices, a gym, or studio space, a half bath, abundant storage, a whole-house water filtration system, and three-zone HVAC. A two-car garage, currently configured as a home gym, is complemented by a large, finished space above—perfect for a private office, game room, or creative retreat. This exceptional property combines comfort, functionality, and endless possibilities. Schedule your private tour today! *****Sellers are not able financially to make any repairs strictly AS IS****
Additional Information
- Acres
- 0.94
- Lot Size
- 40,946
- Living Area
- 3,384
- Lot Description
- Flag, Cleared, Level
- Exterior Features
- Outbuilding(s)
- High School
- Linganore
- Roof
- Asphalt
- Fireplace Description
- Fireplace - Glass Doors, Heatilator, Mantel(s), Screen
- Appliances
- Central Vacuum, Dishwasher, Disposal, Dryer, Exhaust Fan, Freezer, Icemaker, Microwave, Oven/Range - Electric, Refrigerator, Washer, Washer - Front Loading, Washer/Dryer Stacked, Water Conditioner - Owned, Water Heater, Extra Refrigerator/Freezer, Built-In Microwave
- Cooling
- Ceiling Fan(s), Central A/C, Heat Pump(s), Zoned
- Heating
- Forced Air, Heat Pump(s)
- Pool
- Yes
- Basement
- Yes
- Taxes
- $7,151
Mortgage Calculator
Listing courtesy of Cummings & Co. Realtors. Contact: (410) 823-0033