1191 Buckeystown Pike, Adamstown, MD 21710
- $1,699,900
- 4
- BD
- 5
- BA
- 3,842
- SqFt















- List Price
- $1,699,900
- Price Change
- ▼ $100,100 1780621808
- Days on Market
- 124
- MLS#
- MDFR2077542
- Status
- ACTIVE
- Type
- Single Family Residential
- Style
- Colonial
- Year Built
- 2021
- Bedrooms
- 4
- Full-baths
- 5
- County
- Frederick
- Neighborhood
- Estates At Potomac Farms
- Subdivision
- Estates At Potomac Farms
Property Description
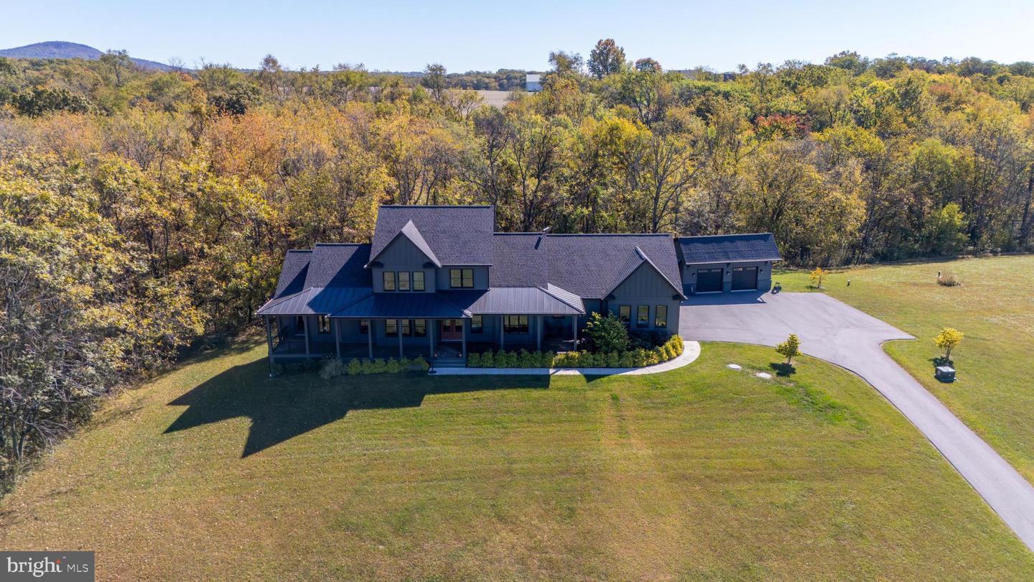
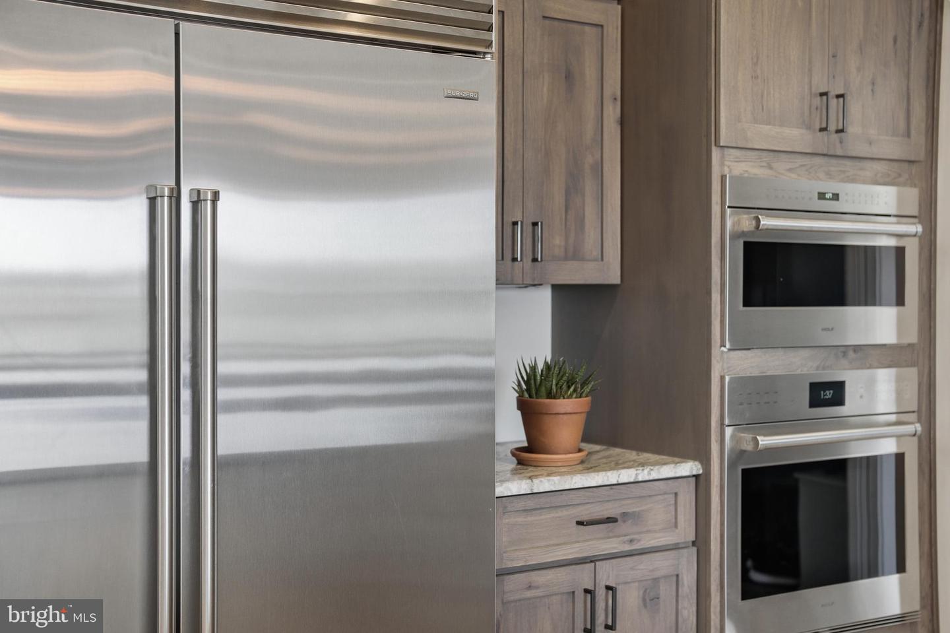
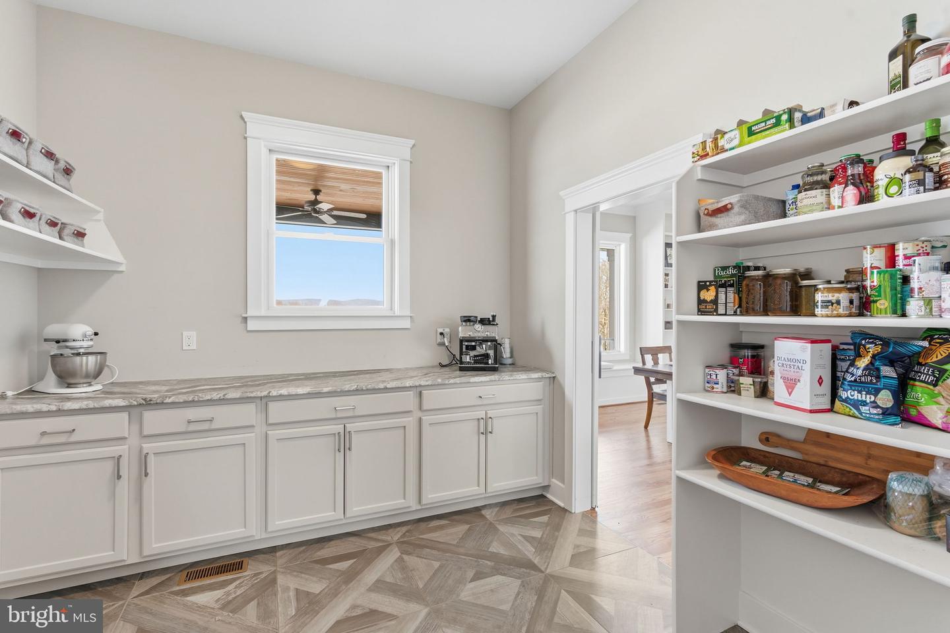
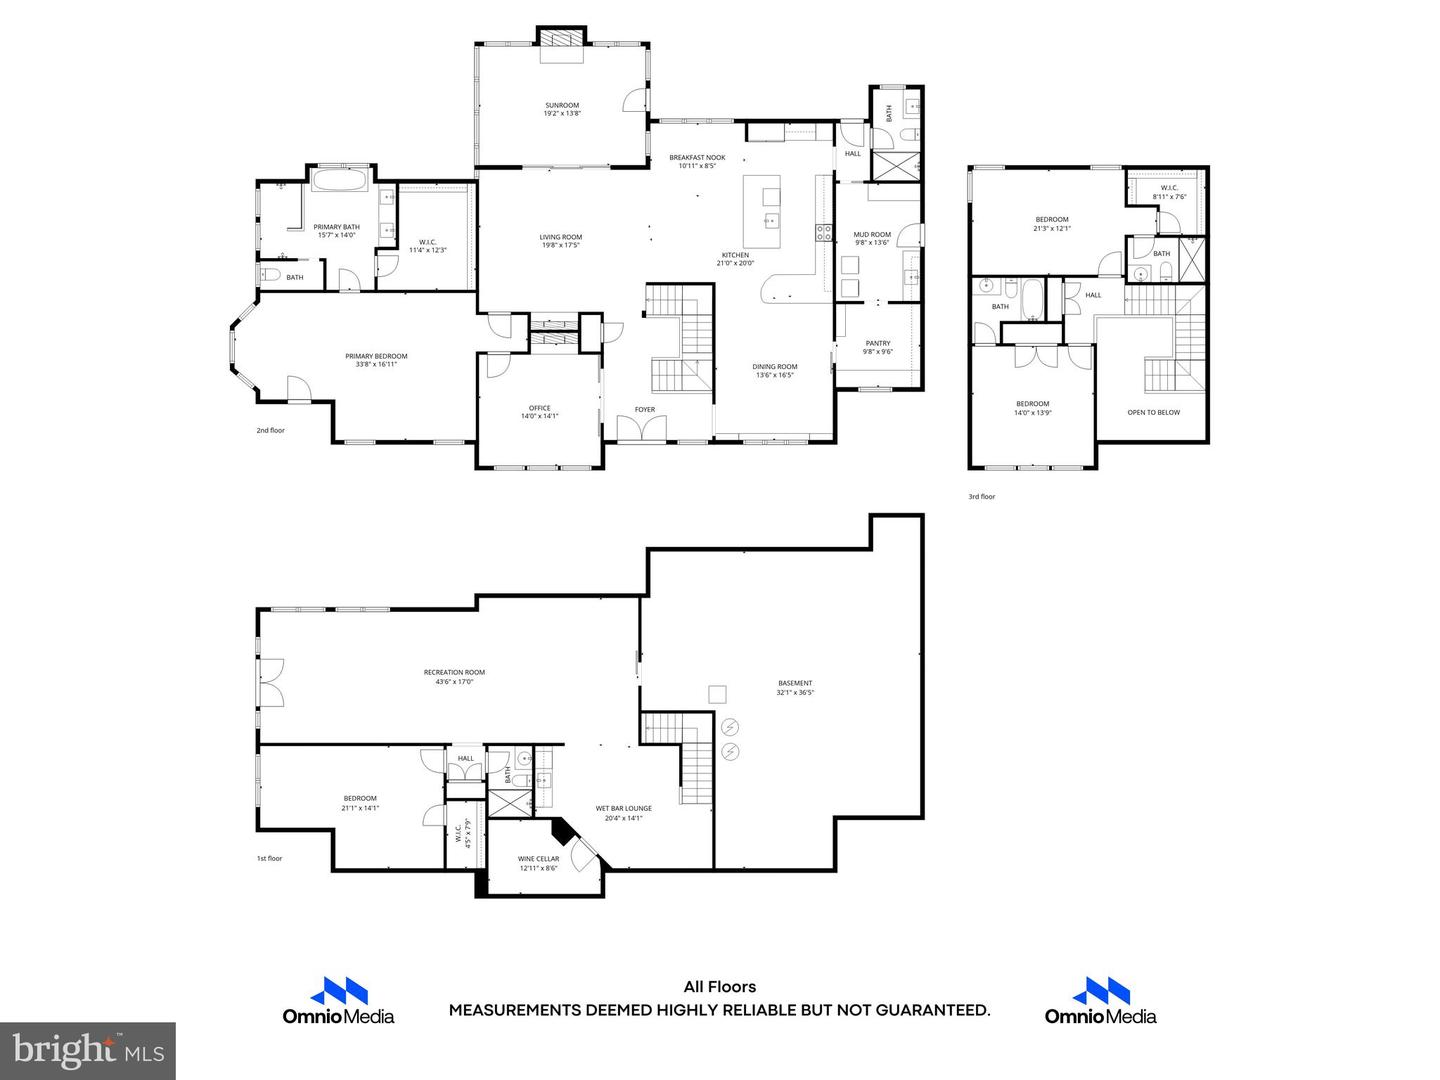
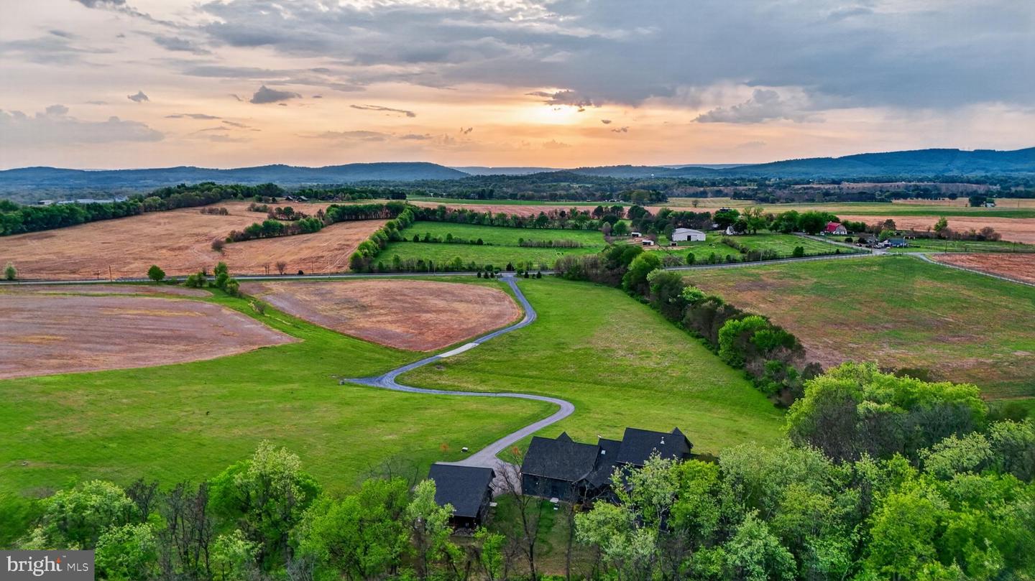
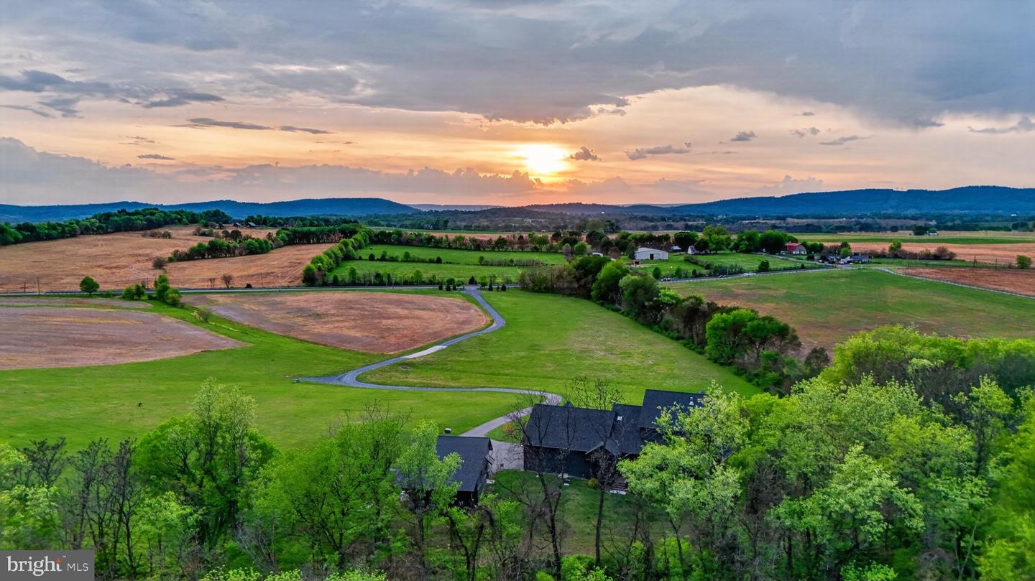
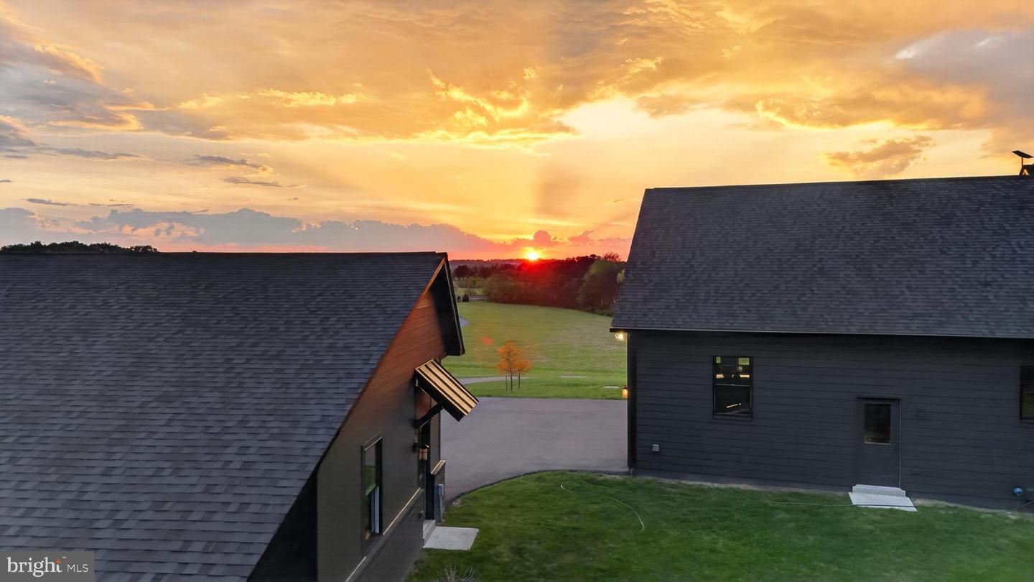
Custom Lancaster Craftsman offering a rare combination of exceptional craftsmanship, extraordinary sunset views, geothermal efficiency, and a private pool-ready homesite. Set well off the road and positioned to capture sweeping western skies, this custom-built residence delivers privacy, luxury, and land that are increasingly difficult to find within easy reach of Frederick and the Washington, DC region. Inside, quality is evident throughout, from the Wolf and Sub-Zero appliances, gas cooking, hickory cabinetry, and sueded and flamed granite countertops to the oak hardwood floors, coffered family room ceiling, and striking two-sided fireplace. A sun-filled solarium with its own fireplace provides the perfect place to relax and enjoy the surrounding views. The main-level primary suite offers private porch access, a generous walk-in closet, and a spacious bath with an oversized shower and soaking tub. With four bedrooms and five full baths, the flexible floor plan easily accommodates guests, multigenerational living, or work-from-home needs. An enormous walk-in summer kitchen pantry provides exceptional storage rarely found even in custom homes. Outdoor living is equally impressive. The mahogany deck overlooks panoramic countryside views and spectacular sunsets, while the homesite was thoughtfully designed to accommodate a future pool. The finished walkout lower level includes a wine cellar, full bath, and expansive recreation space ideal for entertaining, guest quarters, an in-law suite, or au pair accommodations. A side-entry three-car garage plus a separate two-car garage offer exceptional space for vehicles, hobbies, or storage. For buyers seeking even more opportunity, the neighboring buildable lot is also available with well, septic, and electric already in place. Combined, the two parcels would provide more than nine acres and a second homesite for future expansion, multigenerational living, or investment. Properties offering this combination of custom construction, breathtaking views, geothermal efficiency, five garage spaces, a pool-ready homesite, and the potential for a second buildable lot are exceptionally rare in today's market.
Additional Information
- Acres
- 5.22
- Lot Size
- 227,383
- Living Area
- 3,842
- Exterior Features
- Outbuilding(s)
- Elementary School
- Carroll Manor
- Middle School
- Ballenger Creek
- High School
- Tuscarora
- Roof
- Architectural Shingle
- Fireplace Description
- Fireplace - Glass Doors, Mantel(s), Stone
- Cooling
- Central A/C, Ductless/Mini-Split
- Heating
- Forced Air
- Taxes
- $10,428
Mortgage Calculator
Listing courtesy of Cummings & Co. Realtors. Contact: (410) 823-0033