202 Winter Brook Ct, Walkersville, MD 21793
- $569,999
- 4
- BD
- 4
- BA
- 1,790
- SqFt




- List Price
- $569,999
- Price Change
- ▼ $10,000 1782242571
- Days on Market
- 80
- MLS#
- MDFR2081582
- Status
- ACTIVE UNDER CONTRACT
- Type
- Single Family Residential
- Style
- Colonial
- Year Built
- 1998
- Bedrooms
- 4
- Full-baths
- 2
- Half-baths
- 2
- County
- Frederick
- Neighborhood
- Winter Brook
- Subdivision
- Winter Brook
Property Description
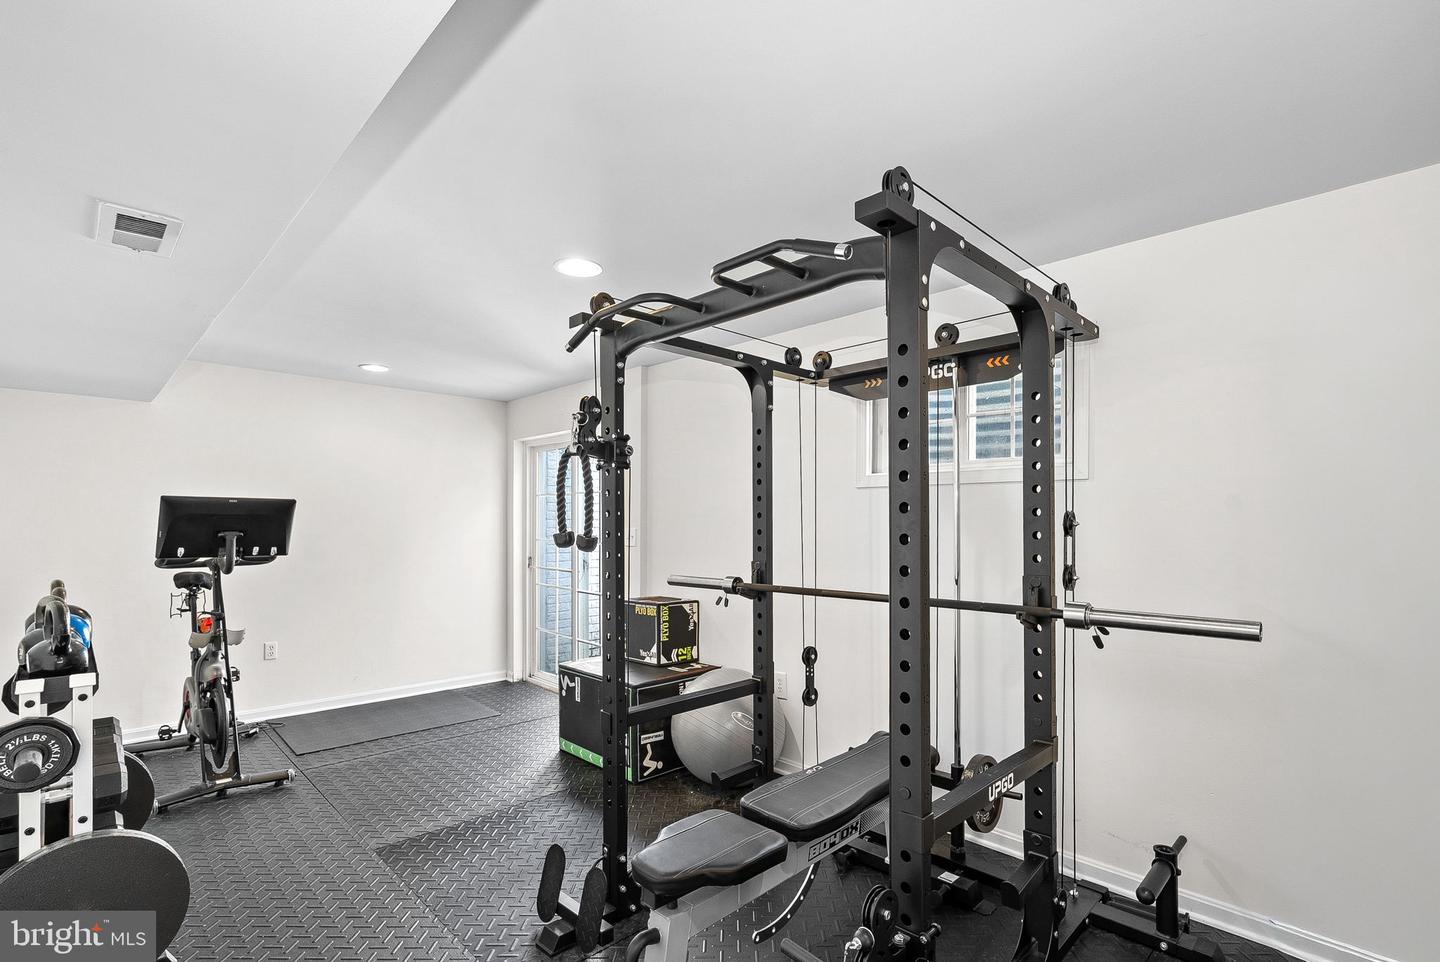
Nestled on a quiet cul-de-sac in a peaceful setting, this beautifully maintained home offers the perfect blend of comfort, functionality, and space for everyday living. The main level features an inviting layout filled with natural light, spacious gathering areas, and a warm family room centered around a cozy gas fireplace ideal for relaxing evenings or entertaining guests. Upstairs, the expansive primary suite provides a true retreat with a generously sized bedroom and an oversized en-suite bathroom designed for comfort and convenience. Three additional bedrooms offer flexibility for family, guests, or work-from-home needs. The finished lower level adds even more versatile living space with a dedicated gym area, a flexible bonus room located near the laundry area that could serve as an office, playroom, or storage room, and a walk-up basement providing easy access to the outdoors. The entire basement has been renovated with new flooring, creating refreshed and functional additional living space throughout. Outside, enjoy an extensive paver patio installation that creates the perfect setting for outdoor entertaining, dining, or relaxing. Additional major updates include an HVAC system replaced in 2022 and a roof that is within the last 10 years, offering peace of mind for years to come. Ideally located within walking distance to Glade Elementary School and Heritage Farm Park, this home also offers convenient access to major commuter routes and highways, making daily commuting and weekend outings a breeze while still enjoying the charm of a well-established community. Some photographs have been virtually staged or digitally enhanced for illustrative purposes. Furnishings, décor, and certain features shown may not represent the property’s current condition.
Additional Information
- Acres
- 0.15
- Lot Size
- 6,534
- Living Area
- 1,790
- Lot Description
- Landscaping
- Exterior Features
- Sidewalks, Exterior Lighting
- Roof
- Architectural Shingle
- Fireplace Description
- Fireplace - Glass Doors, Mantel(s)
- Appliances
- Dishwasher, Disposal, Dryer, Oven/Range - Gas, Range Hood, Refrigerator, Washer, Water Heater
- Cooling
- Central A/C
- Heating
- Forced Air
- Basement
- Yes
- Taxes
- $5,499
Mortgage Calculator
Listing courtesy of Real Broker, LLC. Contact: 8504500442