3045 Averley Rd, Ijamsville, MD 21754
- $999,000
- 4
- BD
- 4
- BA
- 3,202
- SqFt










- List Price
- $999,000
- Price Change
- ▼ $81,000 1784854430
- Days on Market
- 55
- MLS#
- MDFR2082818
- Status
- ACTIVE
- Type
- Single Family Residential
- Style
- Colonial
- Year Built
- 1997
- Bedrooms
- 4
- Full-baths
- 3
- Half-baths
- 1
- County
- Frederick
- Neighborhood
- Holbrook Heights
- Subdivision
- Holbrook Heights
Property Description
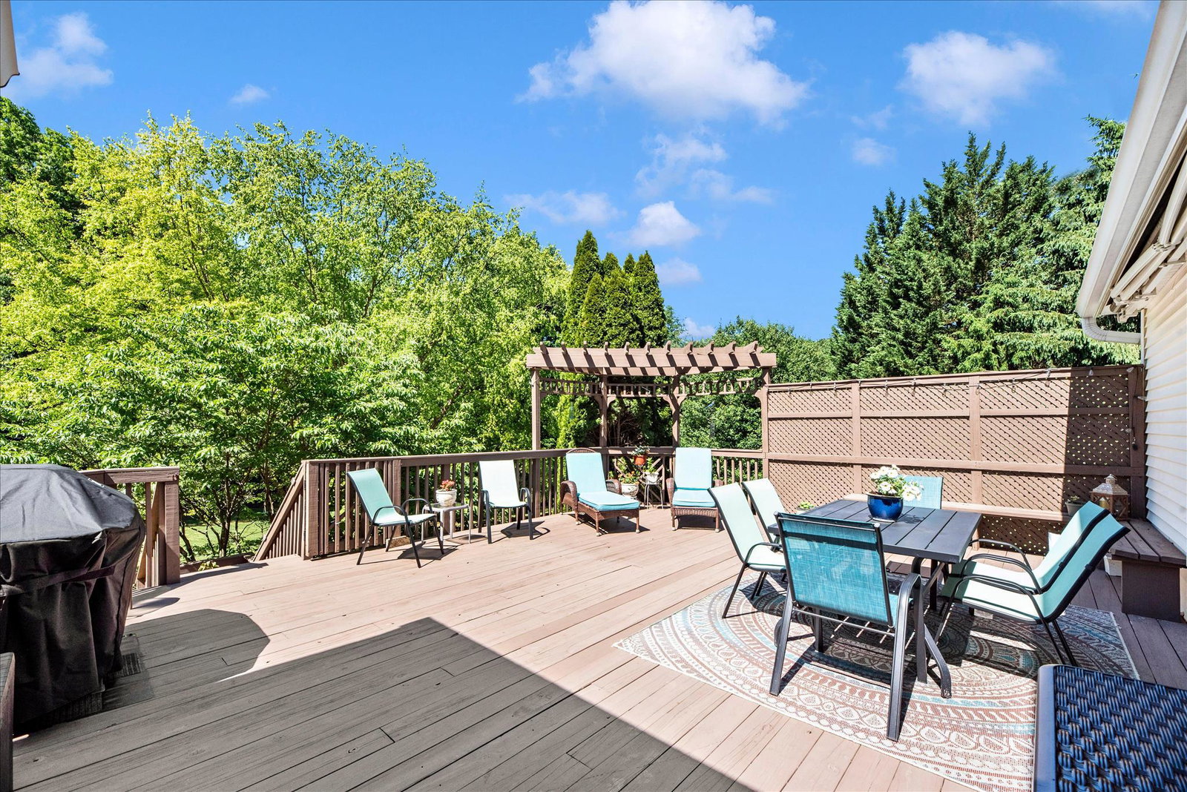
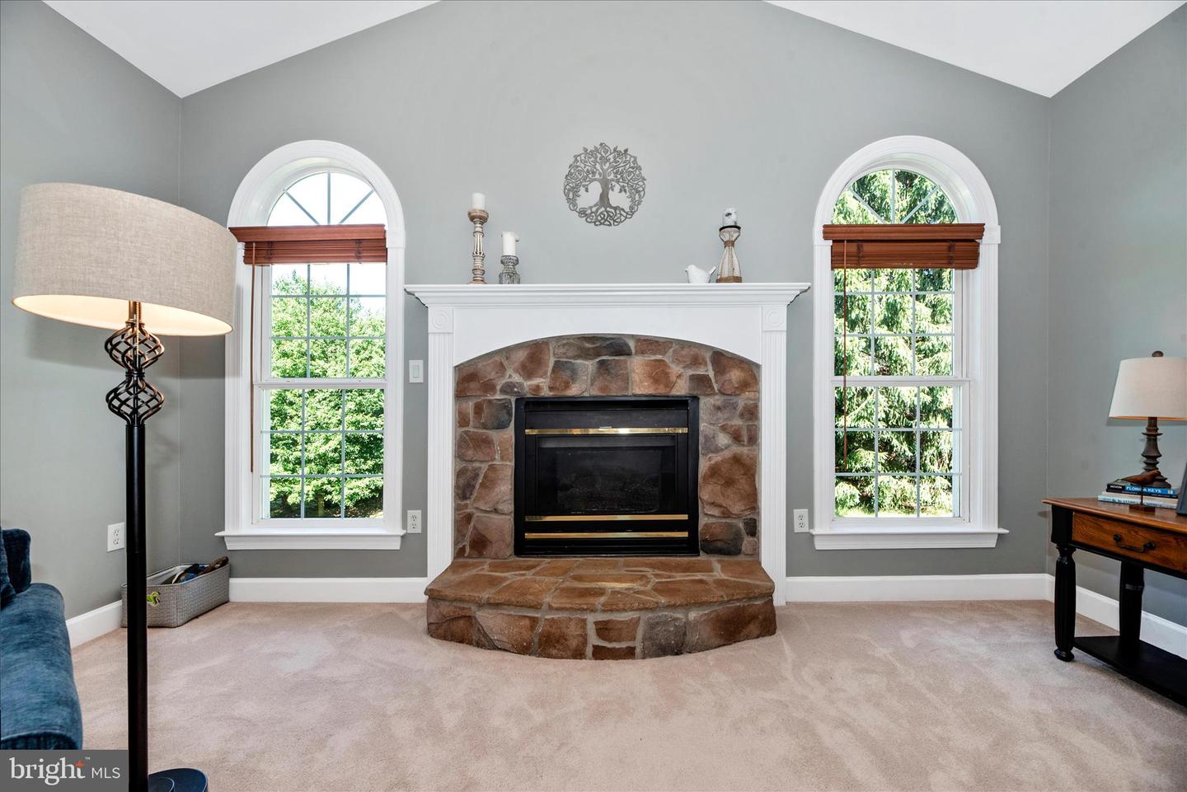
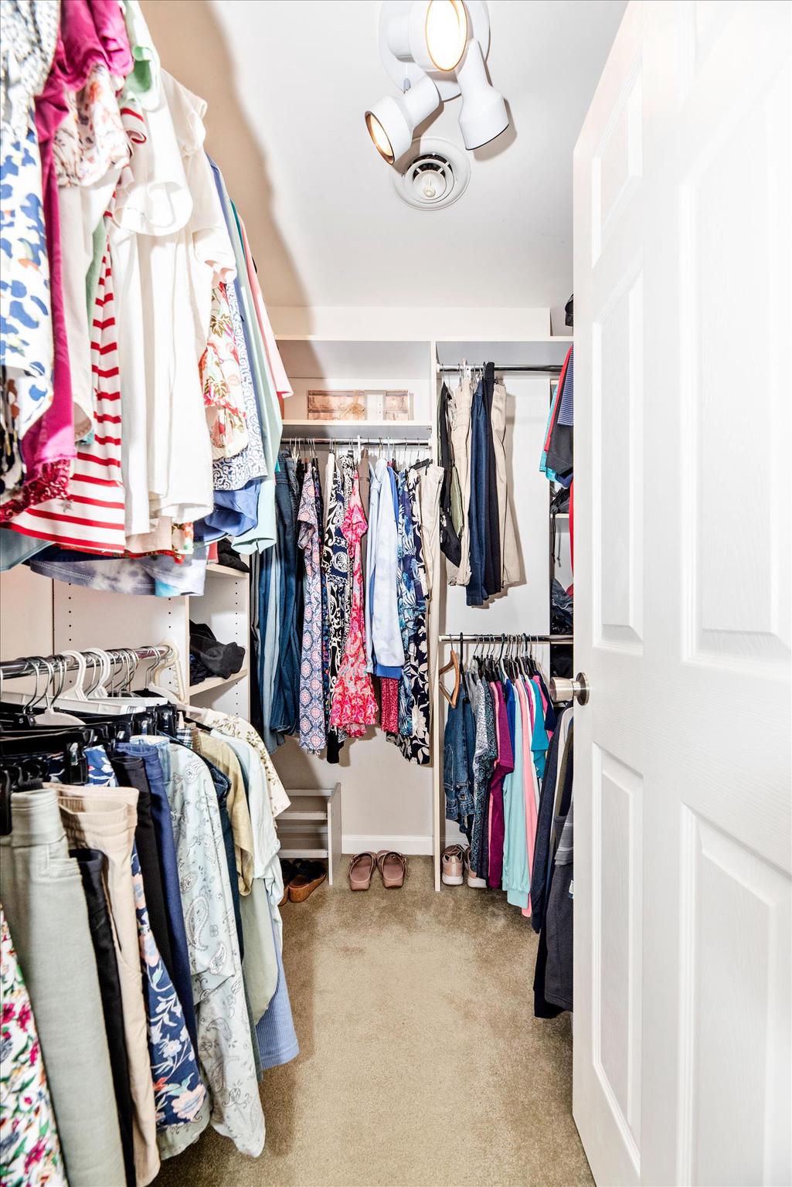
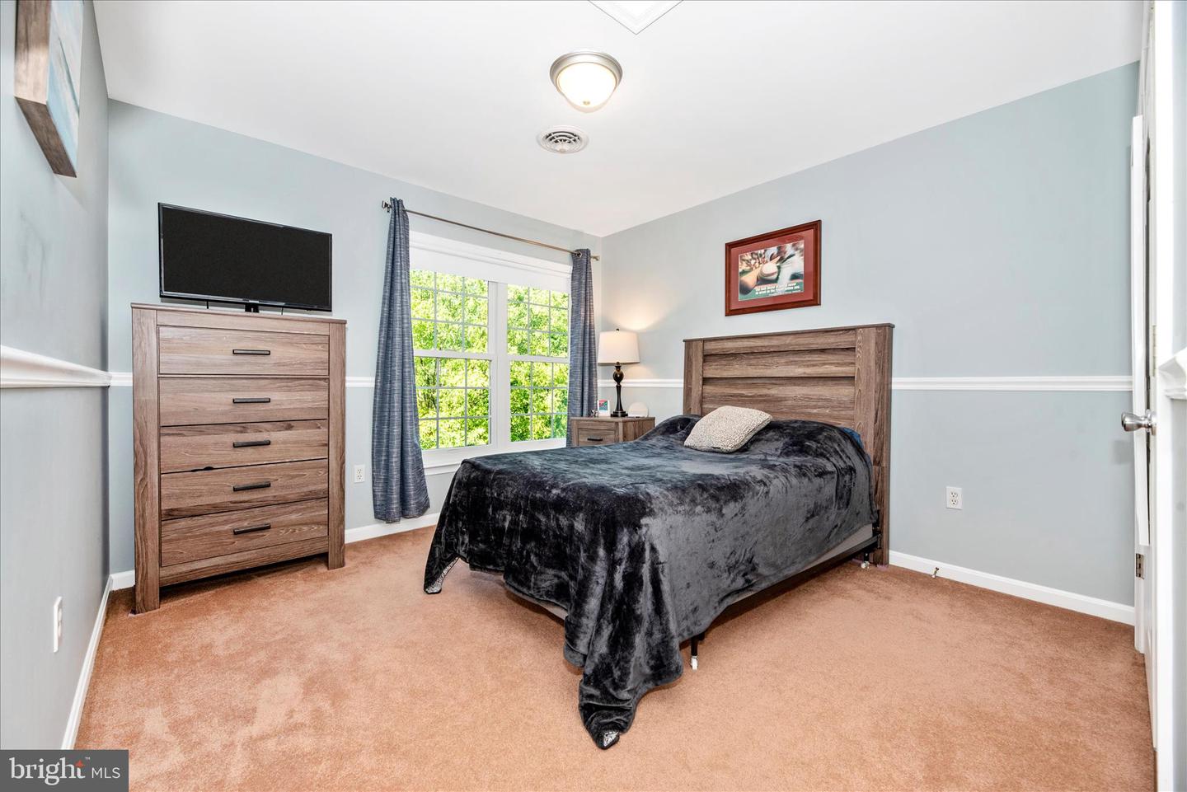
Impeccably maintained and elegantly updated, this beautiful cul de sac home features Brazilian cherry hardwoods on the main level and detailed custom millwork including triple crown and picture frame molding. The gourmet kitchen offers professionally painted cabinetry, granite countertops, stainless steel appliances, a custom beverage/coffee bar with wine storage, and a tile backsplash. It opens to an expansive family room with cathedral ceiling, gas fireplace, and large picture windows. The sun drenched, ceramic tiled sunroom off the kitchen includes French doors leading to a spacious deck overlooking the tree lined backyard backing to wooded land and Little Bennett Creek. Refined dining and living rooms, a well designed mud/laundry room, and an enclosed office complete the main level. The upper level provides three generous bedrooms, an updated hall bath, and a luxurious primary suite with vaulted ceiling, bay window, walk in closet, and spa style bath with granite, frameless glass shower, and soaking tub. The fully finished, bright walkout lower level offers expansive recreation space, a large bonus room with closet, full bath, abundant custom storage, and sliding doors to the backyard. An above ground pool with its own deck enhances outdoor living. Located in the highly desirable Holbrooke neighborhood with easy access to I 270, this home offers a peaceful, park like setting with scenic wooded views.
Additional Information
- Acres
- 1.47
- Lot Size
- 64,033
- Living Area
- 3,202
- Lot Description
- Cul-de-sac, Front Yard, Level, Rear Yard, Sloping
- Exterior Features
- Awning(s), Exterior Lighting, Flood Lights, Gutter System, Secure Storage, Outbuilding(s)
- Elementary School
- Kemptown
- Middle School
- Windsor Knolls
- High School
- Urbana
- Roof
- Architectural Shingle
- Fireplace Description
- Fireplace - Glass Doors, Gas/Propane
- Appliances
- Built-In Microwave, Built-In Range, Cooktop, Dishwasher, Disposal, Dryer - Front Loading, Icemaker, Microwave, Oven - Double, Refrigerator, Washer - Front Loading, Water Conditioner - Owned, Water Heater, Dryer - Gas
- Cooling
- Ceiling Fan(s), Heat Pump(s), Zoned
- Heating
- Forced Air, Zoned
- Pool
- Yes
- Basement
- Yes
- Taxes
- $9,736
Mortgage Calculator
Listing courtesy of Long & Foster Real Estate, Inc.. Contact: