2574 Carrington Way, Frederick, MD 21702
- $424,900
- 4
- BD
- 4
- BA
- 2,412
- SqFt






- List Price
- $424,900
- Days on Market
- 10
- MLS#
- MDFR2083482
- Status
- ACTIVE
- Type
- Townhome
- Style
- Other
- Year Built
- 2004
- Bedrooms
- 4
- Bathrooms
- 4
- Full-baths
- 3
- Half-baths
- 1
- County
- Frederick
- Neighborhood
- Whittier Pond
- Subdivision
- Whittier Pond
Property Description
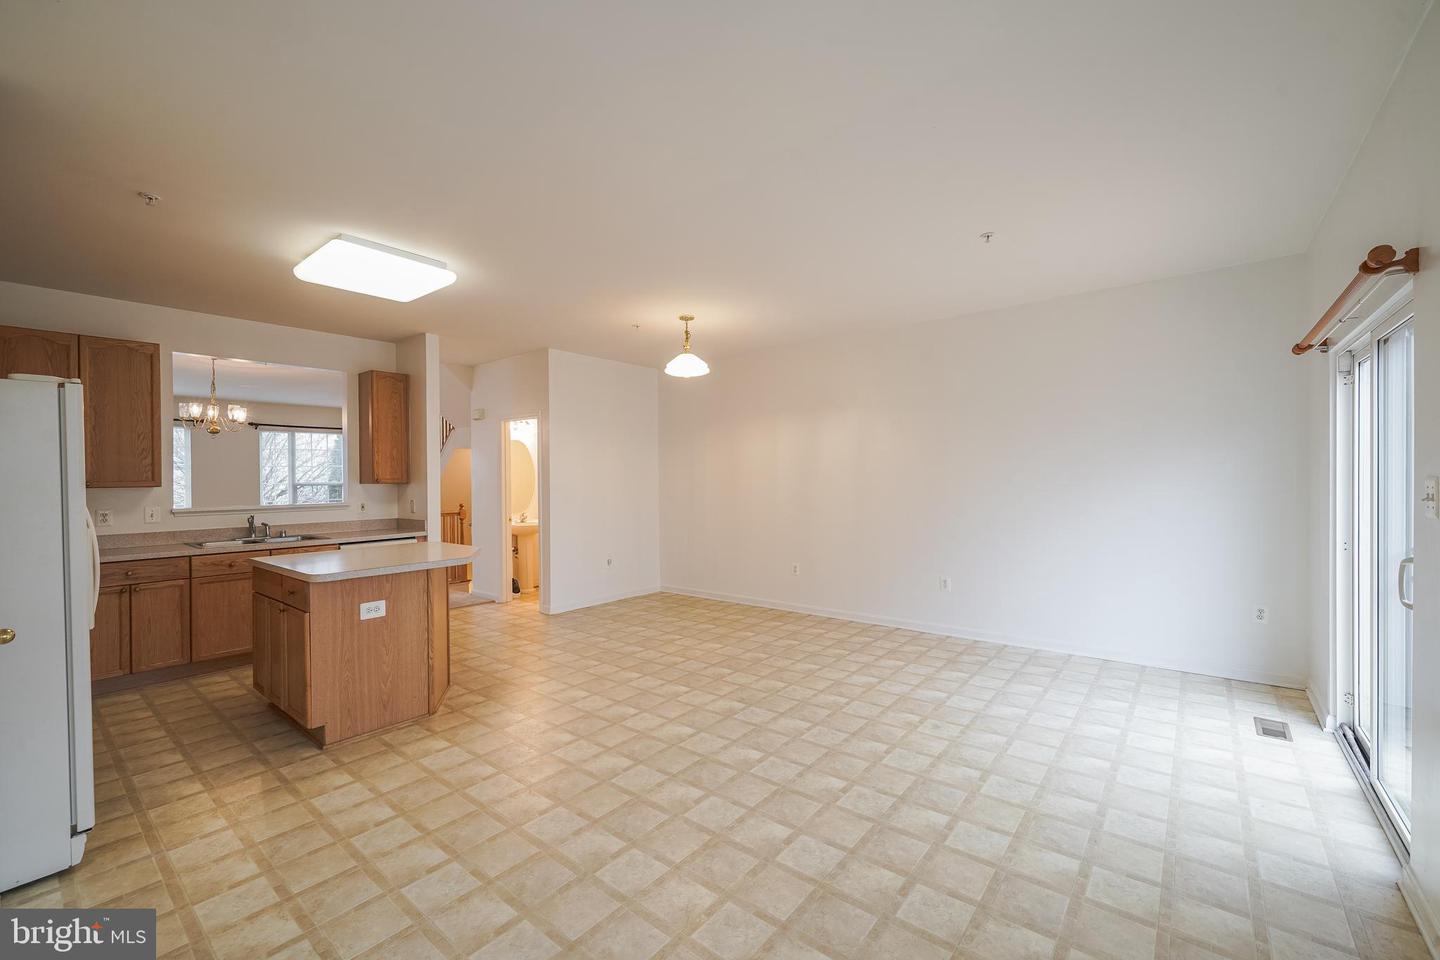
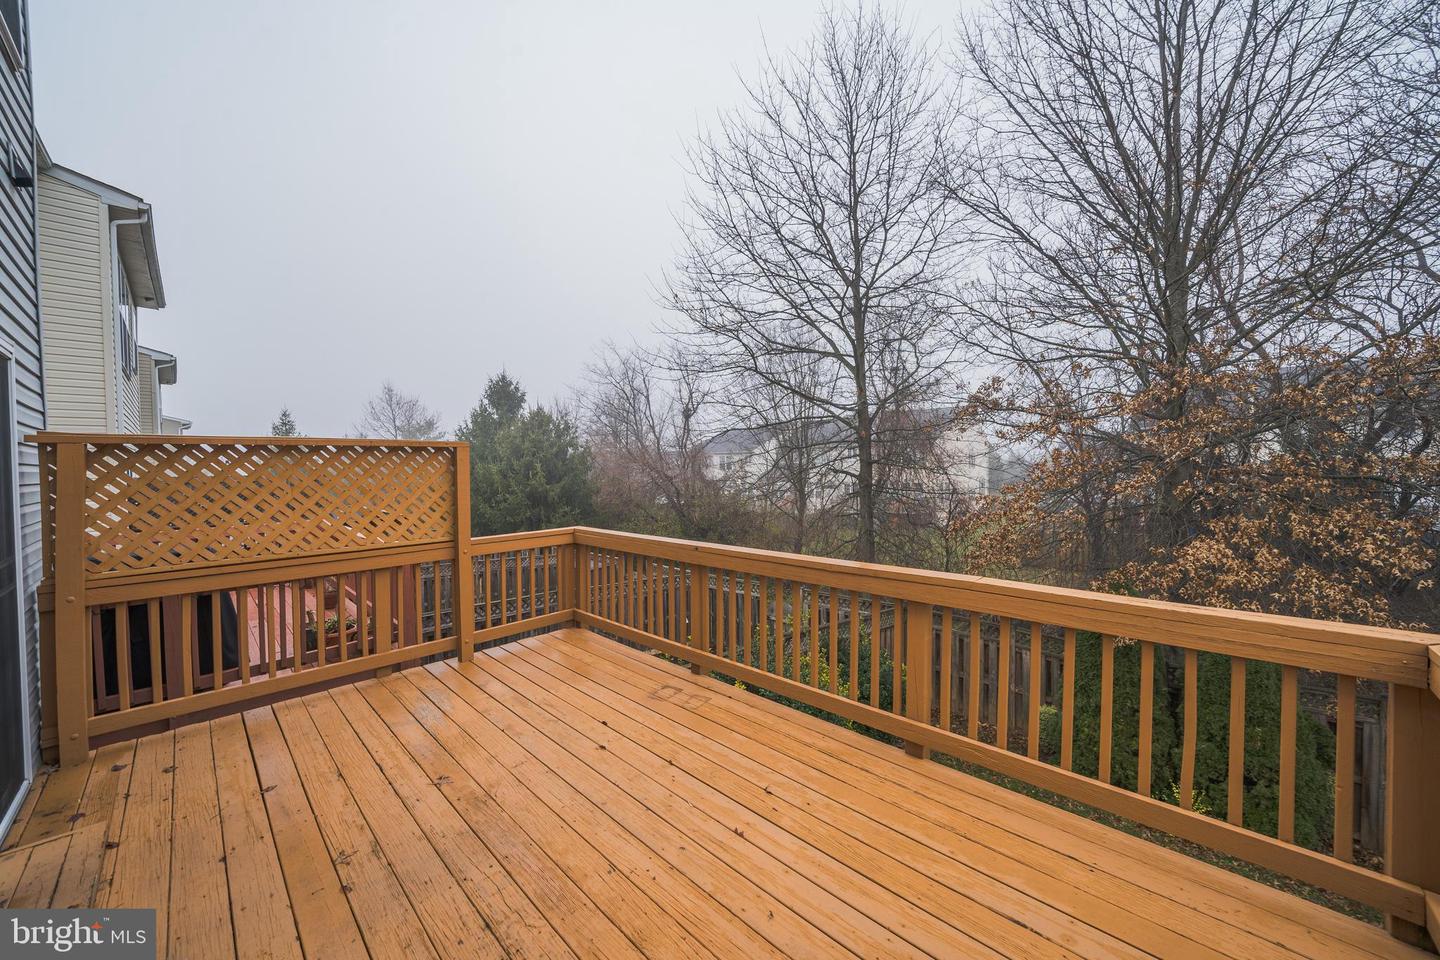
Lovely sun-filled, 4-bedroom, 3.5-bathroom brick-front end-unit townhome, situated on a desirable corner lot. The entry level features a large rec-room or optional bedroom, with a laundry room, a full bathroom, and a sliding glass door that leads to a fully fenced backyard with a patio, perfect for outdoor entertaining. On the main level, enjoy an elegant open-concept living and dining area with a bay window, alongside a spacious eat-in kitchen complete with a center island. Just off the kitchen, the cozy family room opens to a large deck overlooking the neighborhood. The upper level boasts three spacious bedrooms, including a grand primary suite with a walk-in closet and an en-suite luxury bathroom with a soaking tub, dual vanity, and shower stall. This home is conveniently located near the community pool, fields, and playground, and just a short walk from bus stop #80. Highly-rated Whittier Elementary School, Walnut Ridge Shopping Center, and Walnut Ridge Park are all less than a mile away, with quick access to US-15 just 2 miles down the road. VA assumable loan with low rate, 2.875!
Additional Information
- Acres
- 0.07
- Lot Size
- 3,049
- Living Area
- 2,412
- Exterior Features
- Sidewalks
- Elementary School
- Whittier
- Middle School
- West Frederick
- High School
- Frederick
- Appliances
- Dishwasher, Disposal, Dryer, Oven/Range - Electric, Washer, Water Heater
- Cooling
- Central A/C
- Heating
- Forced Air
- Pool
- Yes
- Taxes
- $6,842
Mortgage Calculator
Listing courtesy of Deausen Realty. Contact: