11860 Hart Glen Ct, New Market, MD 21774
- $710,000
- 4
- BD
- 3
- BA
- 2,599
- SqFt









- List Price
- $710,000
- Days on Market
- 48
- MLS#
- MDFR2083534
- Status
- ACTIVE
- Type
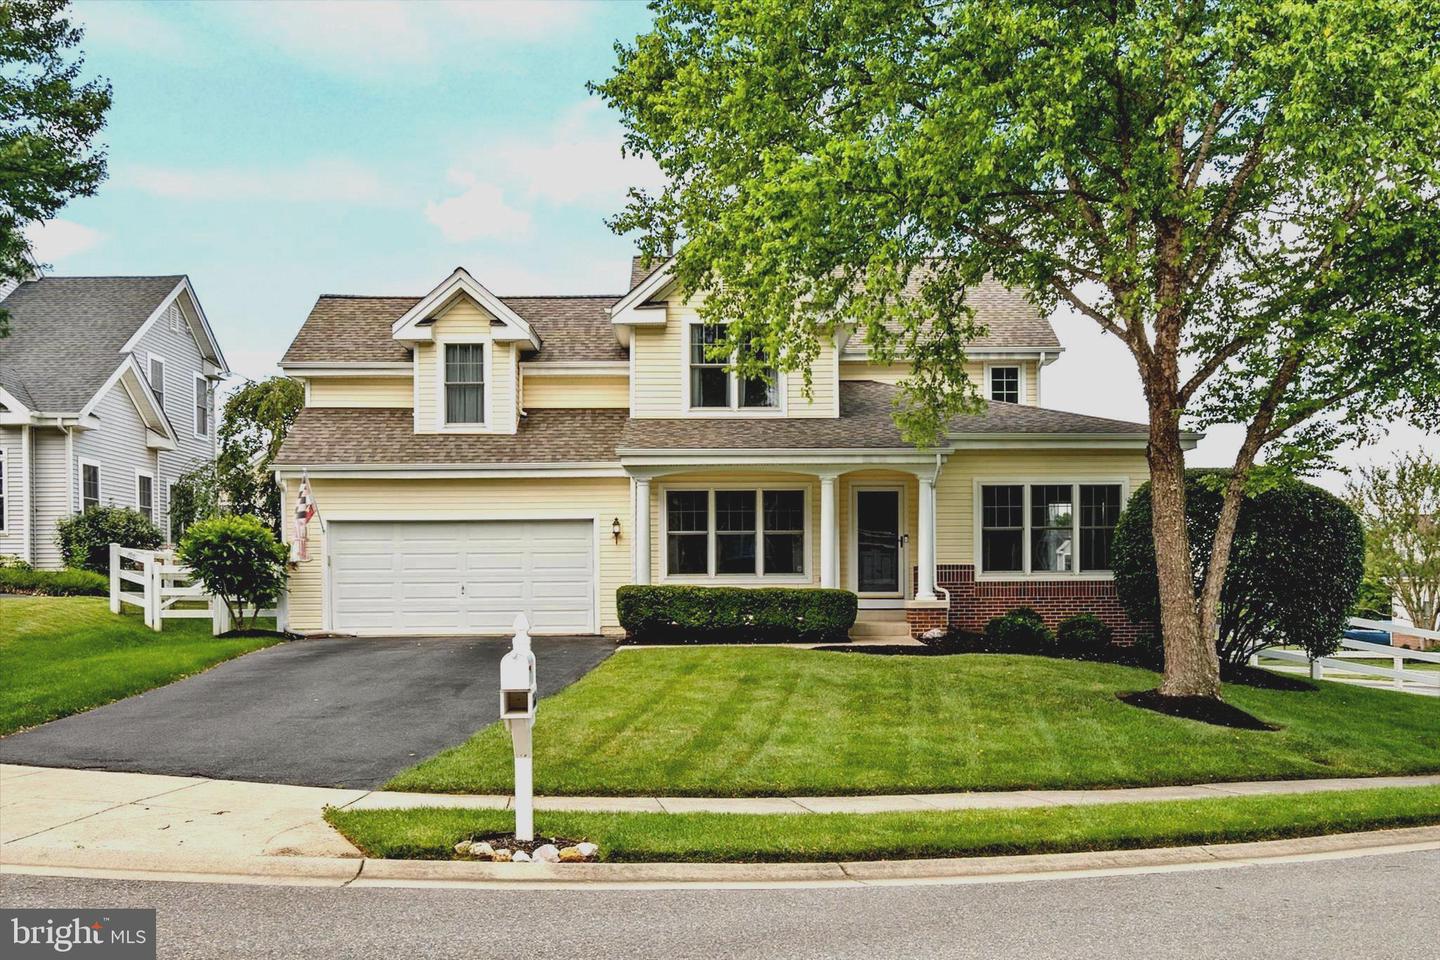
- Single Family Residential
- Style
- Colonial
- Year Built
- 2003
- Bedrooms
- 4
- Full-baths
- 2
- Half-baths
- 1
- County
- Frederick
- Neighborhood
- The Meadow At New Market
- Subdivision
- The Meadow At New Market
Property Description
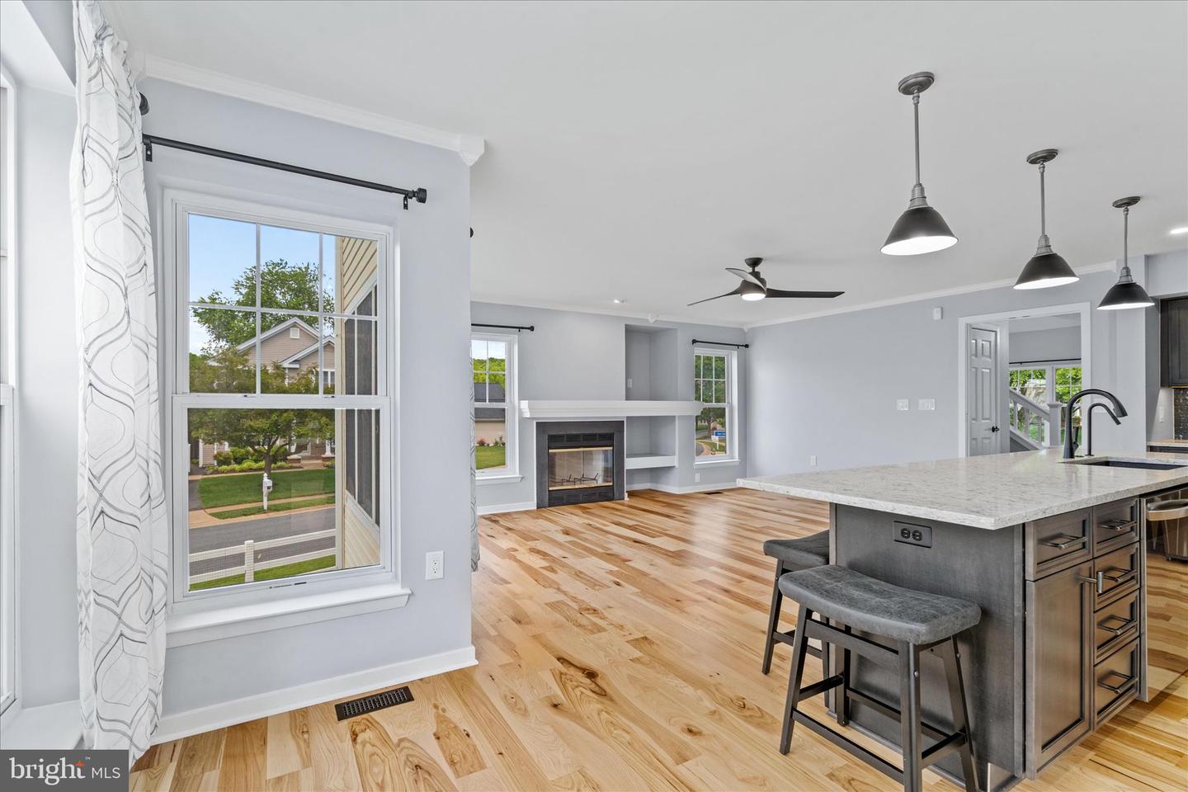
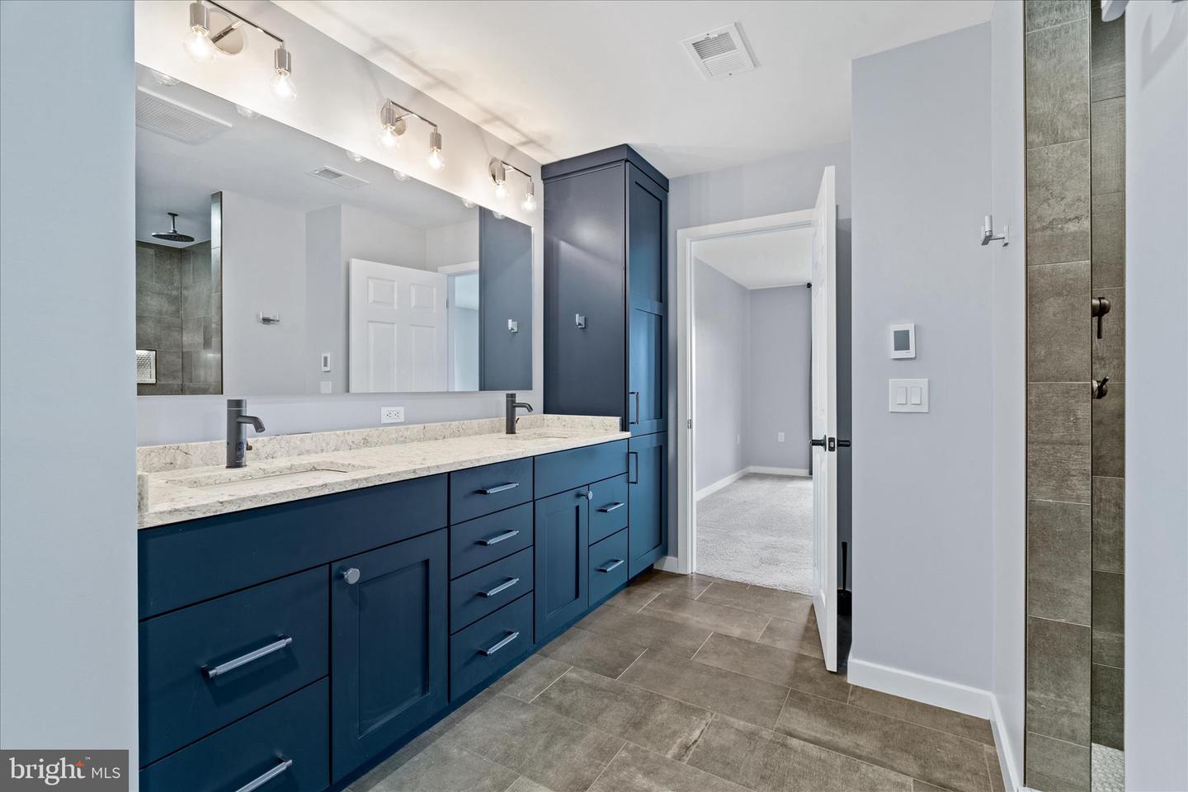
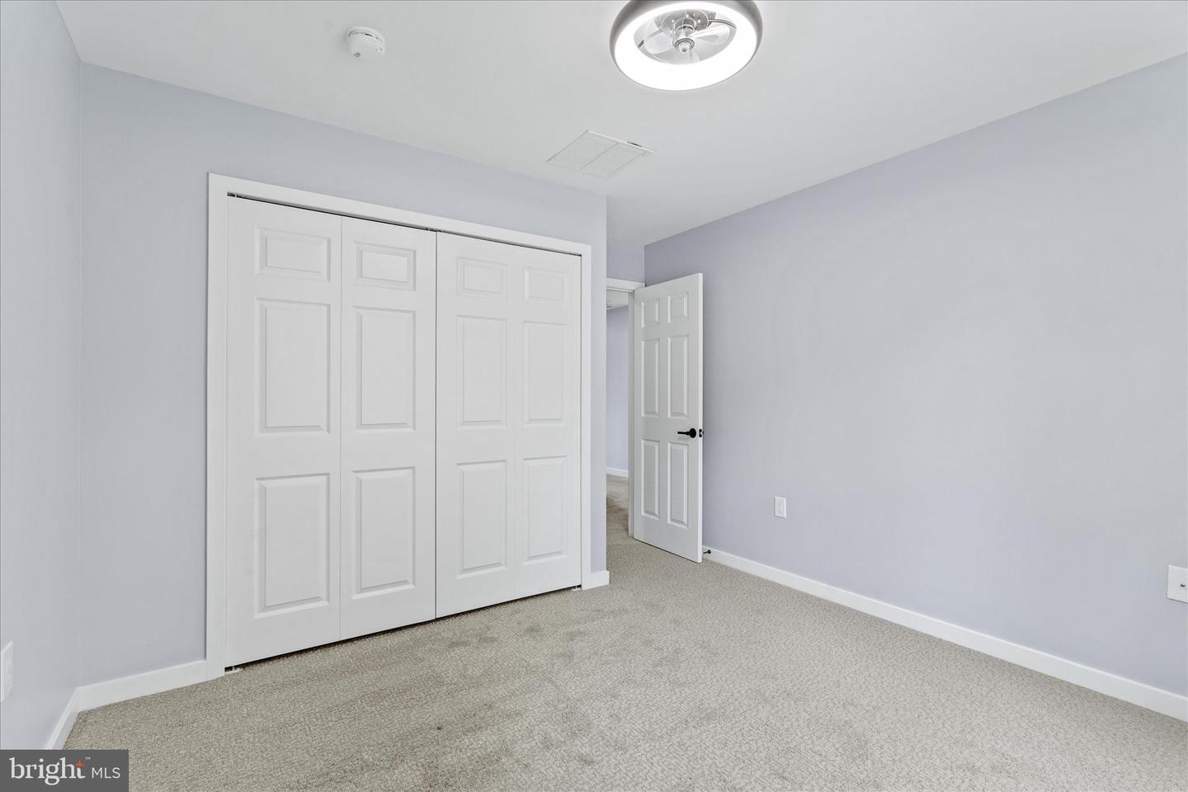
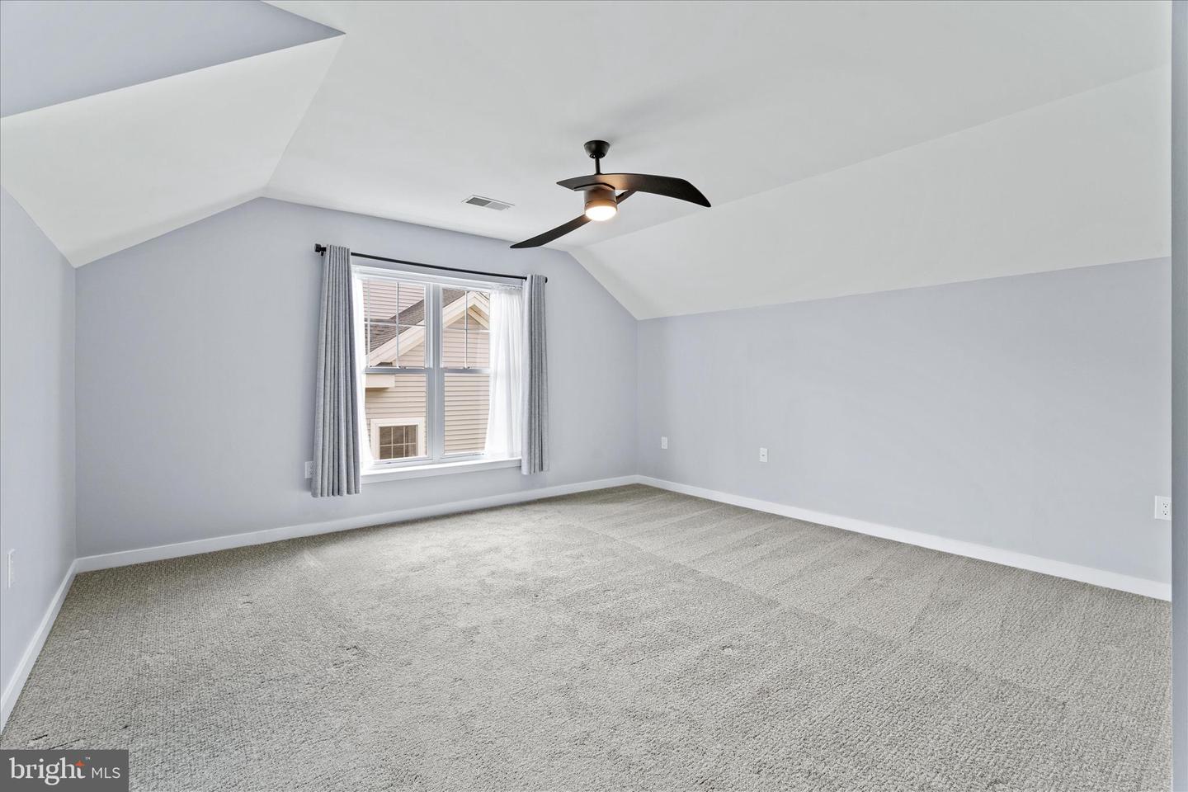
WOW. Welcome to one of Frederick County's most sought-after neighborhoods — and one of its most stunning renovations. From the moment you step inside, the pride of ownership is undeniable. Canadian Hickory hardwood floors, RH fixtures, and sun-drenched rooms set the tone for a home where every detail was carefully and intentionally chosen. The gourmet kitchen is a showstopper — upgraded cabinetry, Silestone countertops, top-of-the-line appliances, a gorgeous glass tile backsplash, and an incredible Butler's Pantry addition. Open to the family room, it's the perfect setup for both everyday living and effortless entertaining. Step outside to a brick patio with built-in grill — your warm-weather retreat awaits. Upstairs, the spacious Primary Suite impresses with a luxurious walk-in shower featuring four thermostatic fixtures and Italian and glass tile, heated floors, double sinks, and beautiful finishes throughout. Three additional bedrooms — one flexible enough to serve as a second-level family room — plus a convenient laundry room with high capacity top-of-the-line washer and dryer complete the upper level. The unfinished lower level is full of potential, offering daylight, generous storage, a bath rough-in, and even a built-in pet bath. Outside, enjoy a large corner lot, fully fenced backyard with plenty of room and sun for a pool, and a handy shed. Easy access to top schools, shopping, and all major commuter routes makes the location as practical as it is charming. Words and pictures can only tell part of the story — you'll have to walk through the door to truly feel it for yourself.
Additional Information
- Acres
- 0.27
- Lot Size
- 11,761
- Living Area
- 2,599
- Exterior Features
- BBQ Grill, Extensive Hardscape, Street Lights, Exterior Lighting
- Roof
- Shingle
- Fireplace Description
- Mantel(s)
- Appliances
- Disposal, Stove, Refrigerator, Icemaker, Oven/Range - Gas, Stainless Steel Appliances, Washer - Front Loading, Water Heater - Tankless, Dryer - Front Loading, Exhaust Fan, Dishwasher, Extra Refrigerator/Freezer, Range Hood, Water Conditioner - Owned, Built-In Microwave
- Cooling
- Central A/C
- Heating
- Forced Air
- Basement
- Yes
- Taxes
- $7,034
Mortgage Calculator
Listing courtesy of Long & Foster Real Estate, Inc.. Contact: 3019459010