5801 Iroquois Pl, Frederick, MD 21702
- $1,500,000
- 4
- BD
- 5
- BA
- 3,961
- SqFt




- List Price
- $1,500,000
- Days on Market
- 11
- MLS#
- MDFR2083826
- Status
- COMING SOON
- Type
- Single Family Residential
- Style
- Colonial
- Year Built
- 2015
- Bedrooms
- 4
- Full-baths
- 4
- Half-baths
- 1
- County
- Frederick
- Neighborhood
- Arrowood
- Subdivision
- Arrowood
Property Description
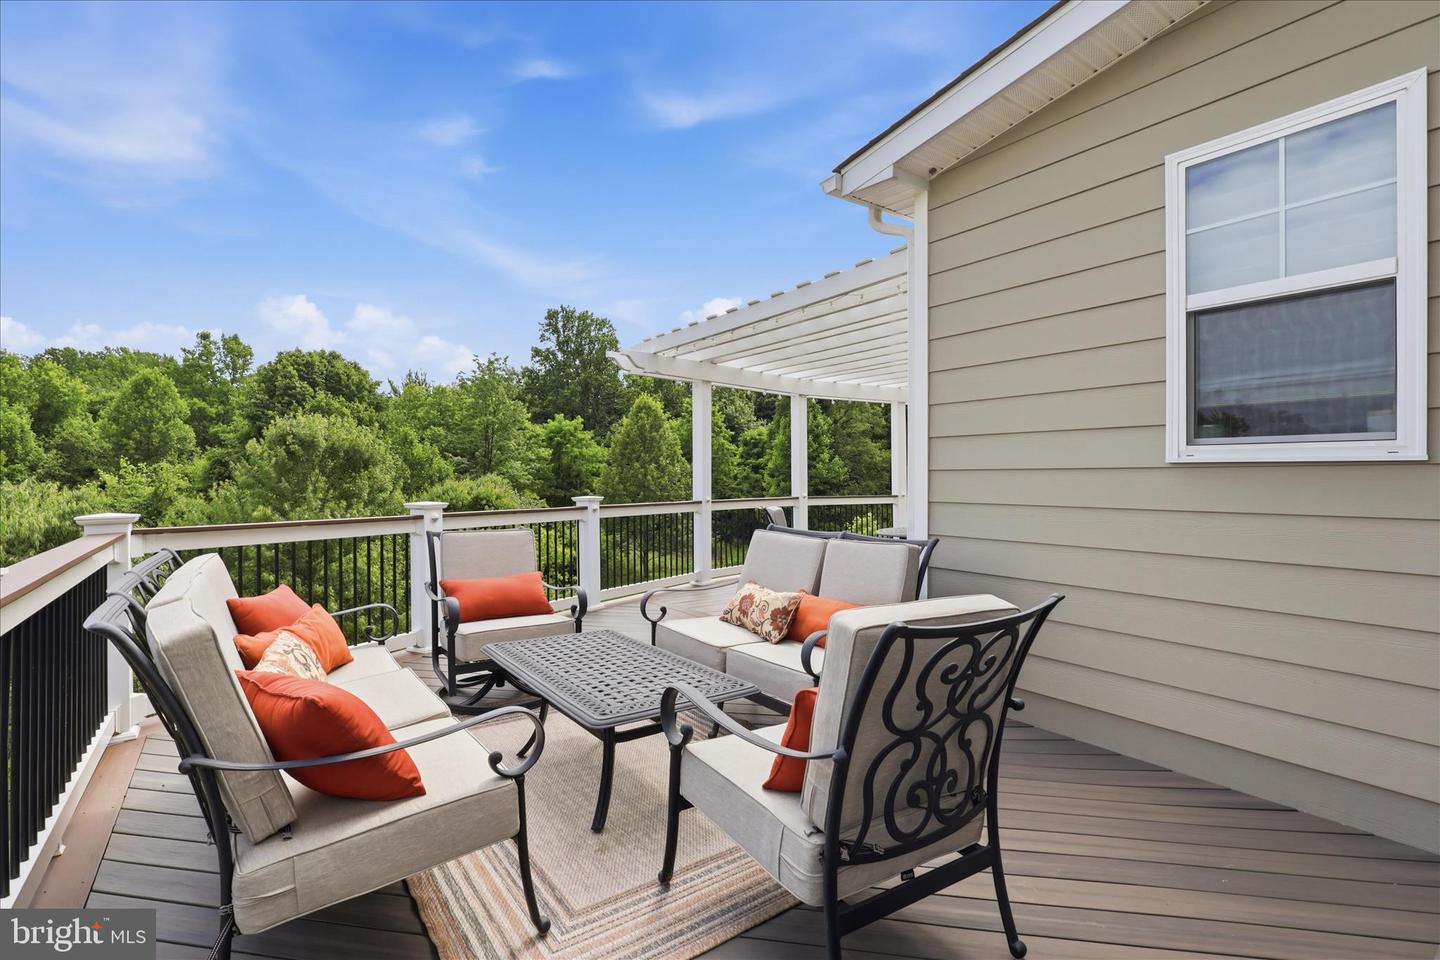
Luxury, privacy, and space come together in this stunning estate set on close to 3 beautiful acres in the sought-after, exclusive Arrowood II community. With more than 4,000 sq. ft. above grade plus an additional 1,500 sq. ft. finished lower level, this beautifully appointed home features 4 bedrooms, 4.5 baths, a spacious primary suite with sitting room, an updated primary bath, and a finished basement with full bath and bar, perfect for entertaining, guests, or everyday living. Thoughtful updates abound, including a new roof and new XL hot water heater, adding comfort and peace of mind. From the expansive grounds to the generous living spaces, this home delivers a rare combination of acreage, size, updates, and location, making the $1.5 million offering price an exceptional value for this caliber of property. Coming soon — an incredible opportunity to own a beautifully updated estate with acreage, elegance, and room to live in one of the area’s most desirable communities.
Additional Information
- Acres
- 2.79
- Lot Size
- 121,532
- Living Area
- 3,961
- Lot Description
- Backs to Trees
- Elementary School
- Whittier
- Middle School
- West Frederick
- High School
- Frederick
- Roof
- Asphalt, Architectural Shingle
- Appliances
- Washer/Dryer Hookups Only, Dishwasher, Disposal, Exhaust Fan, Icemaker, Microwave, Oven/Range - Gas, Refrigerator
- Cooling
- Central A/C
- Heating
- Forced Air
- Basement
- Yes
- Taxes
- $10,982
Mortgage Calculator
Listing courtesy of Keller Williams Realty Centre. Contact: