7020 Debold Rd, Sabillasville, MD 21780
- $875,500
- 4
- BD
- 5
- BA
- 2,766
- SqFt








- List Price
- $875,500
- Price Change
- ▼ $24,500 1784666347
- Days on Market
- 48
- MLS#
- MDFR2083940
- Status
- ACTIVE
- Type
- Single Family Residential
- Style
- Cabin/Lodge, Cape Cod, Colonial, Traditional
- Year Built
- 2006
- Bedrooms
- 4
- Full-baths
- 4
- Half-baths
- 1
- County
- Frederick
- Neighborhood
- None Available
- Subdivision
- None Available
Property Description
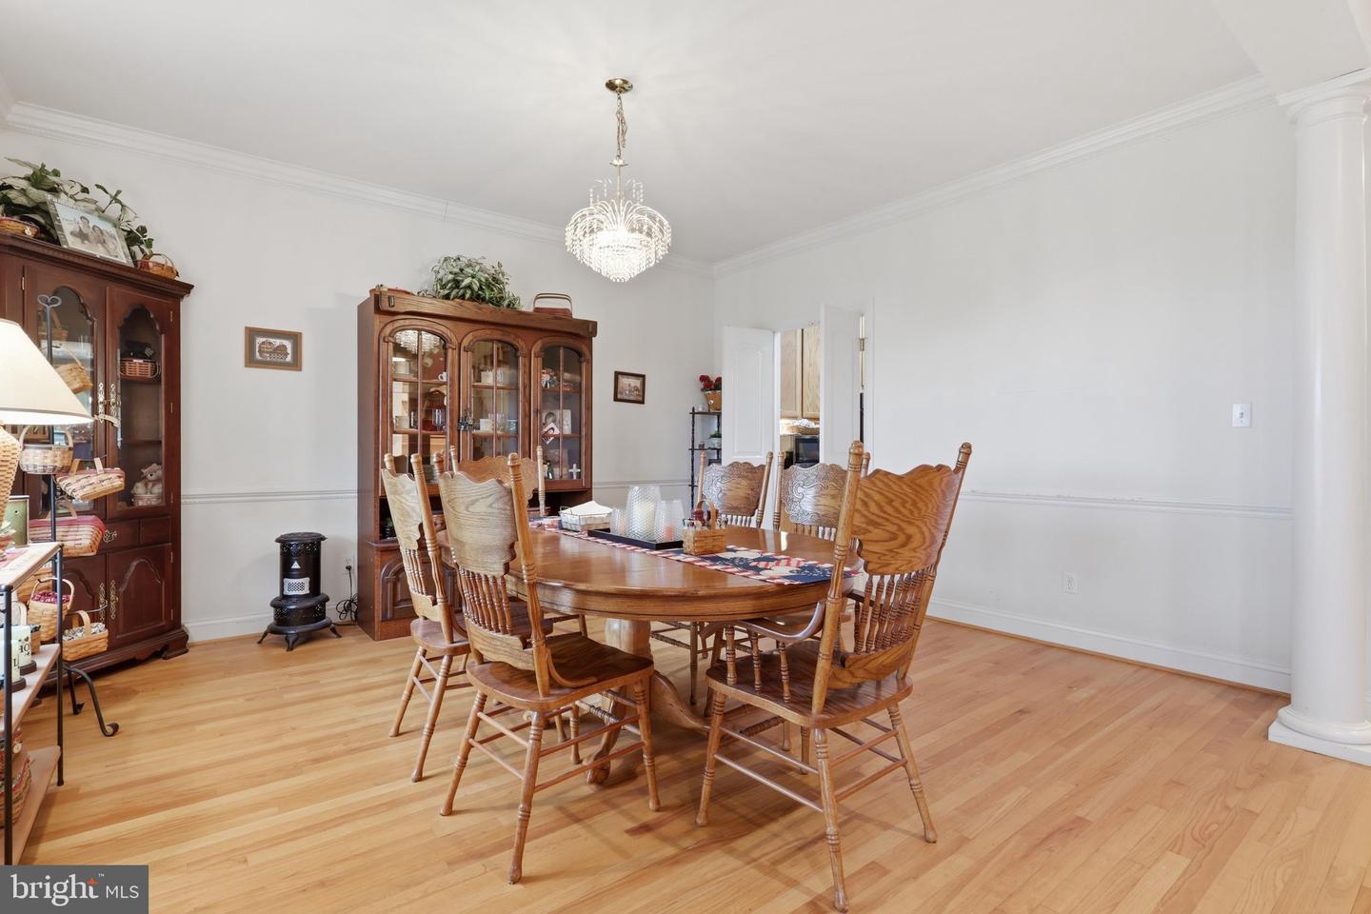
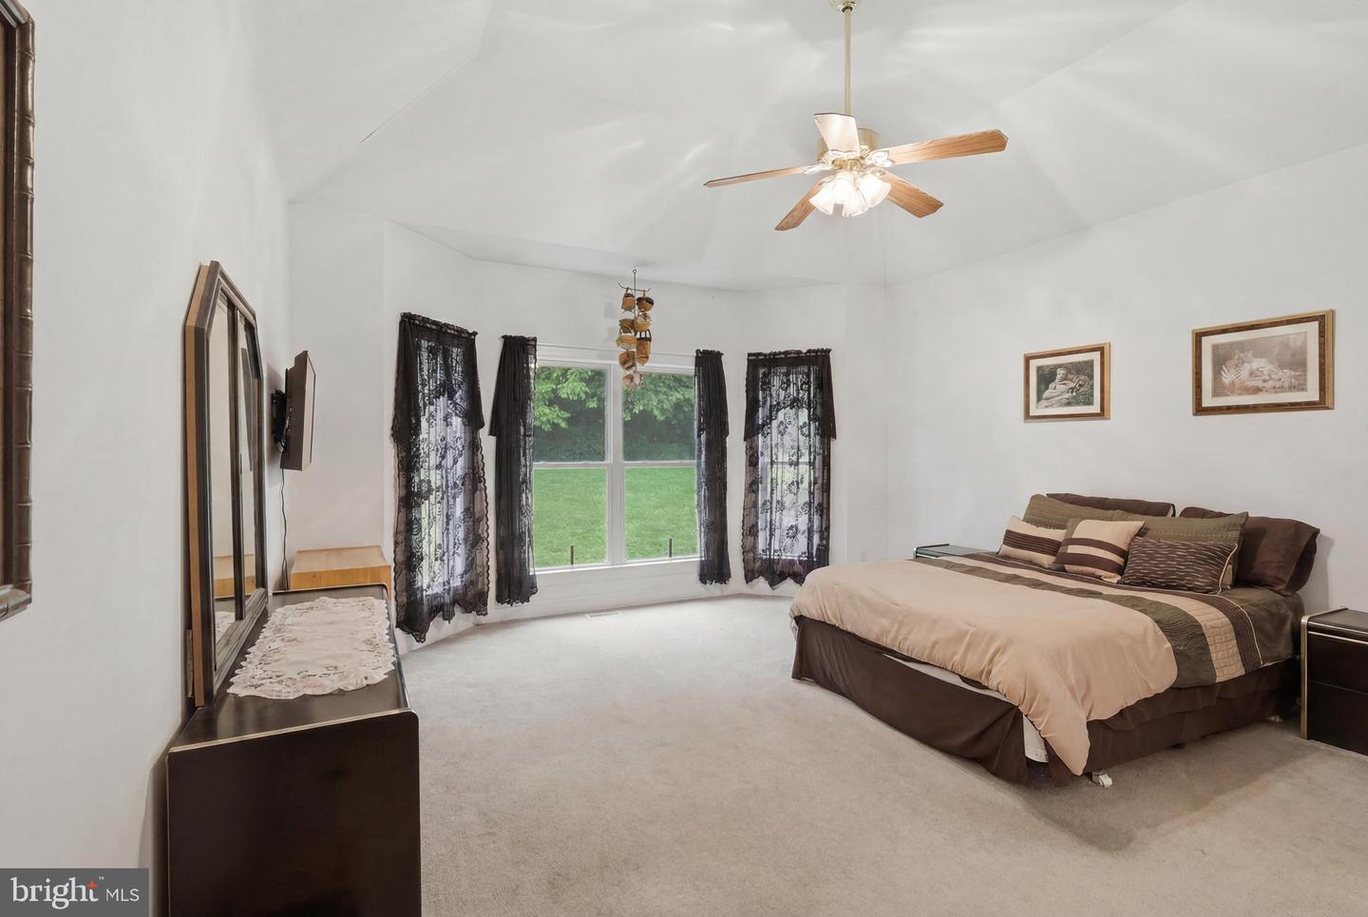
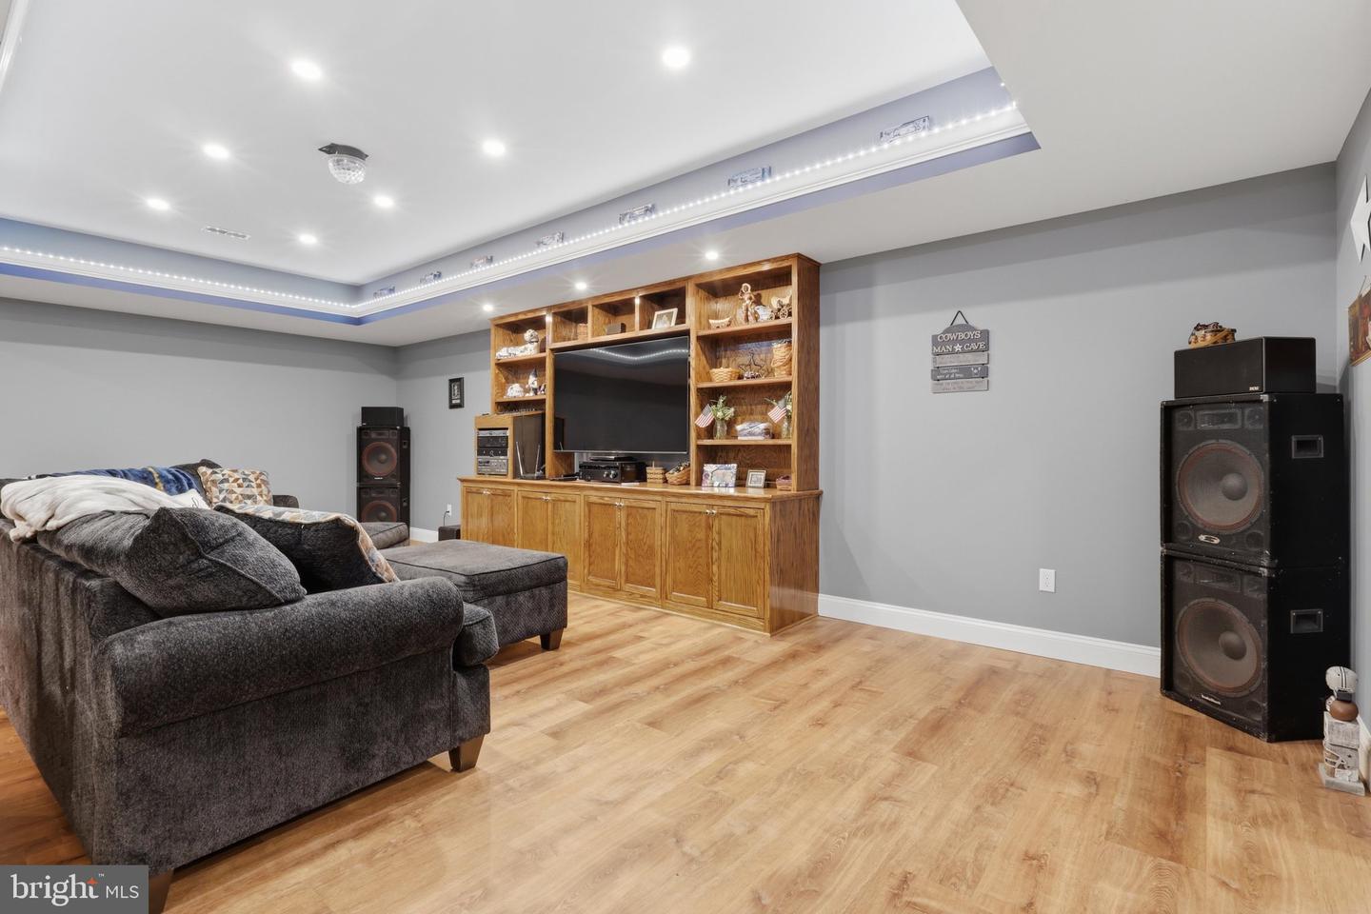
Major Price Improvement! The seller has made a substantial price adjustment and is motivated to sell. This is an outstanding opportunity to own a remarkable property at exceptional value. Distinguished Mountain Estate on 12 Private Acres with Panoramic Views. Nestled on a sprawling 12-acre lot, this exquisite residence harmonizes luxury with the tranquility of nature. The architectural charm of this home is evident in its blend of Cabin/Lodge, Cape Cod, Colonial, and Traditional styles, creating a warm and inviting atmosphere. Step inside to discover a meticulously maintained interior featuring rich wood floors, crown moldings, and elegant wainscoting that exude sophistication. The gourmet kitchen, equipped with appliances and upgraded countertops, is a culinary enthusiast's dream, seamlessly flowing into the family room, perfect for entertaining. Enjoy cozy evenings by the wood-burning fireplace or unwind in the luxurious jet tub of the spa-like bathroom. With four spacious bedrooms and four and a half baths, comfort and privacy are paramount. Some of the special amenities are: 9ft ceilings on first level, 20ft cathedral ceiling over living room, 2 large attic storage areas and lots of storage throughout home. The first floor office with a view and has with built in speakers for front porch enjoyment. Outside, the property boasts a personal above-ground pool, surrounded by lush landscaping and mature trees, offering a serene retreat. Multiple decks and porches invite you to savor panoramic mountain views and scenic vistas, making every moment you spent a delight outdoors. The additional outbuilding provides ample storage, while the oversized garage ensures convenience. This home is not just a residence; it is a lifestyle, where every detail has been thoughtfully curated for those who appreciate the finer things in life. Experience the perfect blend of elegance and comfort in this exceptional property. There is a new garage/shop partially built onsite, ready to be finished with some remaining construction materials to complete the original plans. Owner will provide all information. This is a must see home for all nature lovers. Seller Is Highly Motivated and Has Just Reduced the Price—Don't Miss This Opportunity!
Additional Information
- Acres
- 12
- Lot Size
- 522,720
- Living Area
- 2,766
- Lot Description
- Front Yard, Landscaping, Mountainous, Premium, Rear Yard, Secluded, SideYard(s), Trees/Wooded, Unrestricted
- Exterior Features
- Outbuilding(s), Exterior Lighting
- Elementary School
- Thurmont
- Middle School
- Thurmont
- High School
- Catoctin
- Roof
- Asphalt
- Fireplace Description
- Flue for Stove, Wood
- Appliances
- Dishwasher, Extra Refrigerator/Freezer, Cooktop, Dryer - Electric, Oven - Double, Refrigerator, Washer
- Cooling
- Central A/C, Heat Pump(s)
- Heating
- Heat Pump(s)
- Pool
- Yes
- Basement
- Yes
- Taxes
- $7,663
Mortgage Calculator
Listing courtesy of Mackintosh, Inc.. Contact: (301) 662-0155