801 Holden Rd, Frederick, MD 21701
- $864,900
- 6
- BD
- 4
- BA
- 3,356
- SqFt




- List Price
- $864,900
- Days on Market
- 39
- MLS#
- MDFR2083996
- Status
- ACTIVE UNDER CONTRACT
- Type
- Single Family Residential
- Style
- Colonial
- Year Built
- 2016
- Bedrooms
- 6
- Full-baths
- 4
- County
- Frederick
- Neighborhood
- Eastchurch
- Subdivision
- Eastchurch
Property Description
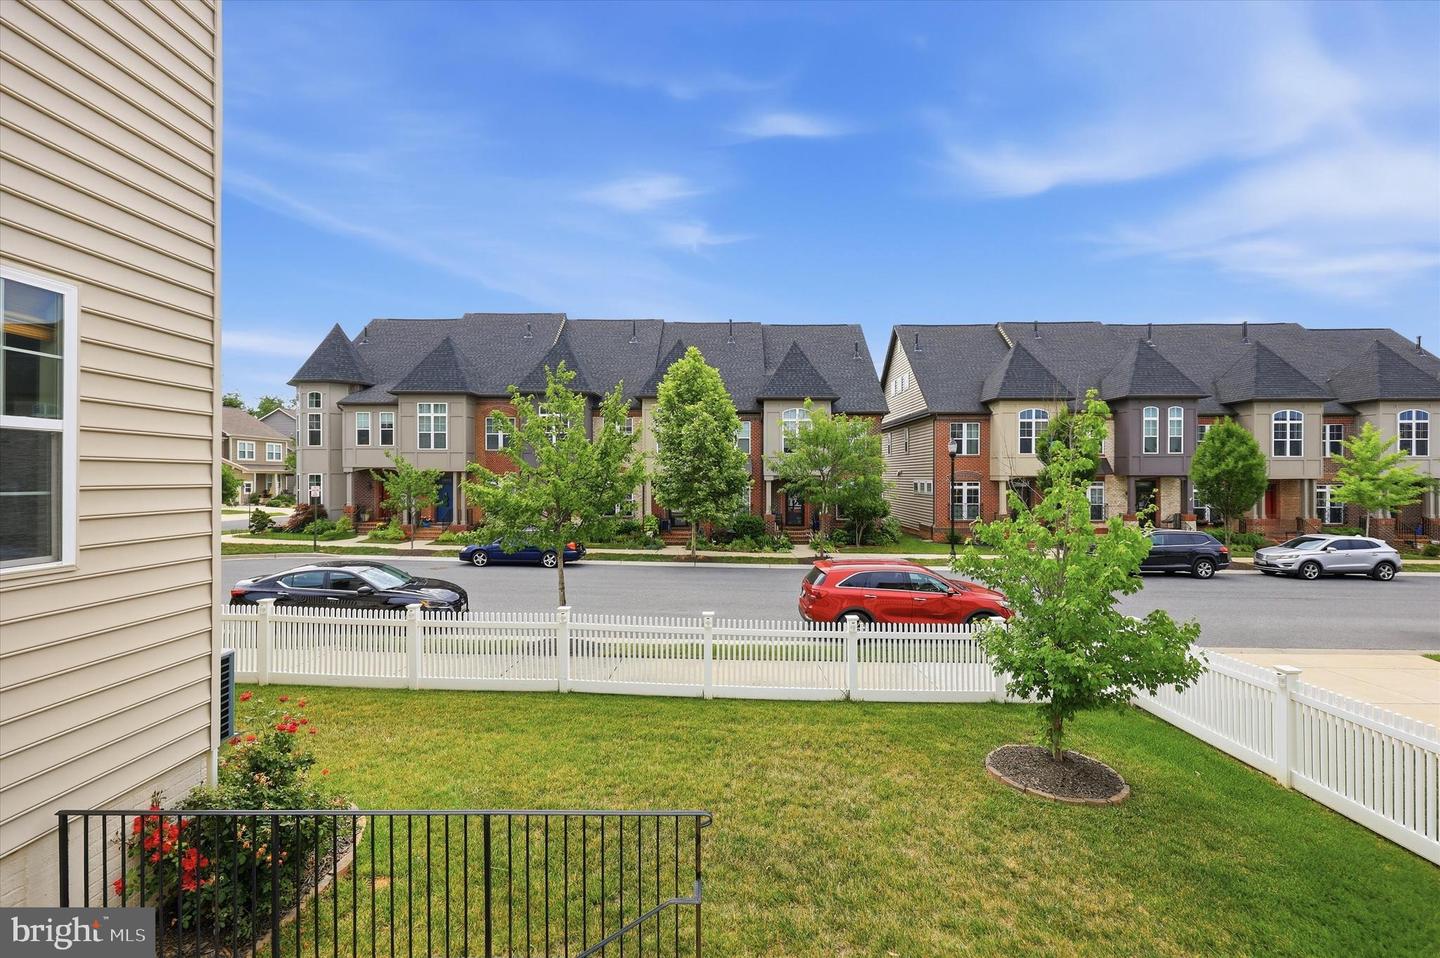
MOTIVATED SELLER! Exceptional 6-bedroom, 4-bath EastChurch home offers over 4,300 finished square feet of living space, plus more than 600 square feet of unfinished storage space. Situated on a rarely available corner lot with a fully fenced yard, this home combines luxury, functionality, and flexibility throughout. Originally built with over $170,000 in builder upgrades, the highly finished home features natural hickory hardwood flooring on two levels, abundant natural light, and an open floor plan. The bright sunroom, custom butler’s pantry, and wine nook with beverage refrigerator make everyday living and entertaining easy. Extra conveniences like a Delta Touch2O kitchen sink and automatic dustpans connected to the central vacuum system on 2 floors (Yes, it has central vac throughout!) are the small touches to make life easier that you didn't know you needed. The spacious primary suite includes a spa-inspired bath with oversized shower, a 2nd fireplace, and an impressive custom dressing room/second primary closet created from the original sitting room, complete with built-ins and shelving. Fresh paint throughout in 2024 gives the home a clean, modern feel. The lower level features a large family room (plumbed and ready to build your custom bar), an additional bedroom and bath, and a oversized "flex room" (17x12) perfect for that gym or hobbies room. An additional 600 sqft of unfinished storage holds plenty of holiday decorations and has an additional rough in for a second laundry room. Conveniently located short walking distance to downtown Frederick, shopping, dining, parks, and commuter routes.
Additional Information
- Acres
- 0.16
- Lot Size
- 6,969
- Living Area
- 3,356
- Lot Description
- Corner, Premium, SideYard(s)
- Elementary School
- Spring Ridge
- Middle School
- Gov. Thomas Johnson
- High School
- Gov. Thomas Johnson
- Roof
- Composite
- Fireplace Description
- Double Sided, Gas/Propane
- Appliances
- Built-In Microwave, Built-In Range, Central Vacuum, Cooktop, Dishwasher, Disposal, Dryer, Energy Efficient Appliances, Exhaust Fan, Extra Refrigerator/Freezer, Oven - Double, Oven - Wall, Refrigerator, Stainless Steel Appliances, Washer, Water Heater
- Cooling
- Central A/C
- Heating
- Central
- Pool
- Yes
- Basement
- Yes
- Taxes
- $13,311
Mortgage Calculator
Listing courtesy of Berkshire Hathaway HomeServices PenFed Realty. Contact: