5749 Charstone Ct, Frederick, MD 21703
- $330,000
- 3
- BD
- 2
- BA
- 1,280
- SqFt






- List Price
- $330,000
- Days on Market
- 23
- MLS#
- MDFR2084896
- Status
- ACTIVE UNDER CONTRACT
- Type
- Townhome
- Style
- Colonial
- Year Built
- 1981
- Bedrooms
- 3
- Bathrooms
- 2
- Full-baths
- 1
- Half-baths
- 1
- County
- Frederick
- Neighborhood
- Farmbrook
- Subdivision
- Farmbrook
Property Description
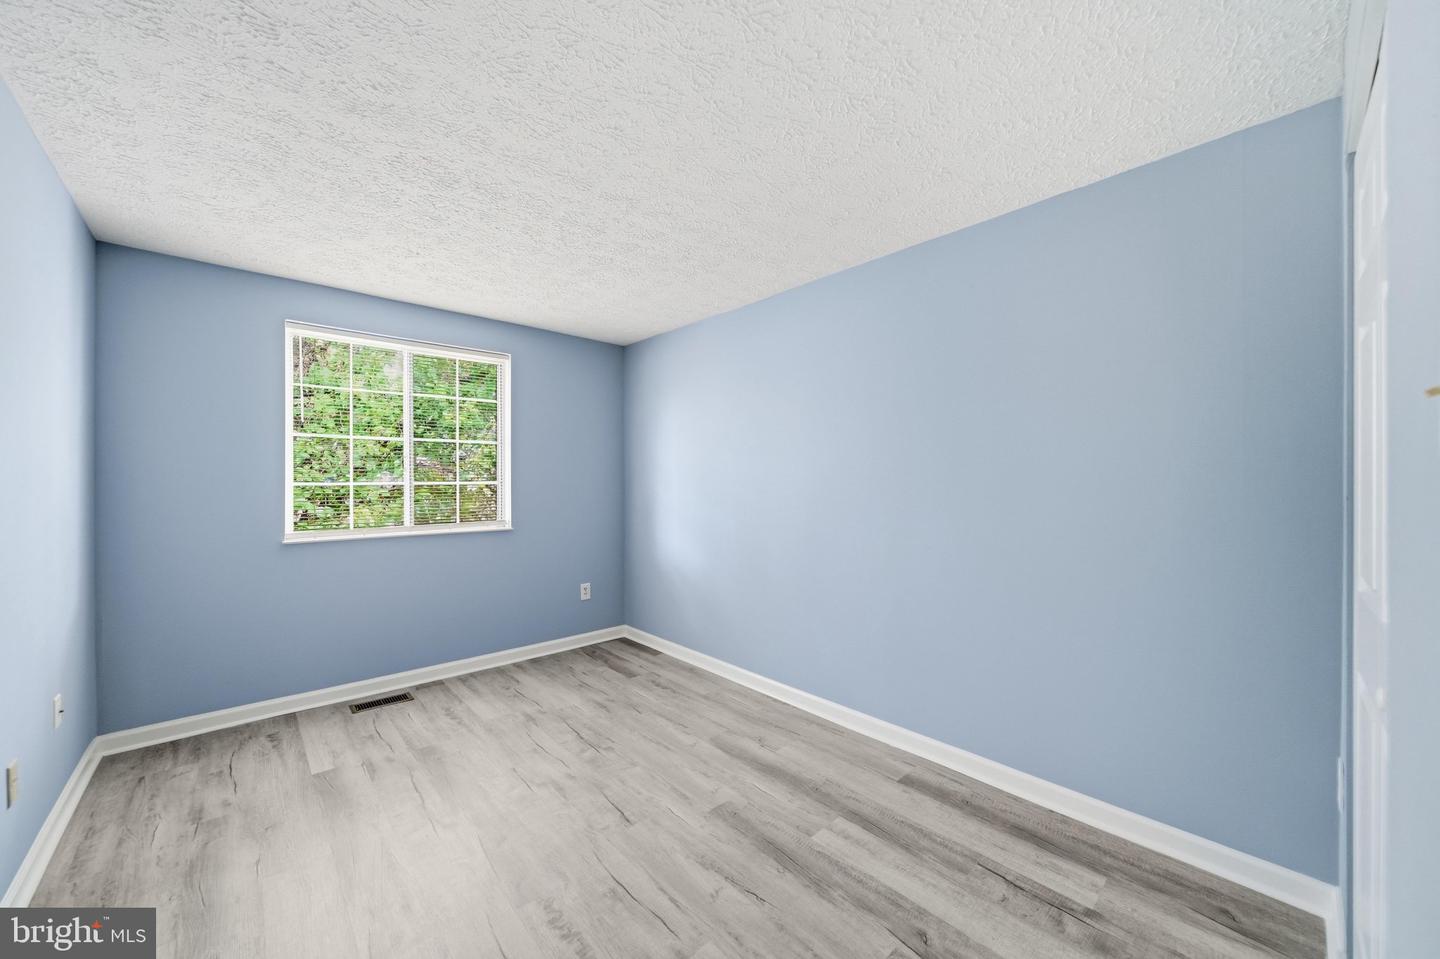
Completely renovated from top to bottom, this beautiful two-level townhome is truly move-in ready! From the moment you arrive, you'll appreciate the brand-new vinyl siding that enhances the home's curb appeal. Inside, you'll find gorgeous luxury vinyl plank flooring throughout, fresh neutral paint, updated lighting, and quality finishes at every turn. The stunning kitchen has been completely redesigned with stylish gray shaker cabinetry, elegant white quartz countertops, and brand-new stainless steel appliances, creating a bright, modern space that's as functional as it is beautiful. Every detail has been thoughtfully updated, allowing you to move in and simply enjoy your new home. Conveniently located near major commuter routes, shopping, restaurants, and everyday conveniences, this home offers the perfect combination of modern living and an exceptional location. Don't miss the opportunity to own a beautifully remodeled home where all the work has already been done for you!
Additional Information
- Acres
- 0.04
- Lot Size
- 1,742
- Living Area
- 1,280
- Lot Description
- Cul-de-sac
- Exterior Features
- Sidewalks
- Elementary School
- Ballenger Creek
- Middle School
- Ballenger Creek
- High School
- Tuscarora
- Roof
- Asphalt
- Appliances
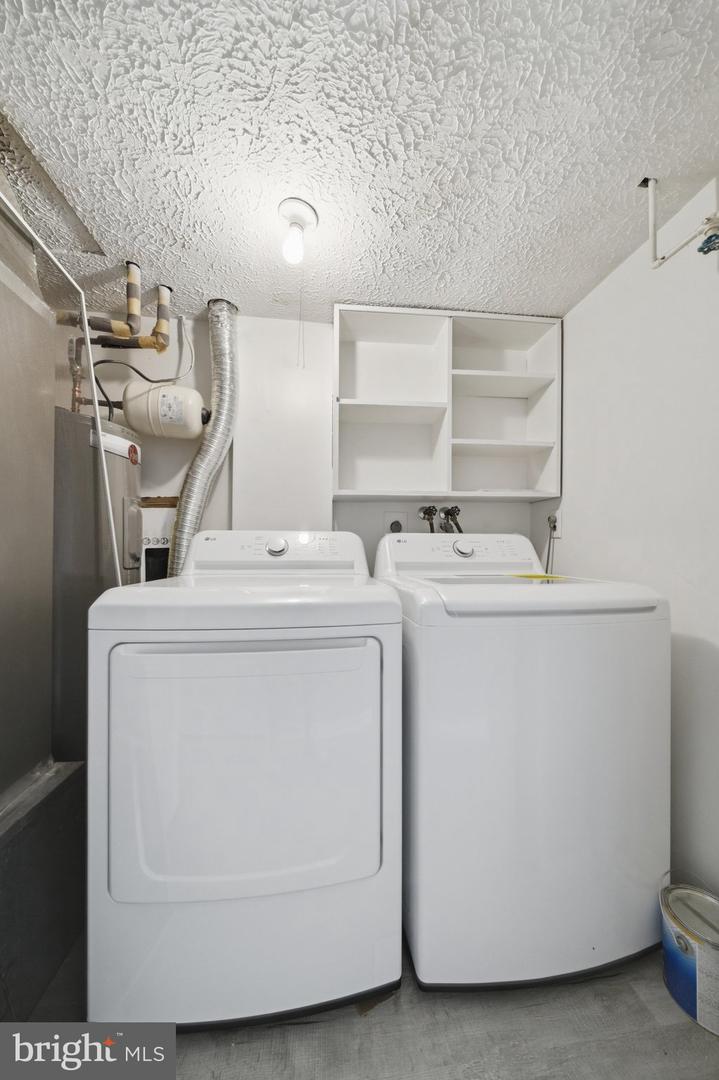
- Dishwasher, Disposal, Dryer - Electric, Exhaust Fan, Oven - Self Cleaning, Oven/Range - Electric, Range Hood, Refrigerator, Stainless Steel Appliances, Washer, Water Heater
- Cooling
- Central A/C
- Heating
- Heat Pump(s)
- Taxes
- $2,735
Mortgage Calculator
Listing courtesy of RE/MAX Realty Centre, Inc.. Contact: