4104 Tottenham St, Frederick, MD 21704
- $750,000
- 3
- BD
- 4
- BA
- 2,140
- SqFt





- List Price
- $750,000
- Days on Market
- 2
- MLS#
- MDFR2085504
- Status
- ACTIVE
- Type
- Single Family Residential
- Style
- Colonial
- Year Built
- 2008
- Bedrooms
- 3
- Full-baths
- 3
- Half-baths
- 1
- County
- Frederick
- Neighborhood
- Villages Of Urbana
- Subdivision
- Villages Of Urbana
Property Description
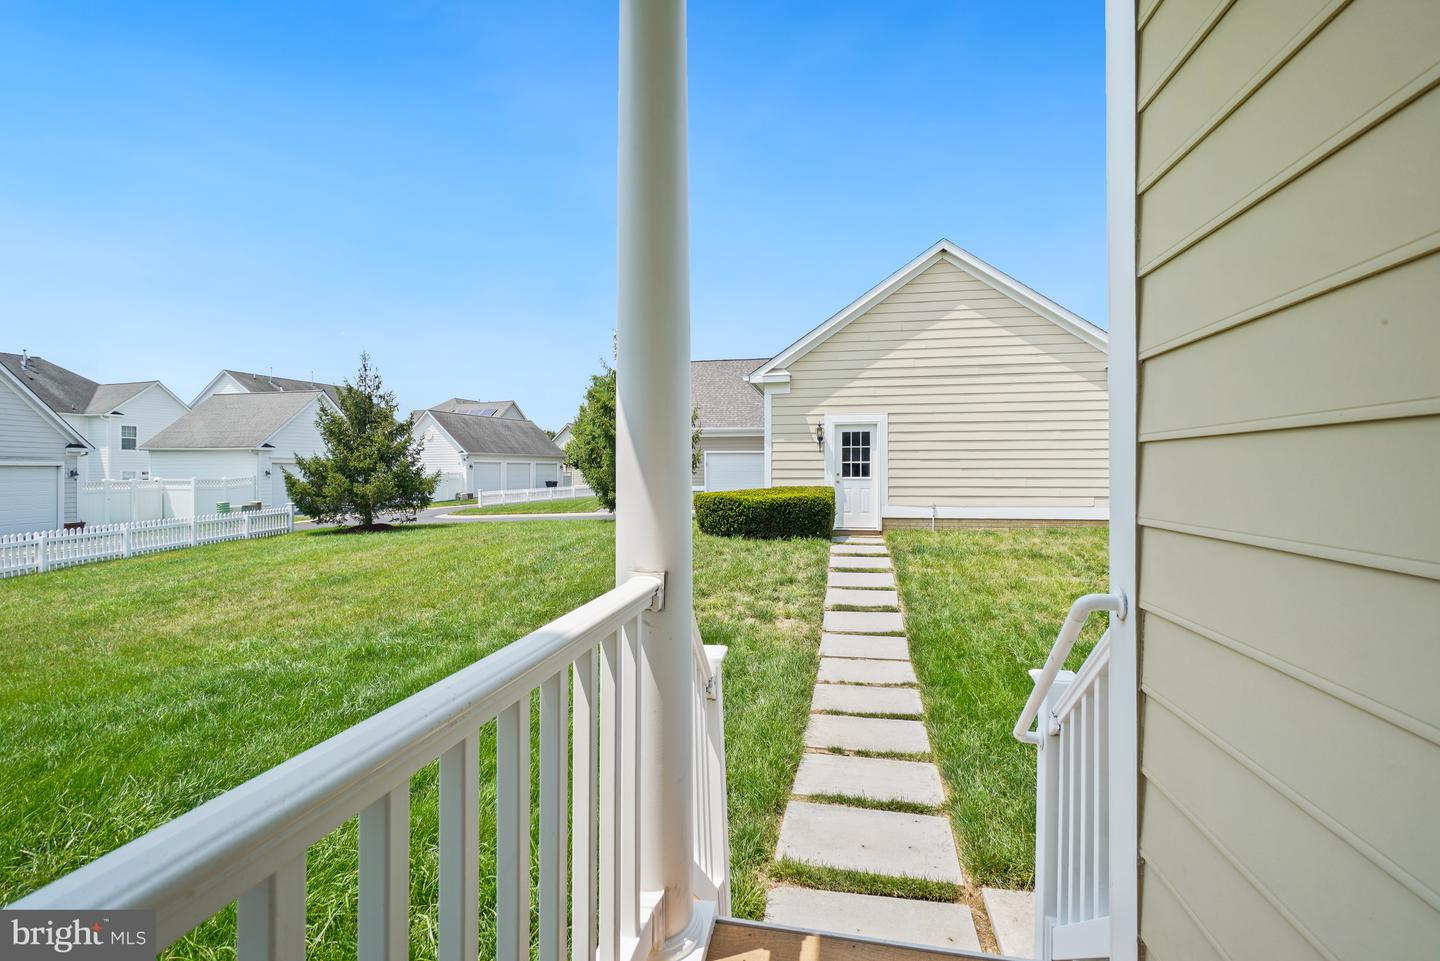
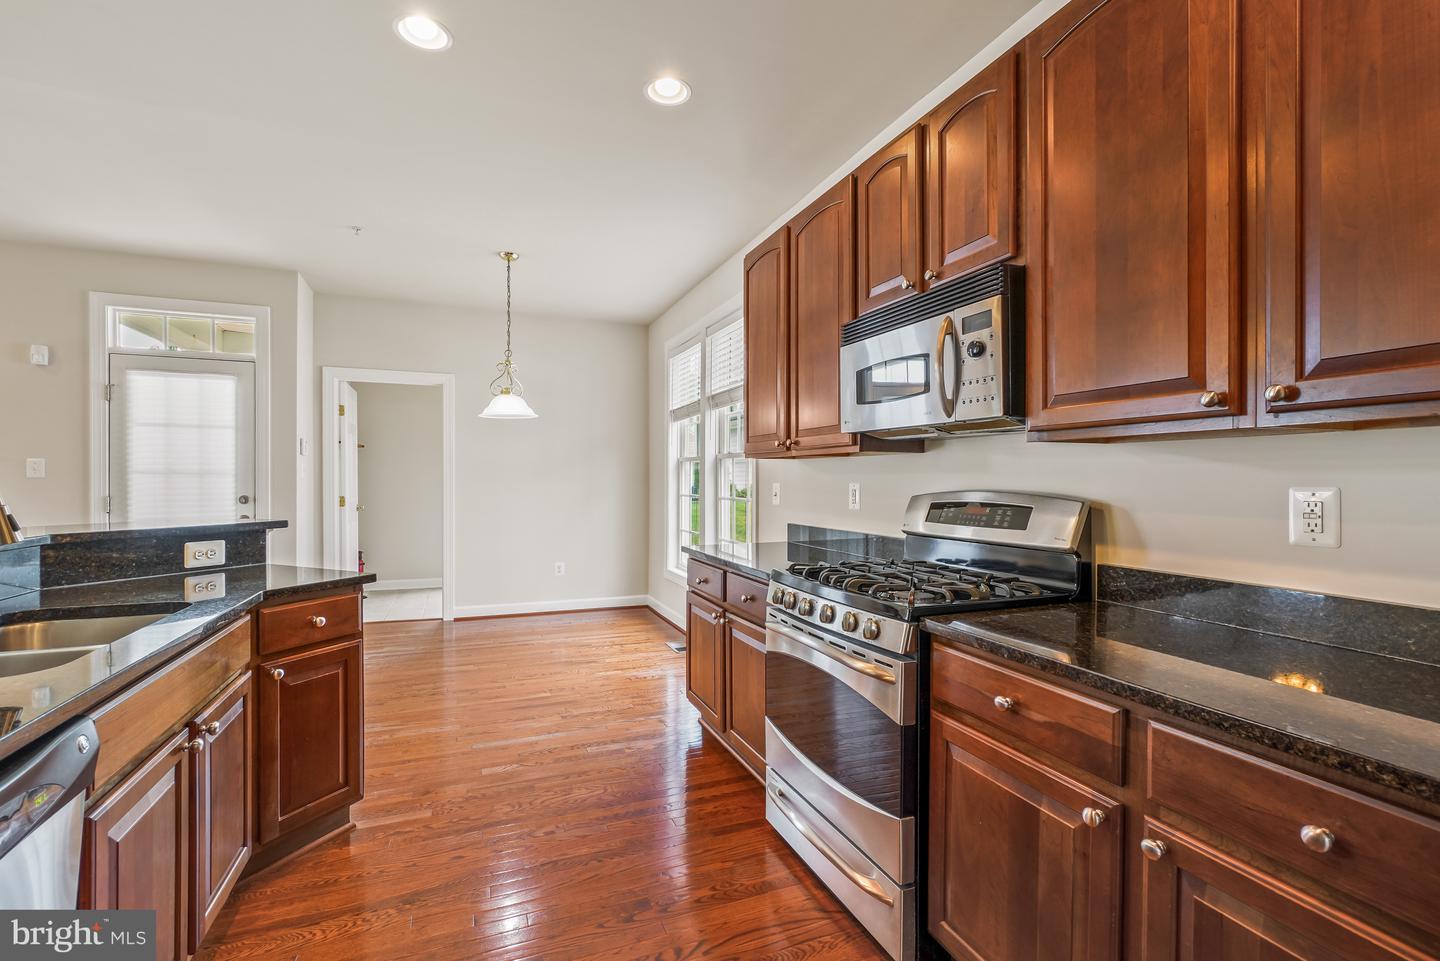
Villages of Urbana! Situated on a premium corner lot with one of the largest yards in the neighborhood and surrounded by peaceful green views, this 3-bedroom, 3.5-bath home offers three finished levels of comfortable living space. A welcoming covered front porch leads to an open and inviting floor plan featuring hardwood flooring throughout the main level, including the living room with a bay window, dining room, family room, kitchen, and breakfast area. The family room is accented by a cozy fireplace, while the kitchen boasts stainless steel appliances, granite countertops, a breakfast bar, and ample cabinetry. Step outside to the rear porch overlooking the expansive backyard, perfect for entertaining, gardening, or relaxing. A detached two-car garage completes the outdoor space. Upstairs, the spacious primary suite features cathedral ceilings, two walk-in closets, and a luxurious spa-inspired bath with a soaking tub, separate shower, double vanity, and upgraded cabinetry. The generous third bedroom also includes a walk-in closet, and the hall bath features ceramic tile finishes. Additional upgrades include recessed lighting, crown molding, chair rail detailing, and a finished lower level with a full bath, offering flexible space for a recreation room, home office, guest suite, or gym. Ideally located near top-rated Urbana schools, parks, shopping, dining, community amenities, and major commuter routes, this exceptional home offers the perfect combination of space, style, and location.
Additional Information
- Acres
- 0.20
- Lot Size
- 8,712
- Living Area
- 2,140
- Lot Description
- Corner, Front Yard, Level, Rear Yard, SideYard(s)
- Exterior Features
- Bump-outs, Sidewalks, Exterior Lighting, Satellite Dish, Street Lights
- Fireplace Description
- Fireplace - Glass Doors, Heatilator, Mantel(s)
- Appliances
- Built-In Microwave, Dishwasher, Disposal, Dryer, Exhaust Fan, Icemaker, Oven/Range - Gas, Refrigerator, Stainless Steel Appliances, Stove, Washer, Water Heater
- Cooling
- Central A/C
- Heating
- Central
- Pool
- Yes
- Basement
- Yes
- Taxes
- $7,738
Mortgage Calculator
Listing courtesy of Weichert, REALTORS. Contact: 3015239050