6801 Lakepoint Ov, New Market, MD 21774
- $549,900
- 3
- BD
- 4
- BA
- 1,640
- SqFt




- List Price
- $549,900
- Days on Market
- 10
- MLS#
- MDFR2085880
- Status
- ACTIVE UNDER CONTRACT
- Type
- Single Family Residential
- Style
- Colonial
- Year Built
- 1995
- Bedrooms
- 3
- Full-baths
- 2
- Half-baths
- 2
- County
- Frederick
- Neighborhood
- Pinehurst
- Subdivision
- Pinehurst
Property Description
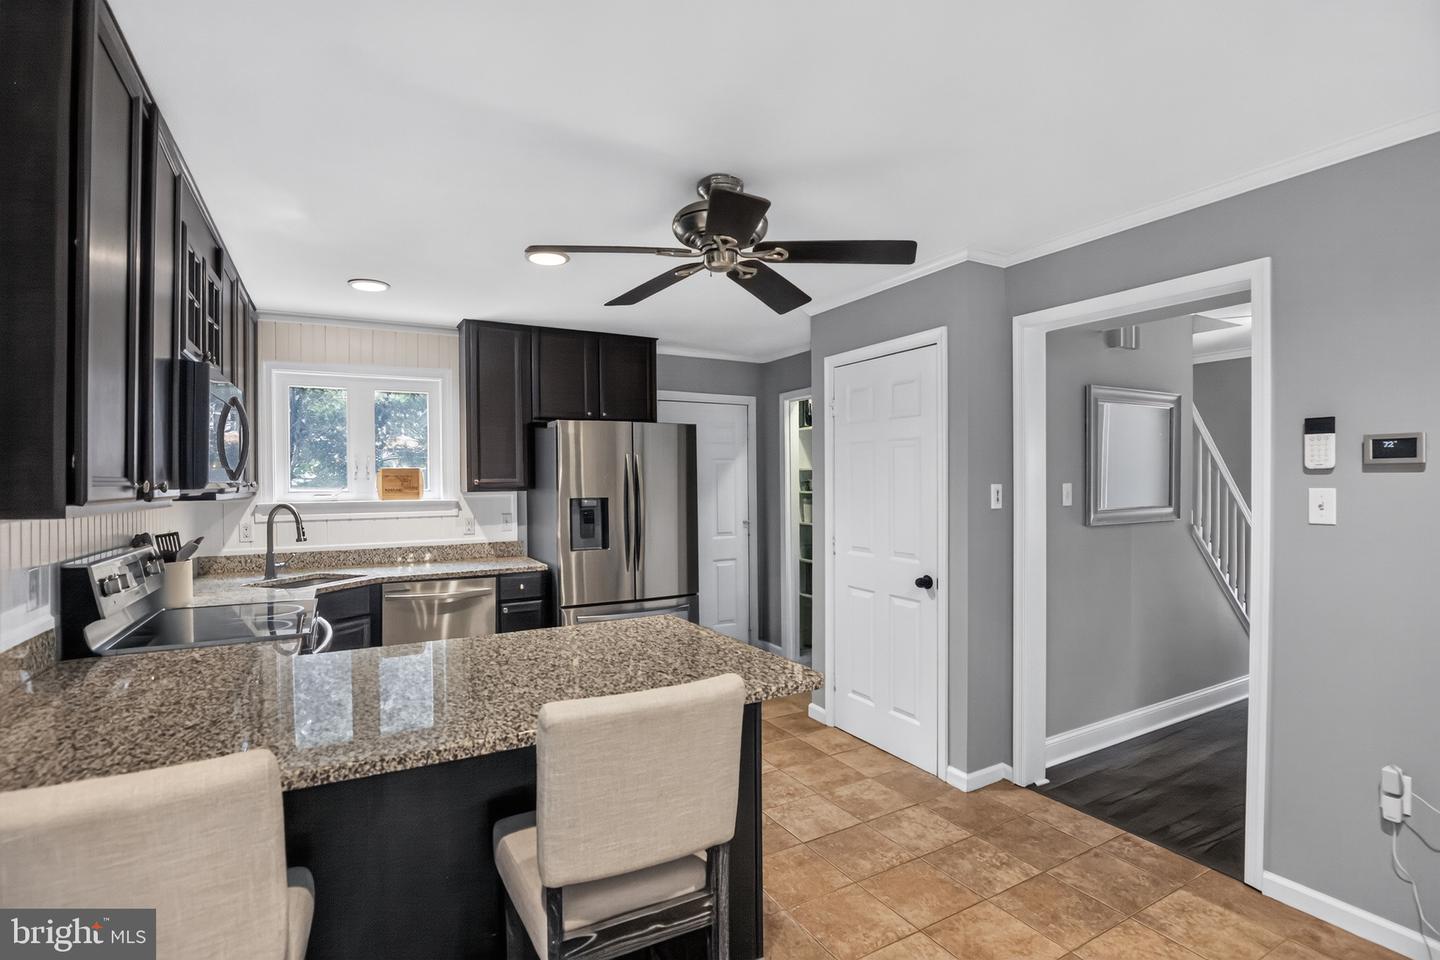
Welcome to 6801 Lake Point Overlook in the highly sought-after Lake Linganore community! This beautiful Colonial offers the perfect blend of comfort, style, and convenience with 3 bedrooms, 2 full baths, 2 half baths, and a one-car garage. Step inside to a bright and inviting floor plan highlighted by a living room with slightly vaulted ceilings and a stunning floor-to-ceiling rock fireplace, creating a warm and inviting focal point. The main level features beautiful hardwood floors, recessed lighting, and a well-appointed kitchen with granite countertops, making it ideal for both everyday living and entertaining. Upstairs, you’ll find three spacious bedrooms with comfortable carpeting throughout, including a generous primary suite with its own private bath. The finished lower level offers exceptional additional living space, complete with a custom wet bar featuring granite countertops and built-in shelving—perfect for hosting game nights, movie nights, or relaxing with family and friends. Situated on a large, flat corner lot, this home provides plenty of outdoor space to enjoy while being nestled within the award-winning Lake Linganore community. Residents enjoy an unmatched lifestyle with private lakes, sandy beaches, swimming pools, miles of scenic trails, playgrounds, sports courts, community events, and so much more. Conveniently located near shopping, dining, and major commuter routes, 6801 Lake Point Overlook offers the perfect combination of charm, space, and community amenities. Don’t miss your opportunity to call this exceptional property home.
Additional Information
- Acres
- 0.21
- Lot Size
- 9,147
- Living Area
- 1,640
- Lot Description
- Partly Wooded, Backs to Trees
- Elementary School
- Deer Crossing
- Middle School
- Oakdale
- High School
- Oakdale
- Appliances
- Built-In Microwave, Dishwasher, Disposal, Dryer, Microwave, Refrigerator, Stove, Washer
- Cooling
- Central A/C
- Heating
- Heat Pump(s)
- Pool
- Yes
- Basement
- Yes
- Taxes
- $5,818
Mortgage Calculator
Listing courtesy of Better Homes and Gardens Real Estate Reserve. Contact: