1815 Granby Way, Frederick, MD 21702
- $935,000
- 5
- BD
- 5
- BA
- 5,238
- SqFt








- List Price
- $935,000
- Days on Market
- 51
- MLS#
- MDFR2086210
- Status
- ACTIVE
- Type
- Single Family Residential
- Style
- Colonial
- Year Built
- 2006
- Bedrooms
- 5
- Full-baths
- 4
- Half-baths
- 1
- County
- Frederick
- Neighborhood
- Walnut Ridge
- Subdivision
- Walnut Ridge
Property Description
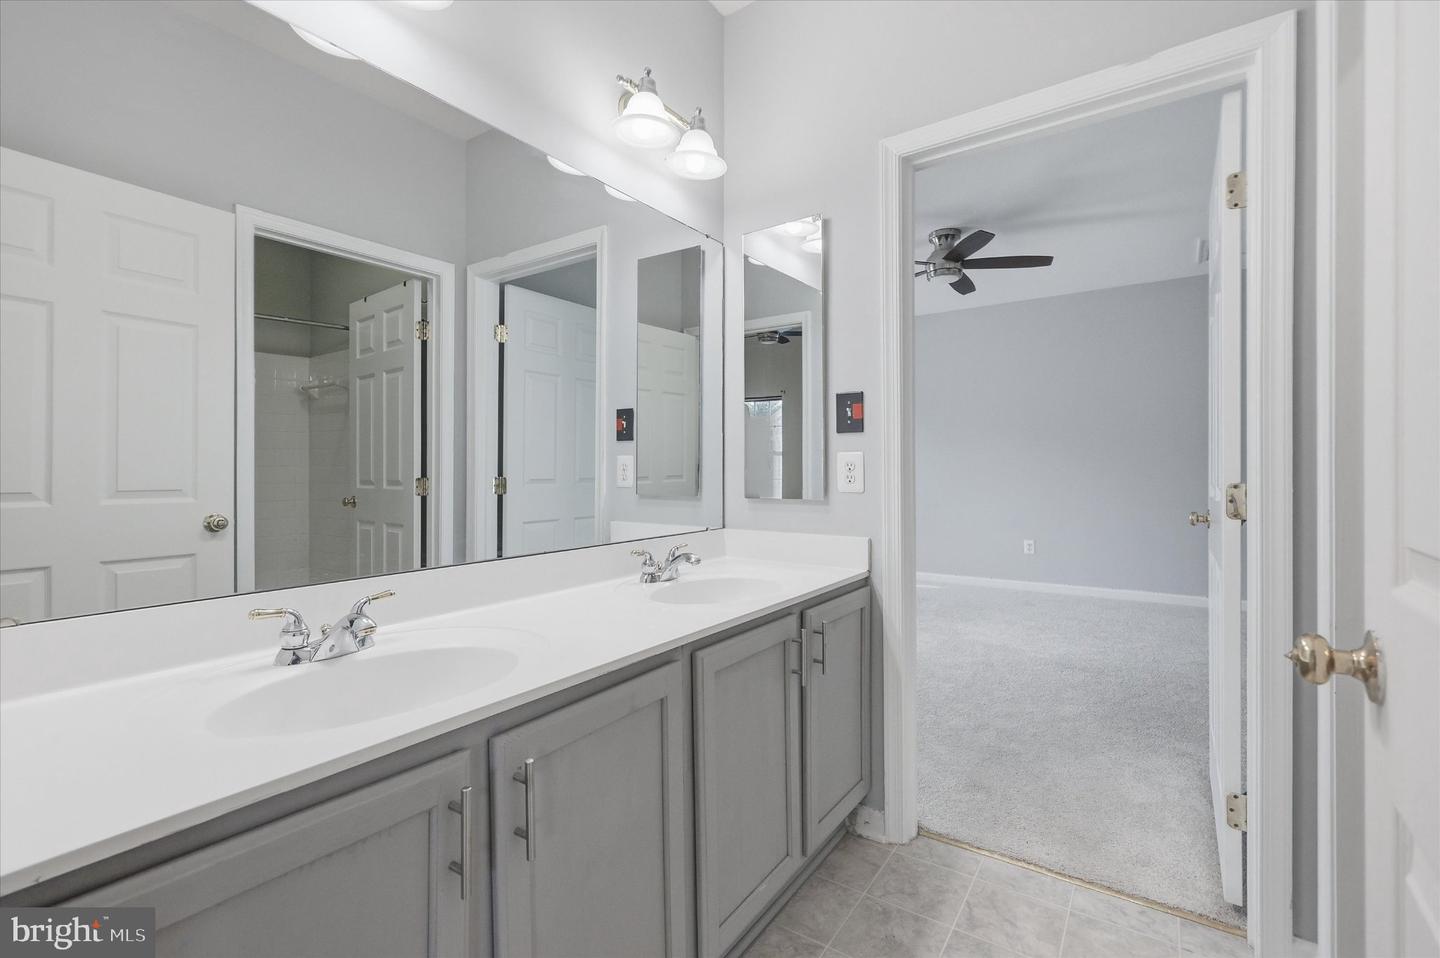
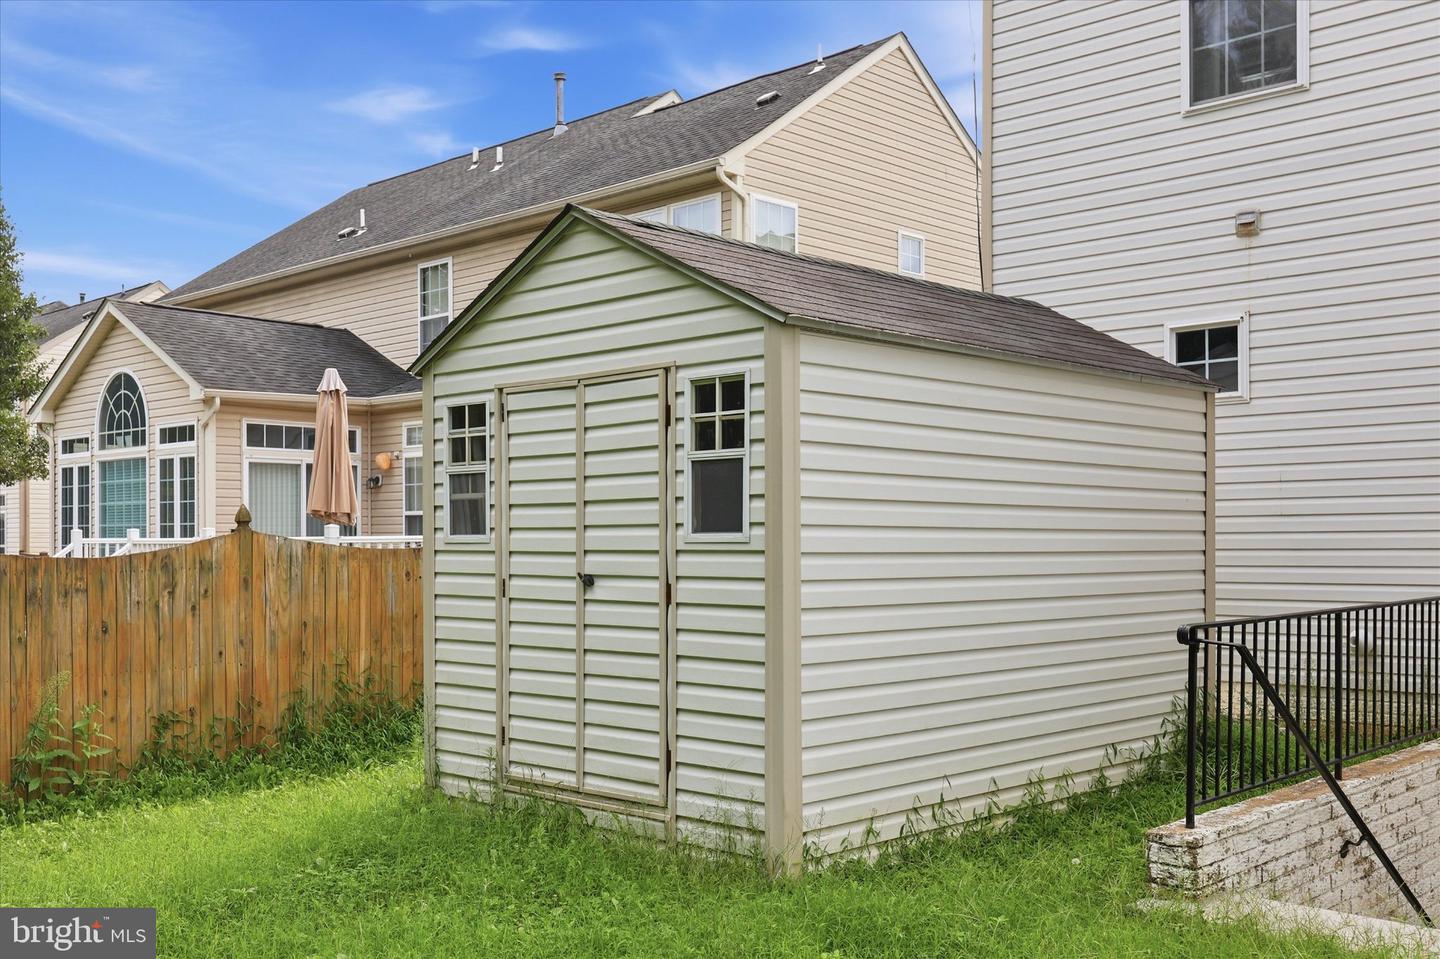
Nestled in the prestigious Walnut Ridge community, this exquisite Colonial-style residence offers a harmonious blend of elegance and comfort. Built in 2006, this stunning home spans an impressive 7,088 square feet, showcasing meticulous craftsmanship and high-end finishes throughout. As you step inside, you are greeted by a grand foyer adorned with crown moldings and gleaming hardwood floors that flow seamlessly into the open floor plan. The heart of the home is the gourmet kitchen, a culinary enthusiast's dream, featuring upgraded countertops, a spacious island, and a butler's pantry for effortless entertaining. Equipped with energy-efficient appliances, including a double wall oven and built-in range, this kitchen is designed for both functionality and style. The inviting family room, complete with a cozy gas fireplace, is perfect for gatherings, while the formal dining room offers an elegant setting for special occasions. With five generously sized bedrooms, including a luxurious primary suite with a walk-in closet and a spa-like bathroom featuring a soaking tub and stall shower, this home provides ample space for relaxation and rejuvenation. Additional interior highlights include a convenient main floor laundry, a dedicated office space, and a versatile lower-level that is fully finished, offering endless possibilities for recreation or relaxation. The double/dual staircase adds a touch of sophistication, enhancing the traditional charm of this residence. Outside, the property boasts a well-maintained lot of 0.28 acres, providing a serene backdrop for outdoor activities. The attached front-entry garage accommodates two vehicles, ensuring convenience and ease of access. With an association that includes management and reserve funds, you can enjoy a worry-free lifestyle in this exceptional community. Experience the perfect blend of luxury and comfort in this remarkable home, where every detail has been thoughtfully curated to create an inviting atmosphere that truly feels like home.
Additional Information
- Acres
- 0.28
- Lot Size
- 12,196
- Living Area
- 5,238
- High School
- Frederick
- Roof
- Architectural Shingle
- Fireplace Description
- Gas/Propane
- Appliances
- Built-In Range, Cooktop, Dishwasher, Disposal, Dryer, Dryer - Electric, Dryer - Front Loading, Energy Efficient Appliances, Icemaker, Microwave, Oven - Double, Oven - Wall, Stove, Washer - Front Loading, Water Heater
- Cooling
- Central A/C
- Heating
- Forced Air
- Basement
- Yes
- Taxes
- $14,490
Mortgage Calculator
Listing courtesy of RE/MAX Results. Contact: (301) 698-5005