6353 Knollwood Ct, Frederick, MD 21701
- $799,900
- 4
- BD
- 3
- BA
- 3,326
- SqFt




- List Price
- $799,900
- Days on Market
- 3
- MLS#
- MDFR2086344
- Status
- ACTIVE
- Type
- Single Family Residential
- Style
- Colonial
- Year Built
- 2001
- Bedrooms
- 4
- Full-baths
- 2
- Half-baths
- 1
- County
- Frederick
- Neighborhood
- Spring Ridge
- Subdivision
- Spring Ridge
Property Description
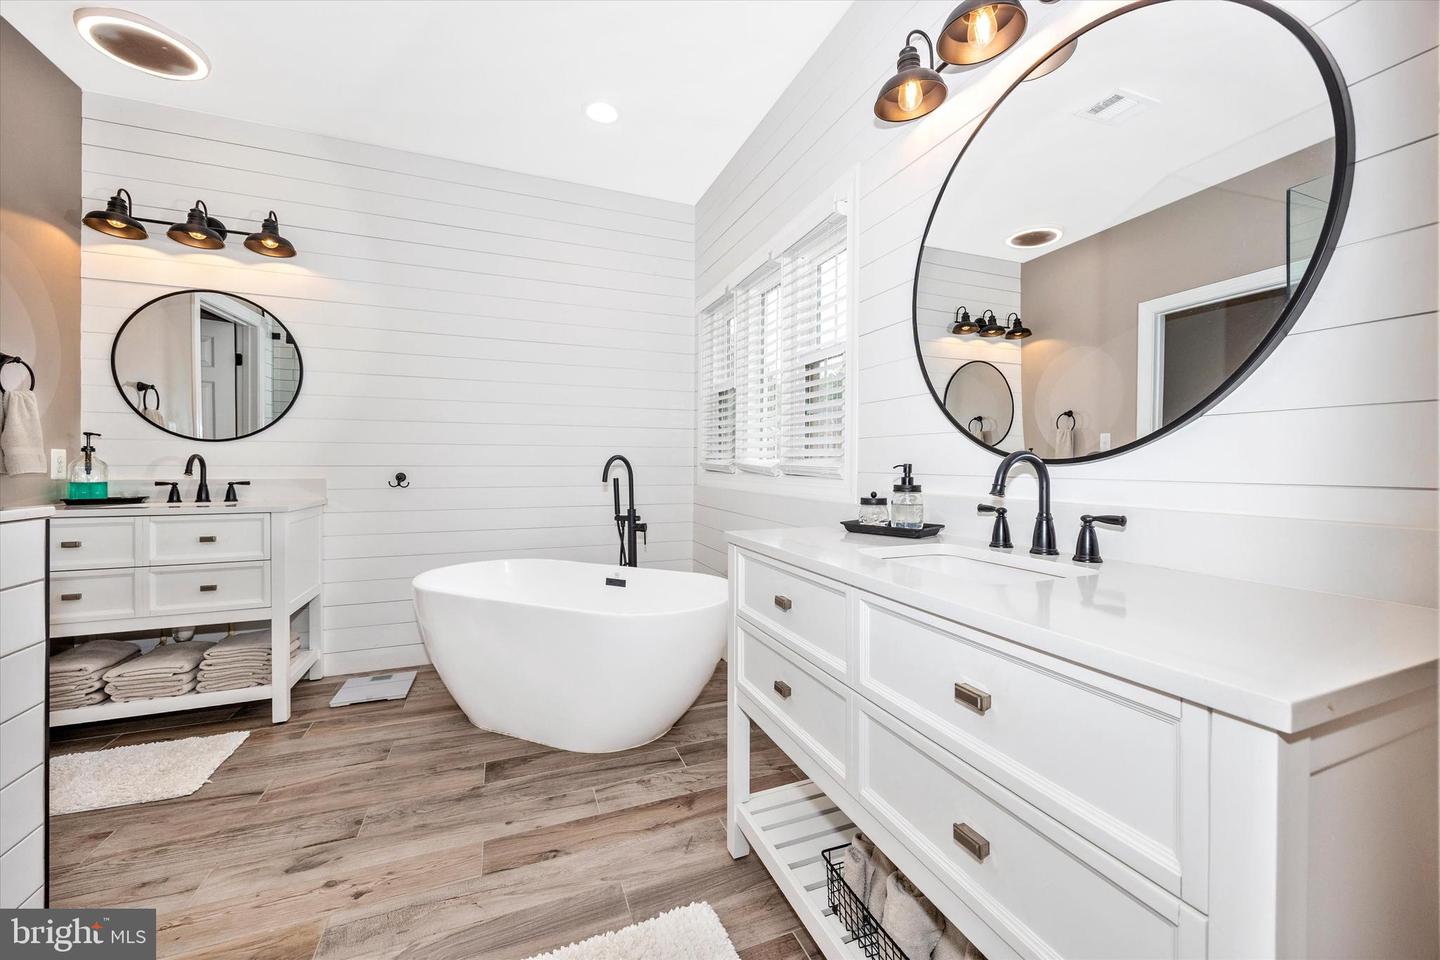
Welcome home to 6353 Knollwood Court! This absolutely stunning brick front home, located at the end of a quiet cul-de-sac, features endless designer upgrades and custom touches, truly making it one-of-a-kind! Stepping into the main level, with beautiful LPV flooring , you'll find your formal living and dining rooms, incredible gourmet kitchen which opens to your sun-filled morning room and inviting two-story family room featuring a gorgeous stone fireplace. The main level also offers your executive office, guest half bath and convenient main level laundry. Making your way to the upper level you'll find your incredible primary suite with a large walk-in closet and beautifully renovated spa-inspired private bathroom. The upper level also features three additional bedroom and full hall bath. Arriving to your lower level you'll find a spacious rec room with a walk-out, storage areas, and bathroom rough-in. Last but not least you'll love the tree-lined views from your upper level rear deck, rear patio and fully fenced backyard. Beyond all of the amazing features you can see, the home also offers a newer roof (2018), windows (2018), HVAC units (2022), water heater (2019) and driveway (2026). All of this within the highly desirable Spring Ridge community which offers pools, playgrounds, soccer fields, miles of walking paths and more, while just minutes from shopping, dining and major commuter routes. Don't miss your chance to call this incredible house, home!
Additional Information
- Acres
- 0.37
- Lot Size
- 16,117
- Living Area
- 3,326
- Lot Description
- Backs to Trees, Cul-de-sac
- Elementary School
- Spring Ridge
- Middle School
- Gov. Thomas Johnson
- High School
- Oakdale
- Fireplace Description
- Gas/Propane, Mantel(s), Stone
- Appliances
- Built-In Microwave, Cooktop, Dishwasher, Disposal, Oven - Double, Refrigerator, Stainless Steel Appliances, Washer, Dryer, Water Heater
- Cooling
- Central A/C
- Heating
- Central
- Pool
- Yes
- Basement
- Yes
- Taxes
- $7,735
Mortgage Calculator
Listing courtesy of Real Estate Teams, LLC. Contact: 3016953020