11211 Angus Way, Woodsboro, MD 21798
- $700,000
- 4
- BD
- 5
- BA
- 4,996
- SqFt




- List Price
- $700,000
- Days on Market
- 2
- MLS#
- MDFR2086662
- Status
- ACTIVE UNDER CONTRACT
- Type
- Single Family Residential
- Style
- Colonial
- Year Built
- 2004
- Bedrooms
- 4
- Full-baths
- 4
- Half-baths
- 1
- County
- Frederick
- Neighborhood
- Spring Mills Estates
- Subdivision
- Spring Mills Estates
Property Description
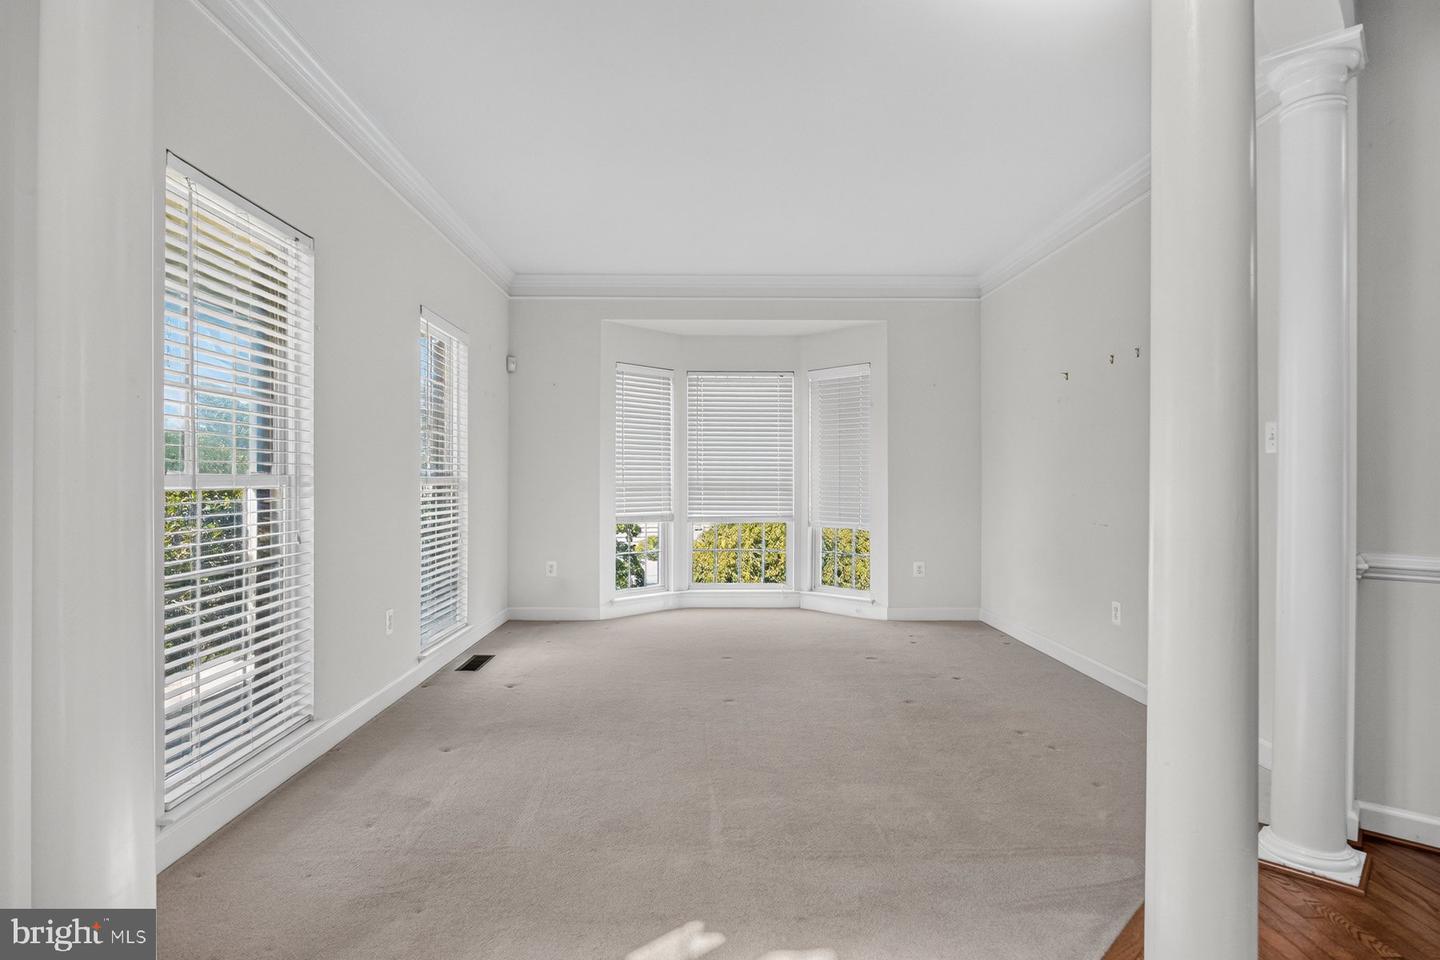
Welcome to 11211 Angus Way in Woodsboro, Maryland a stunning custom residence offering over 7,364 square feet of luxurious living space on a beautifully landscaped 0.91-acre lot. This exceptional home features 4 spacious bedrooms, 4 full bathrooms, and 1 half bath, thoughtfully designed to provide both elegance and everyday comfort. Step inside to a dramatic open-concept main level highlighted by soaring double-height ceilings that create an impressive sense of space and natural light. The expansive living areas flow seamlessly into the oversized gourmet kitchen, making this home ideal for entertaining or enjoying time with family. A convenient main-level laundry room and attached two-car garage add to the home's functionality. The grand primary suite is a true private retreat, complete with its own sun-filled sitting room, two generous walk-in closets, and a luxurious spa-inspired bathroom featuring dual vanities, a Jacuzzi soaking tub, and a separate walk-in shower. The fully finished lower level offers an incredible amount of additional living space, making it the perfect setting for entertaining guests, hosting movie nights, creating a game room, home gym, or accommodating multi-generational living. Combining timeless design, generous living spaces, and an unbeatable layout, this remarkable property offers the perfect balance of luxury, comfort, and functionality in a peaceful Woodsboro setting.
Additional Information
- Acres
- 0.92
- Lot Size
- 40,075
- Living Area
- 4,996
- Cooling
- Other
- Heating
- Heat Pump(s)
- Basement
- Yes
- Taxes
- $10,856
Mortgage Calculator
Listing courtesy of Keller Williams Capital Properties. Contact: