1191 Buckeystown Pike, Adamstown, MD 21710
- $1,675,000
- 4
- BD
- 5
- BA
- 3,842
- SqFt















- List Price
- $1,675,000
- Days on Market
- 38
- MLS#
- MDFR2087034
- Status
- ACTIVE
- Type
- Single Family Residential
- Style
- Colonial
- Year Built
- 2021
- Bedrooms
- 4
- Full-baths
- 5
- County
- Frederick
- Neighborhood
- Estates At Potomac Farms
- Subdivision
- Estates At Potomac Farms
Property Description
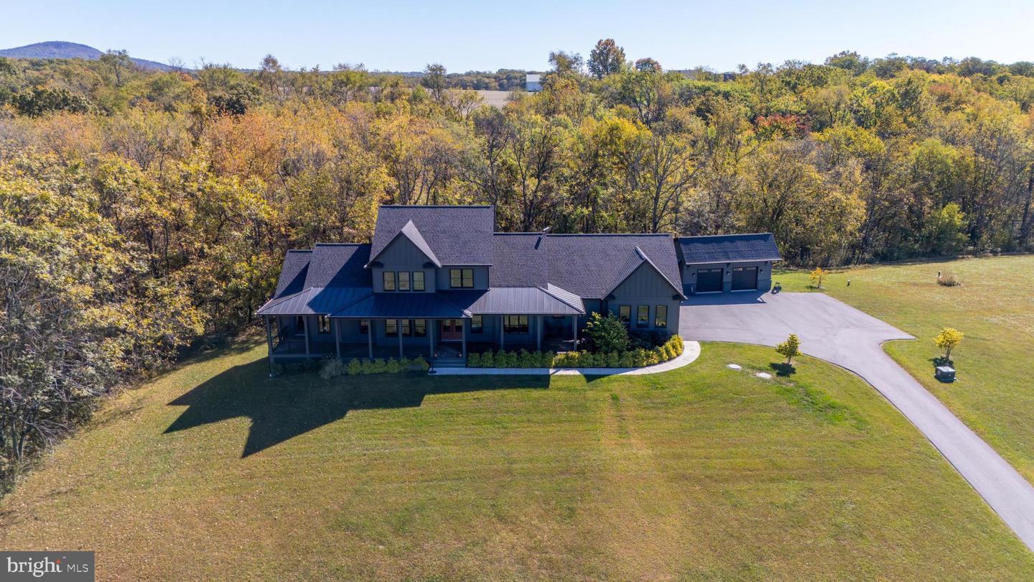
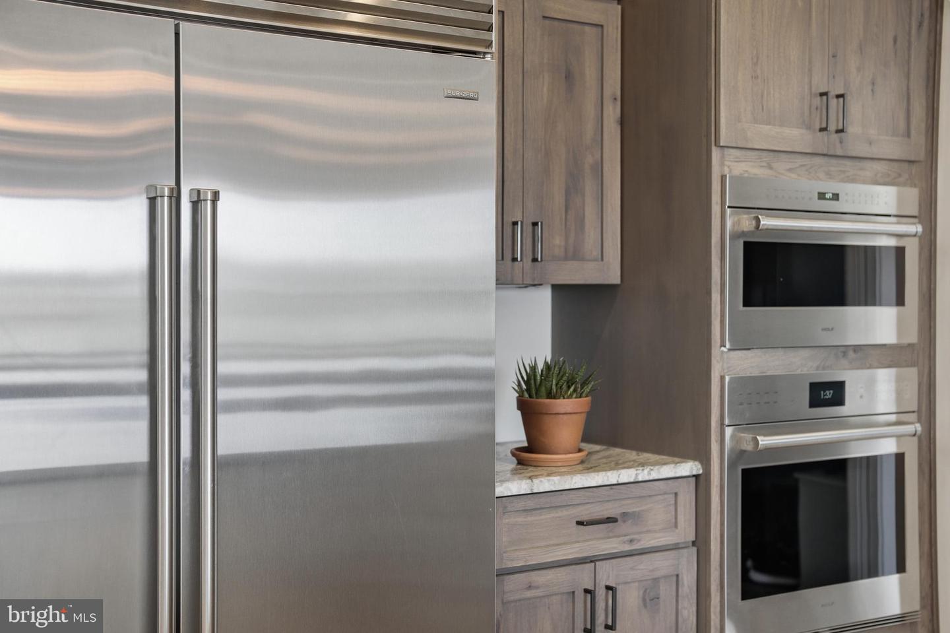
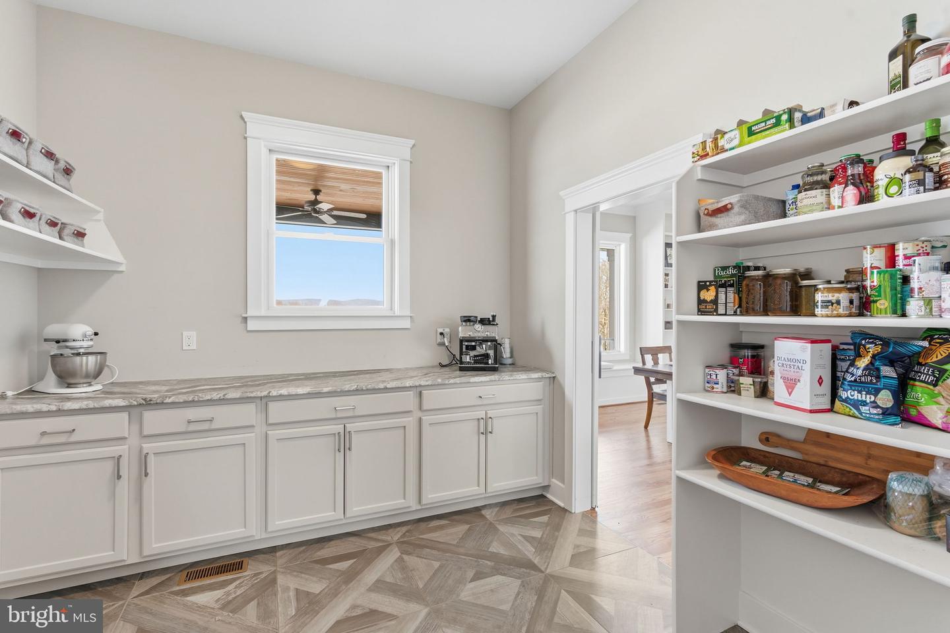
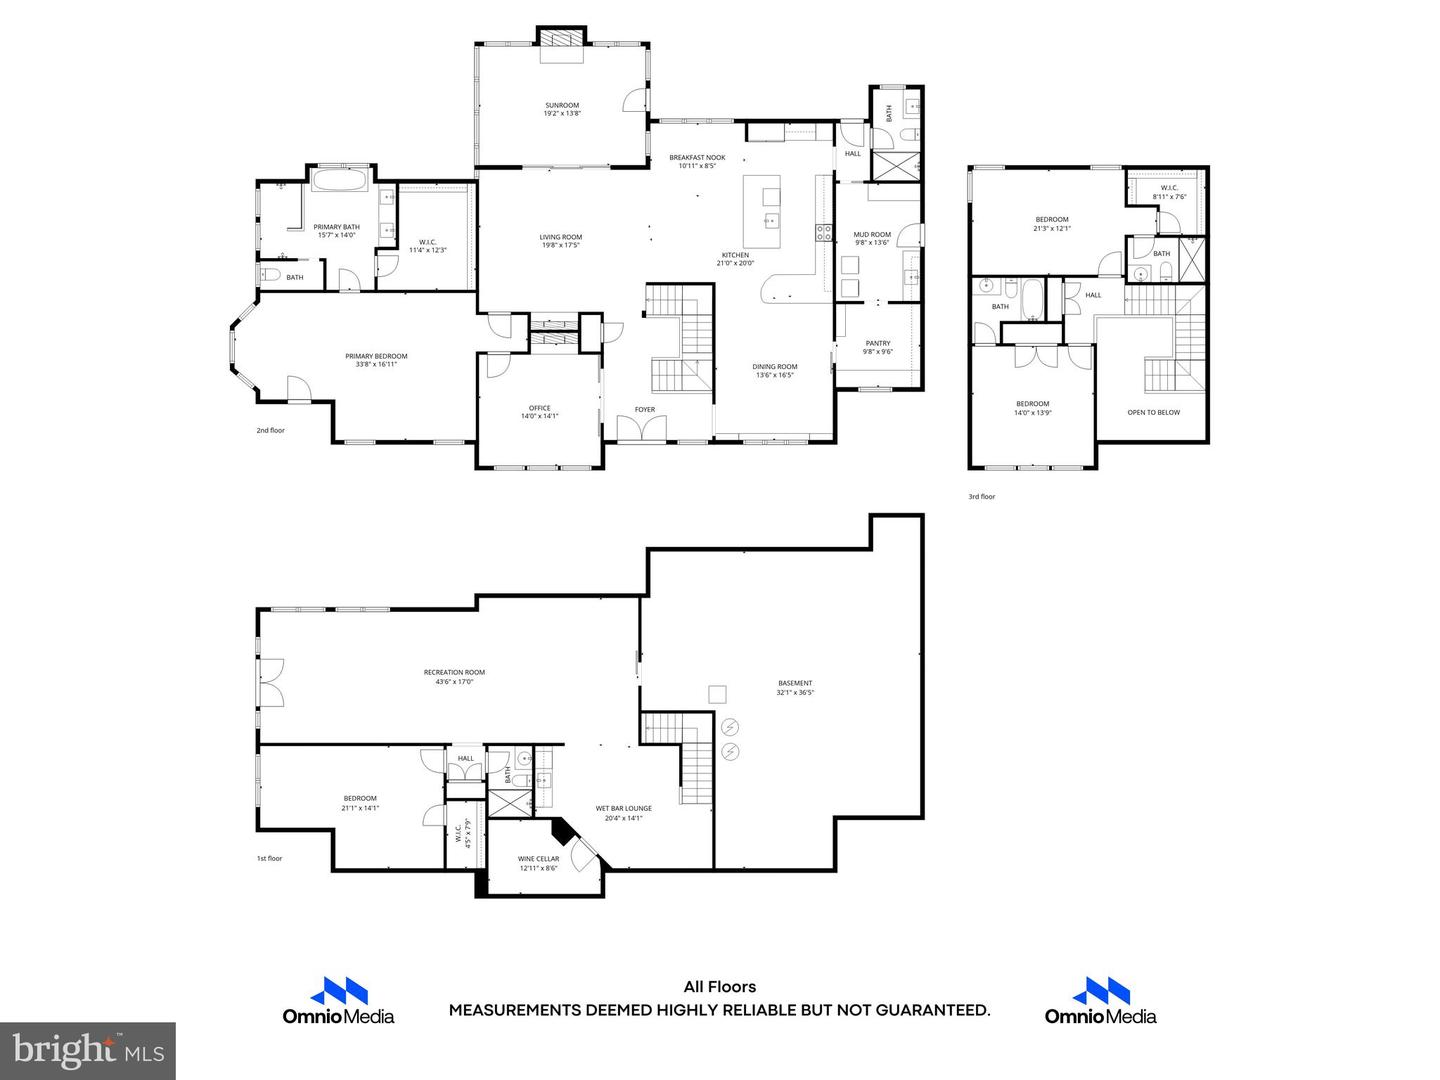
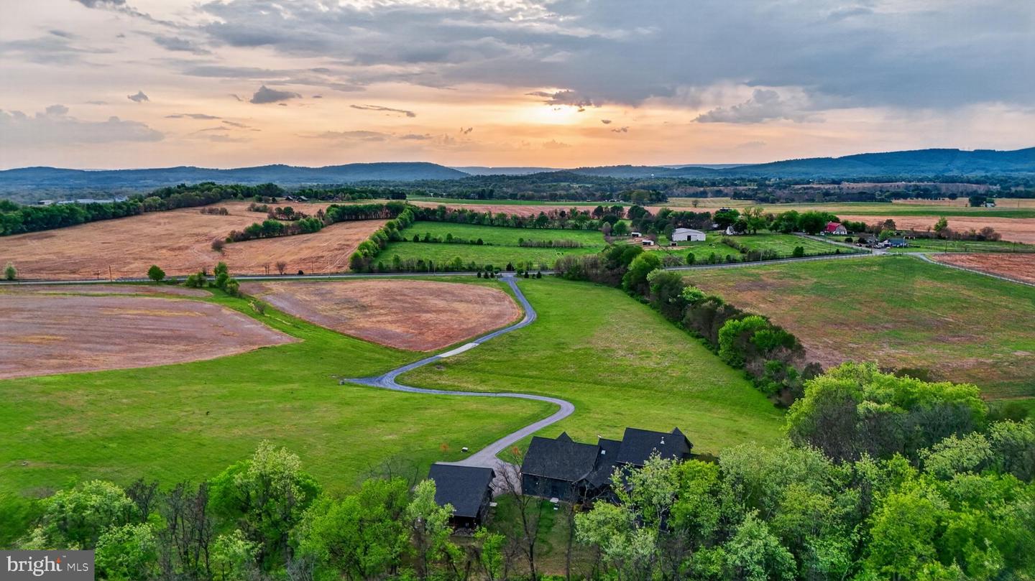
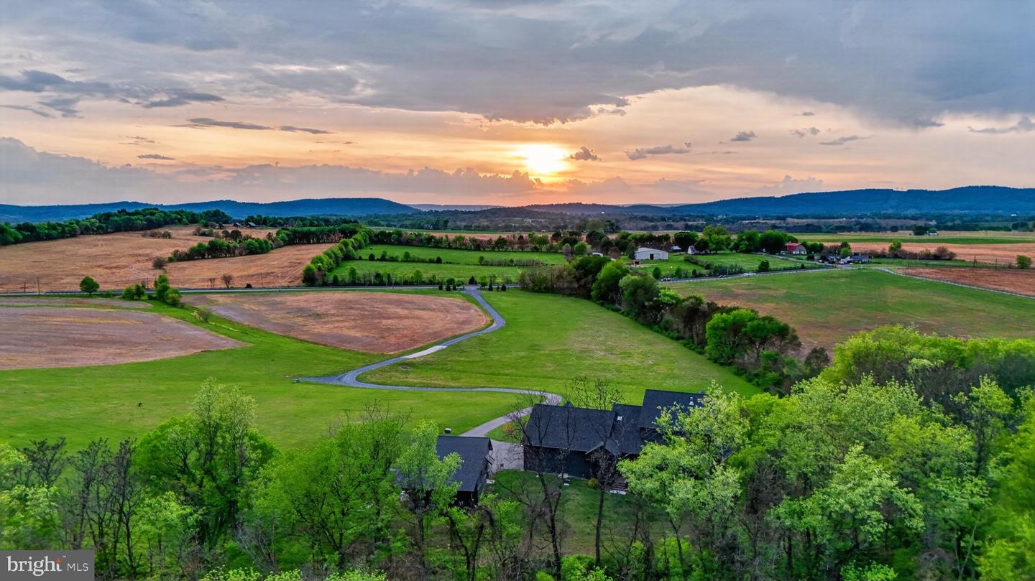
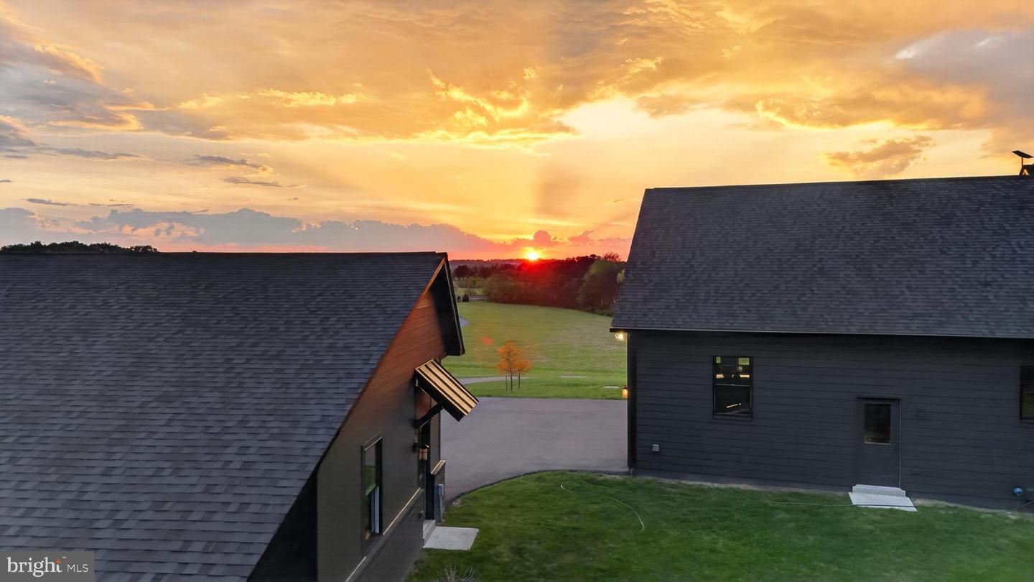
New Price! Looking for privacy, land, and the possibility of creating your own homestead? Set well off the road with beautiful countryside and sunset views, this custom Lancaster Craftsman offers quality construction, geothermal efficiency, and a pool-ready homesite. The neighboring buildable lot may also be available, creating the possibility of more than nine acres with two homesites, an increasingly hard-to-find opportunity in this area. Well, septic, and electric are already in place on the additional lot. Inside, the kitchen features Wolf and Sub-Zero appliances, gas cooking, hickory cabinetry, and sueded & flamed granite countertops. Oak hardwood floors, a coffered family room ceiling, and a two-sided fireplace are among the custom details. The large solarium has its own fireplace and takes advantage of the surrounding views. The main-level primary suite includes private porch access, a large walk-in closet, oversized shower, and soaking tub. With four bedrooms and five full baths, there is plenty of flexibility for guests. A mahogany deck overlooks the countryside and western sunsets, and the homesite offers room for a future pool. The finished walkout lower level includes a wine cellar, full bath, and large recreation space. A side-entry three-car garage plus a separate two-car garage provides plenty of space for vehicles, equipment, hobbies, and storage. A private custom home with beautiful views, five garage spaces, room for a pool, and the potential to create a 9+ acre homestead with an additional buildable homesite, this one is perfection!
Additional Information
- Acres
- 5.22
- Lot Size
- 227,383
- Living Area
- 3,842
- Exterior Features
- Outbuilding(s)
- Elementary School
- Carroll Manor
- Middle School
- Ballenger Creek
- High School
- Tuscarora
- Roof
- Architectural Shingle
- Fireplace Description
- Fireplace - Glass Doors, Mantel(s), Stone
- Appliances
- Built-In Microwave, Cooktop, Dishwasher, Disposal, Dryer, Icemaker, Microwave, Oven/Range - Gas, Refrigerator, Stainless Steel Appliances, Oven - Wall, Washer, Water Heater
- Cooling
- Central A/C, Ductless/Mini-Split
- Heating
- Forced Air
- Taxes
- $10,428
Mortgage Calculator
Listing courtesy of Cummings & Co. Realtors. Contact: (410) 823-0033