10545 Edwardian Ln, New Market, MD 21774
- $623,545
- 3
- BD
- 3
- BA
- 2,549
- SqFt




- List Price
- $623,545
- Days on Market
- 16
- MLS#
- MDFR2087286
- Status
- ACTIVE
- Type
- Townhome
- Style
- Villa
- Year Built
- 2010
- Bedrooms
- 3
- Bathrooms
- 3
- Full-baths
- 2
- Half-baths
- 1
- County
- Frederick
- Neighborhood
- Signature Club At Greenview
- Subdivision
- Signature Club At Greenview
Property Description
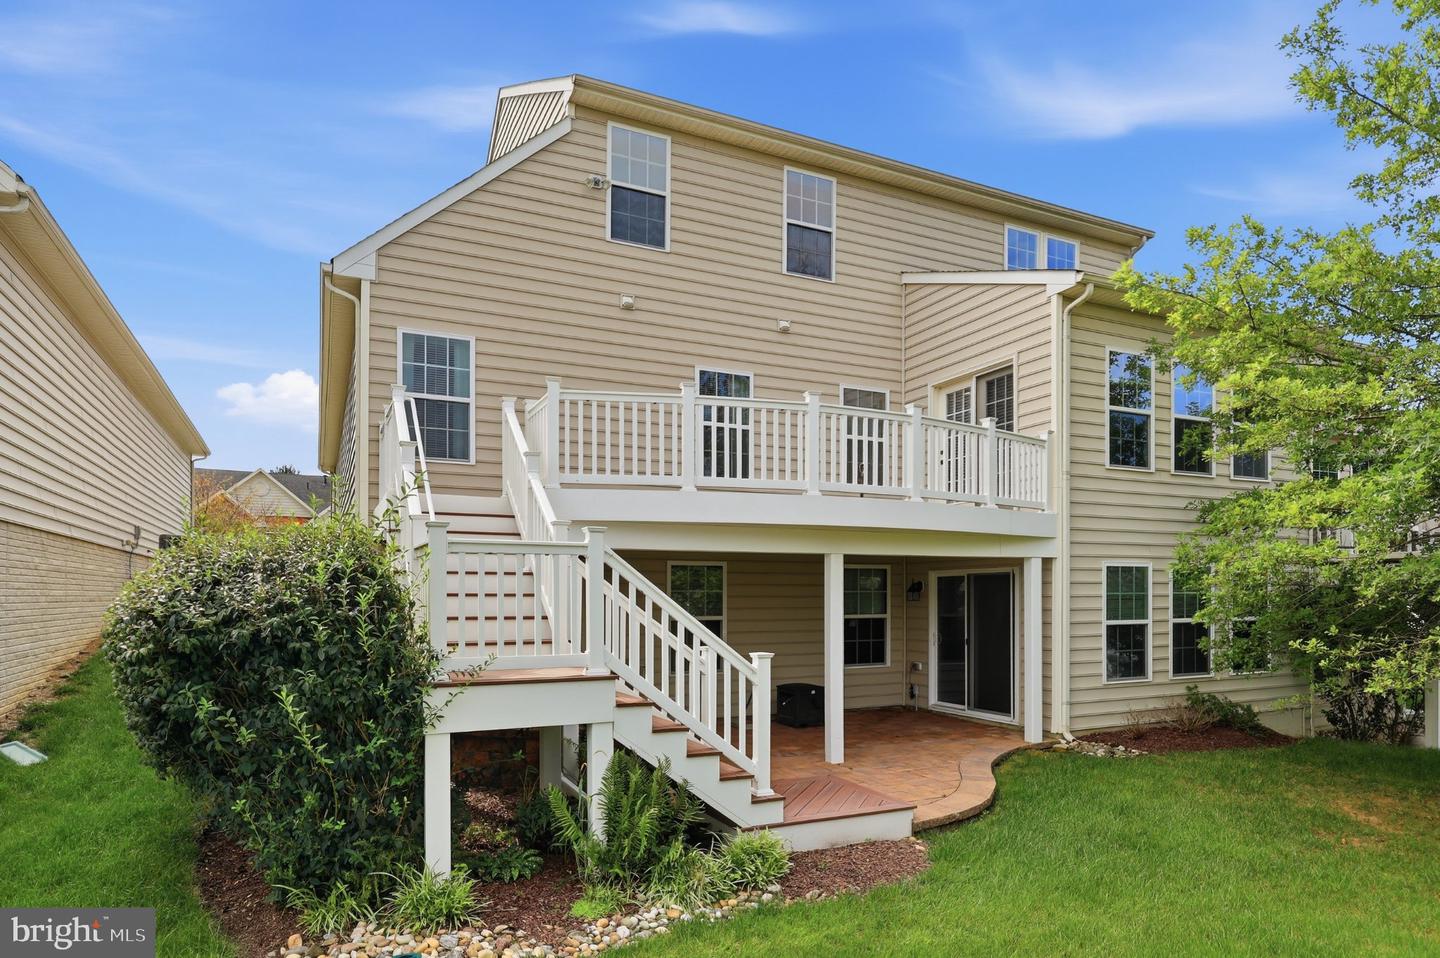
Move in ready! Active adult community, Signature Club at Greenview age 55+. Fantastic main level living with open floor plan and hardwood floors throughout. Main level features a primary suite with walk-in closets, wood floors, natural light, and a luxury primary full bath with shower. Gourmet kitchen with great cabinets space, pantry, pendant lights, gas cooking, enters into the main level family room that exits onto a huge custom deck overlooking a large common area. The living room and dining area enter into the kitchen. Need a main level office? This home offers that also. The main level powder room is perfect for guest. The 2 car garage enters into the large main level laundry room, which is fantastic to unload groceries, and shoes. This is wonderful main level living. The upper level features 2 large bedrooms great for extended family or guests, loft area could be another office, full bath, and custom craft room with built -ins. The basement area is unfinished which is great for storage or you can customize it to your liking. Level walk out onto patio and common area. Like to travel? Don't worry about the lawn, or snow. The HOA takes care of the lawn, which includes mowing, mulching, tree and bush trimming, & snow removal up to your door. If you want to be active, This friendly community also features a welcoming club house with many activities. Pickleball, shuffleboard, outdoor pool, exercise room, weight room, and game room, and much more. Great commute location convenient to Rt. 70 and Rt. 270. Lots of shopping, restaurants and more minutes away in Frederick.
Additional Information
- Living Area
- 2,549
- Exterior Features
- Sidewalks
- Appliances
- Dishwasher, Disposal, Dryer, Oven/Range - Gas, Refrigerator, Washer, Water Heater
- Cooling
- Ceiling Fan(s), Central A/C
- Heating
- 90% Forced Air
- Pool
- Yes
- Basement
- Yes
- Taxes
- $5,933
Mortgage Calculator
Listing courtesy of Long & Foster Real Estate, Inc.. Contact: