14520 Ridenour Rd, Smithsburg, MD 21783
- $799,900
- 3
- BD
- 5
- BA
- 2,580
- SqFt








- List Price
- $799,900
- Days on Market
- 24
- MLS#
- MDFR2088178
- Status
- ACTIVE
- Type
- Single Family Residential
- Style
- Log Home
- Year Built
- 2009
- Bedrooms
- 3
- Full-baths
- 3
- Half-baths
- 2
- County
- Frederick
- Neighborhood
- None Available
- Subdivision
- None Available
Property Description
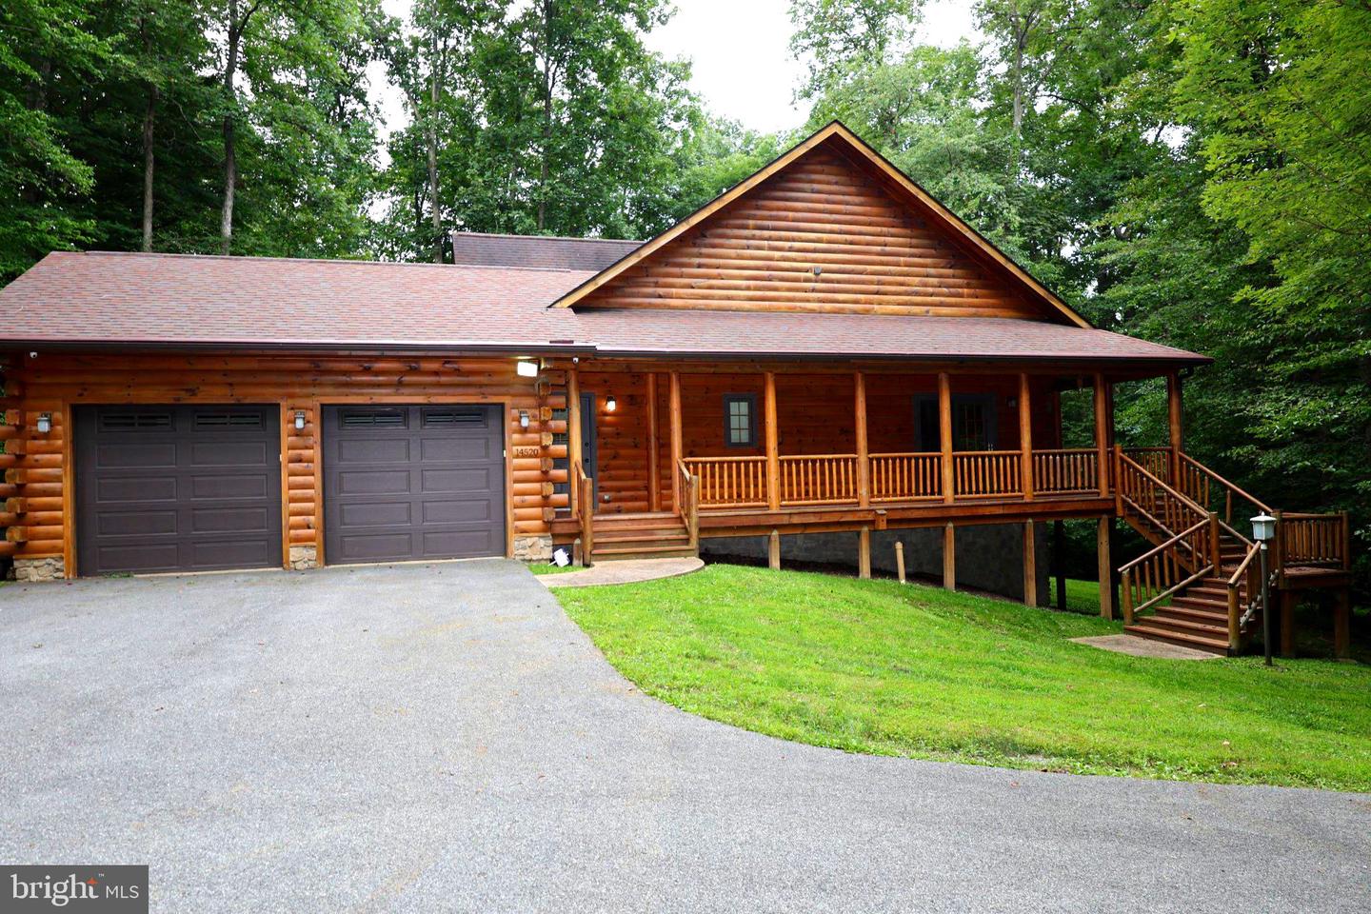
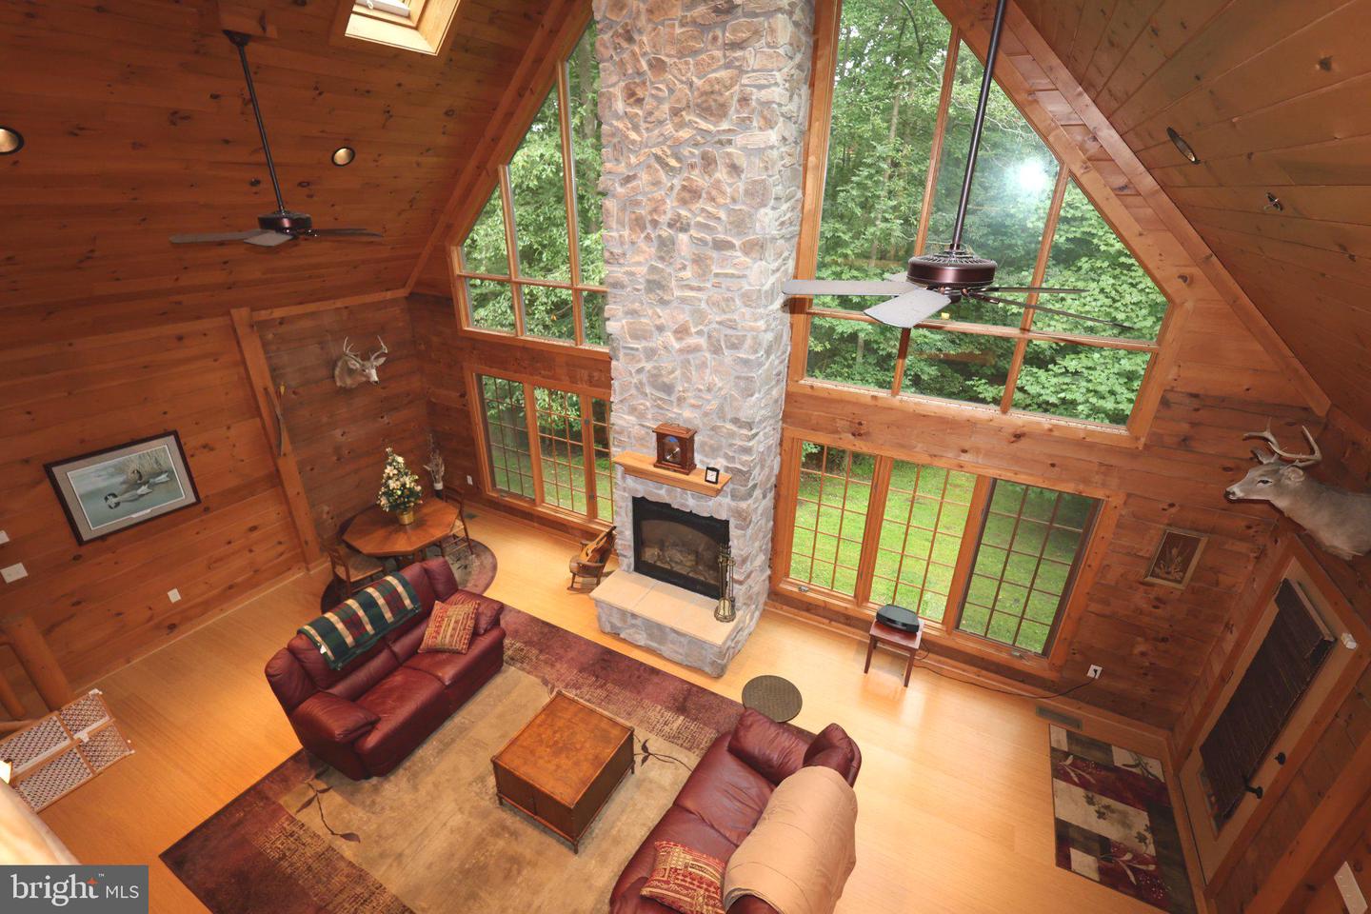
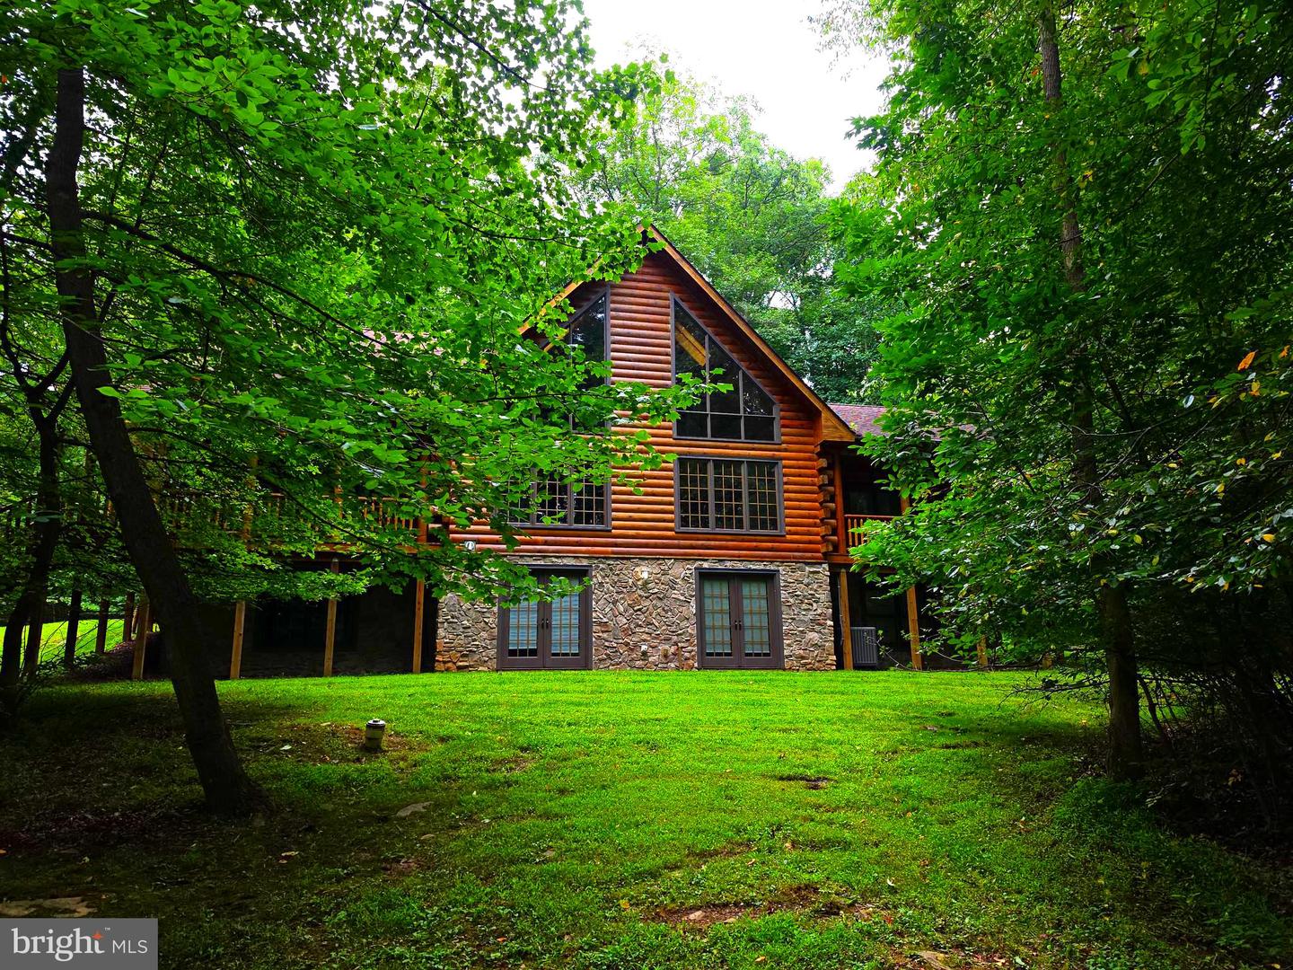
Welcome to this stunning custom-built log home, privately situated on 6.11 secluded acres and offering approximately 4,684 finished square feet of living space across three impressive levels with 3 bedrooms, 3 full baths, 2 half baths . This well-maintained home showcases exceptional craftsmanship, warm wood finishes, soaring ceilings, and massive windows that fill the home with natural light while capturing beautiful wooded views. Turn-key home with all the furnishings with full price offer! The spacious great room is the heart of the home, featuring a gorgeous two-story stone fireplace with mantel, beautiful wood floors and wood ceilings, and an open design that flows seamlessly into the dining area and well-appointed kitchen. The kitchen offers upgraded appliances, abundant cabinetry, and a center island with seating, making it perfect for everyday living and entertaining. The main level features two private primary bedroom suites, one has a frieplace, each with its own full bathroom and access to a private covered deck area. A convenient mudroom includes a built-in pet washing station and provides access to the attached two-car garage. Overlooking the great room, the upper-level loft offers flexible additional living space with a half bath and is ideal for a additional sleeping area, home office, reading area, or additional recreation space. The finished walkout lower level provides even more room to spread out with a game room, additional family room, wine area, pellet stove, large bedroom with full-size windows, full bathroom, bright with daylight windows, and two glass french doors leading outside and the patio. Enjoy the peaceful surroundings from the home's inviting wraparound porch and multiple covered outdoor living areas. The property also features a paved driveway, abundant paved parking, attached two-car garage, propane heat, a house generator, private well and septic, and a tankless water heater. Secluded acres and conservation zone. A truly special property with plenty of space for everyday living, entertaining, and enjoying the outdoors.
Additional Information
- Acres
- 6.11
- Lot Size
- 266,151
- Living Area
- 2,580
- Lot Description
- Backs to Trees, Secluded, Trees/Wooded
- Exterior Features
- Flood Lights, Gutter System
- Roof
- Architectural Shingle
- Fireplace Description
- Mantel(s), Stone, Gas/Propane
- Appliances
- Built-In Microwave, Cooktop - Down Draft, Dishwasher, Disposal, Dryer - Front Loading, Exhaust Fan, Icemaker, Oven/Range - Gas, Refrigerator, Stainless Steel Appliances, Washer - Front Loading, Water Heater - Tankless
- Cooling
- Central A/C
- Heating
- Forced Air
- Basement
- Yes
- Taxes
- $6,975
Mortgage Calculator
Listing courtesy of Samson Properties. Contact: 7033788810