1410 Falls Crest Dr, Fallston, MD 21047
- $2,500,000
- 5
- BD
- 7
- BA
- 8,000
- SqFt






- List Price
- $2,500,000
- Price Change
- ▼ $250,000 1781658561
- Days on Market
- 145
- MLS#
- MDHR2051992
- Status
- ACTIVE
- Type
- Single Family Residential
- Style
- Colonial
- Year Built
- 2009
- Bedrooms
- 5
- Full-baths
- 7
- County
- Harford
- Neighborhood
- Falls Crest
- Subdivision
- Falls Crest
Property Description
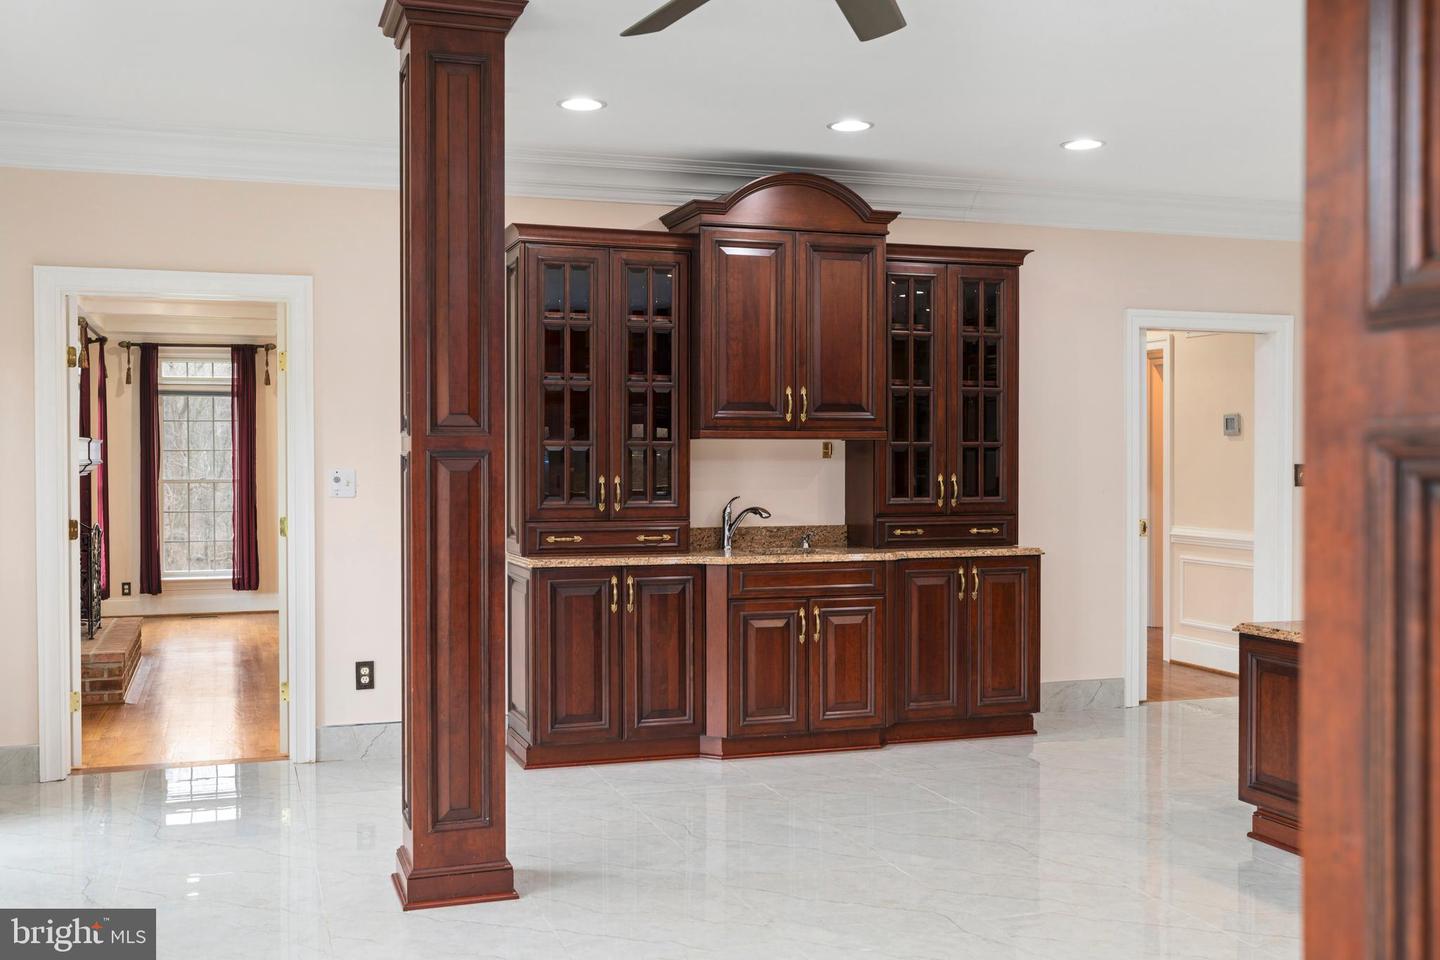
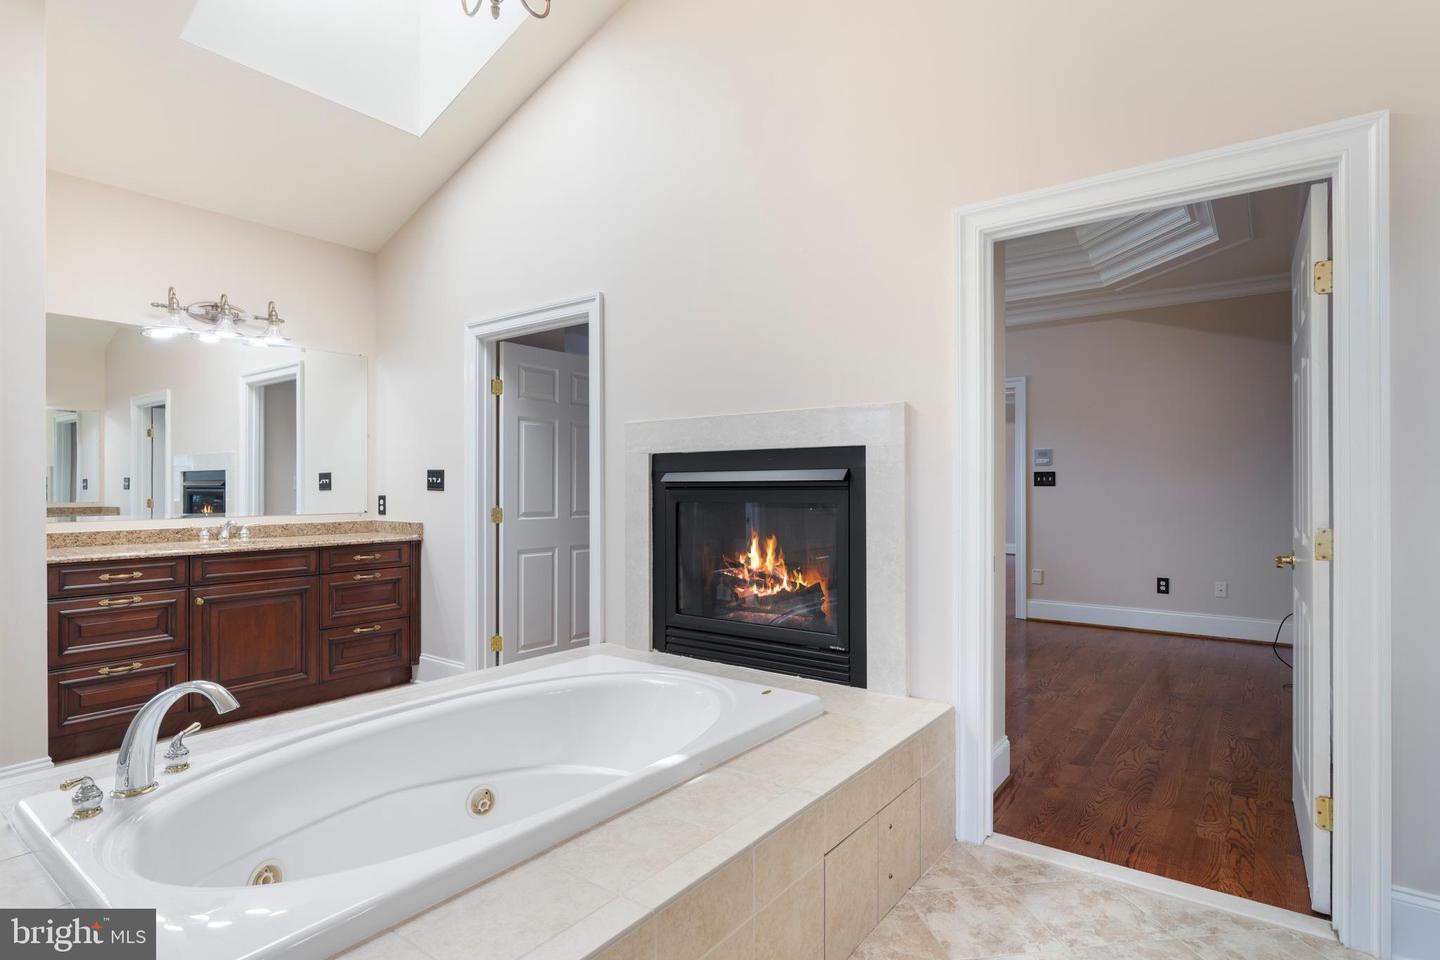
Significant price adjustment now reflected. This residence offers over 12,600 sq ft of finished living space, thoughtfully designed for elevated living, entertaining, and privacy. This 5-bedroom, 7 full bath residence features two luxurious primary suites, including a first-floor suite with private sitting room, ideal for multigenerational living or distinguished guest accommodations. Every bedroom offers a walk-in closet and private ensuite. The dramatic great room with coffered ceilings and expansive windows anchors the home, while dual staircases add architectural elegance and flow. The gourmet kitchen is appointed with Wood-Mode cabinetry, Wolf and Sub-Zero appliances, and a butler’s pantry, seamlessly connecting to formal entertaining spaces, a sunroom, and a sunken family room with fireplace. Waterford crystal chandeliers, custom millwork, built-ins, and three fireplaces elevate the interiors throughout. The walk-out lower level is exceptional in both scale and finish, featuring soaring 10–12’ ceilings, imported marble flooring, a gas fireplace, full bath, and rough-ins for a future kitchen and additional living spaces, offering limitless possibilities for extended living or recreation. Engineered for long-term performance, the home includes geothermal heating and air with six vertical wells, three heat pumps, four-zone HVAC, 600-amp service, Andersen windows, a 2022 roof with transferable warranty, updated baths (2025), and fresh interior paint (2025). A three-level elevator, step-free garage entry, central vacuum, and intercom system enhance both luxury and livability. Custom exterior lighting, low-maintenance landscaping, an approved brick privacy wall for future gates, and expansive driveway parking complete this rare offering within a highly desirable community. A statement residence of extraordinary scale, infrastructure, and presence. Don't forget to view the video tour!
Additional Information
- Acres
- 4.09
- Lot Size
- 178,160
- Living Area
- 8,000
- Lot Description
- Open, Private, Rear Yard, SideYard(s), Backs to Trees
- Exterior Features
- Extensive Hardscape, Exterior Lighting, Chimney Cap(s)
- Elementary School
- Youths Benefit
- Middle School
- Fallston
- High School
- Fallston
- Roof
- Architectural Shingle
- Fireplace Description
- Brick, Gas/Propane, Electric
- Appliances
- Built-In Microwave, Central Vacuum, Commercial Range, Cooktop - Down Draft, Dishwasher, Disposal, Dryer - Electric, Extra Refrigerator/Freezer, Intercom, Oven - Double, Oven - Self Cleaning, Refrigerator, Stainless Steel Appliances, Washer, Water Heater - High-Efficiency
- Cooling
- Other, Ceiling Fan(s), Central A/C, Geothermal, Zoned
- Heating
- Central, Programmable Thermostat, Zoned
- Basement
- Yes
- Taxes
- $14,190
Mortgage Calculator
Listing courtesy of Next Step Realty. Contact: 4439012200