2513 Kenna Ct Unit #7, Abingdon, MD 21009
- $465,000
- 4
- BD
- 3
- BA
- 2,525
- SqFt












- List Price
- $465,000
- Price Change
- ▼ $34,900 1785361428
- Days on Market
- 60
- MLS#
- MDHR2055850
- Status
- ACTIVE
- Type
- Townhome
- Style
- Villa, Carriage House
- Year Built
- 2012
- Bedrooms
- 4
- Bathrooms
- 3
- Full-baths
- 3
- County
- Harford
- Neighborhood
- Bentley Ridge
- Subdivision
- Bentley Ridge
Property Description
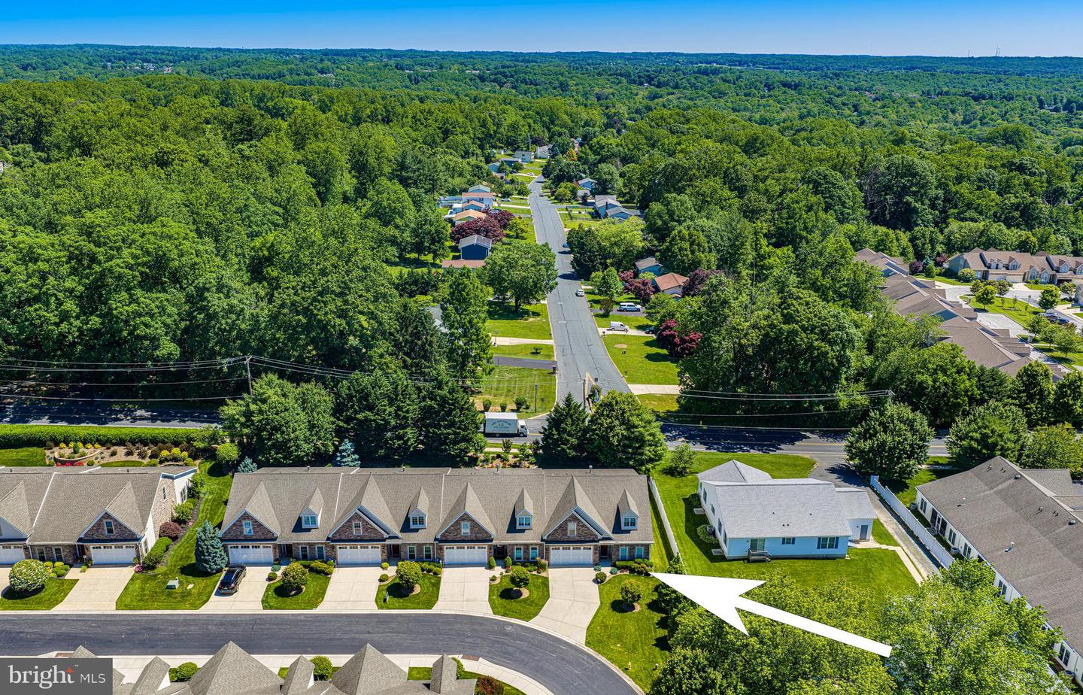
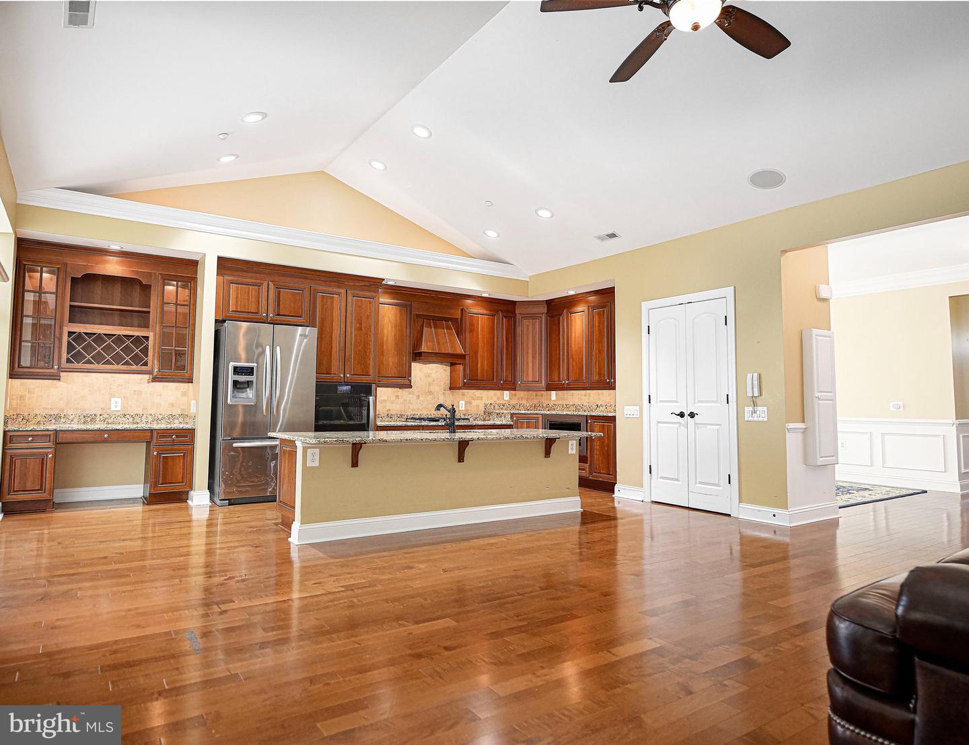
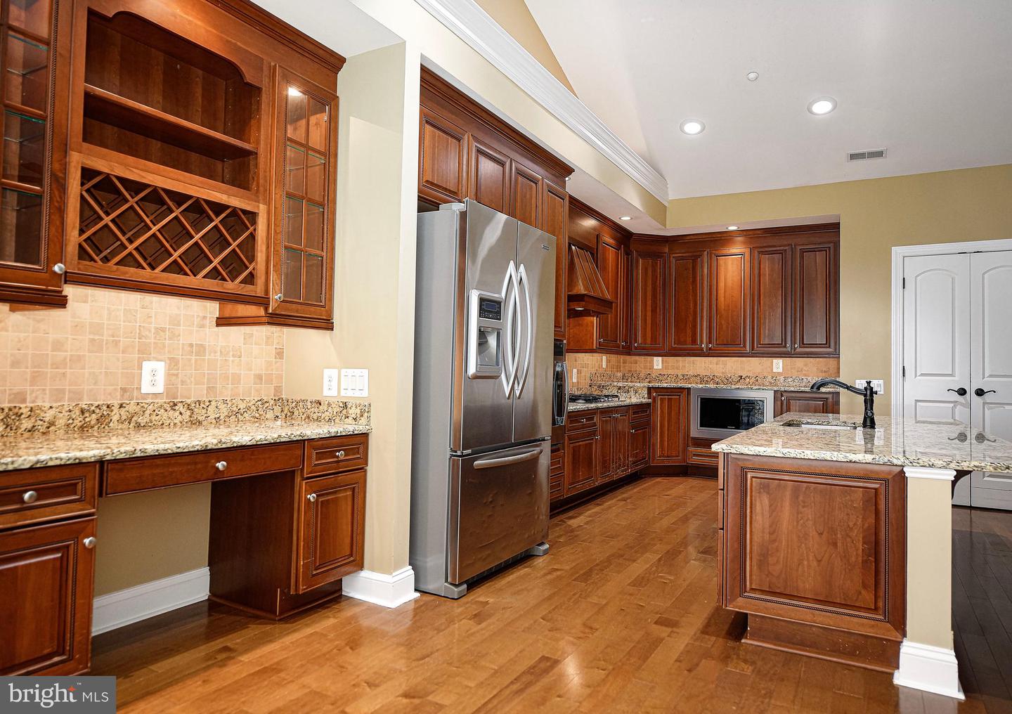
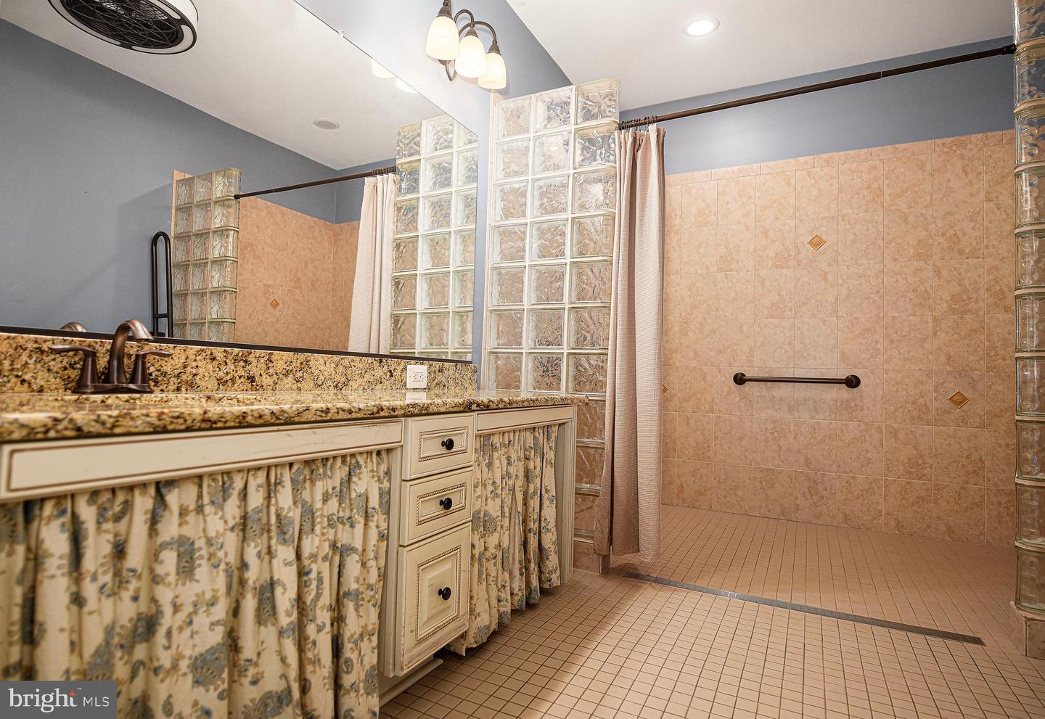
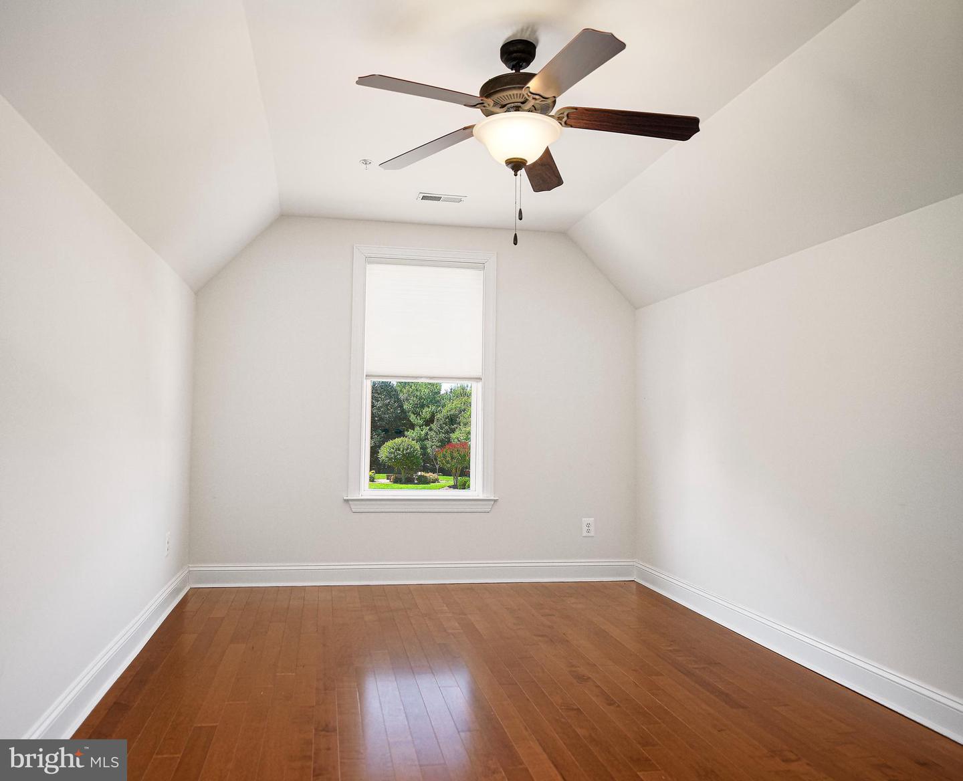
Price improvement! Welcome to 2513 Kenna Court! This end-of-group, handicap-accessible villa offers over 2,500 square feet of living space, featuring 4 bedrooms, 3 full bathrooms, and is ideally located in the highly desirable 55+ community of Bentley Ridge. Designed for comfort and convenience, the home features a main-level primary bedroom, primary bathroom, and main-floor laundry, providing the ease of true one-level living. The welcoming foyer features engineered hardwood floors, a two tray ceiling, crown and picture molding. A second main-level bedroom with a walk-in closet and full hall bathroom offers flexibility for guests or a home office. The formal dining room, accented with picture and crown molding, opens to a spacious kitchen and family room with vaulted ceilings, engineered hardwood floors, and a two-sided gas fireplace. The thoughtfully designed kitchen features granite countertops, lowered work surfaces, and accessible stove, sink, and oven, along with a bright breakfast room. The primary suite includes a large walk-in closet and an expansive bathroom with a spacious roll-in shower. Upstairs, you'll find a loft/sitting area, two additional bedrooms, and a full hall bathroom. Additional highlights include an oversized two-car garage with epoxy flooring and storage shelving, as well as a covered rear patio with a ceiling fan and outdoor fireplace—perfect for relaxing or entertaining. Conveniently located near shopping, dining, and everyday amenities, this home offers the perfect blend of accessibility, comfort, and low-maintenance living. Property is being sold strictly As-Is to settle an Estate. Inspections are for informational purposes only. Seller will make no repairs or provide any credits.
Additional Information
- Living Area
- 2,525
- Fireplace Description
- Double Sided, Fireplace - Glass Doors, Gas/Propane
- Appliances
- Built-In Microwave, Dishwasher, Dryer, Oven - Wall, Washer, Disposal, Stainless Steel Appliances, Water Heater, Refrigerator
- Cooling
- Central A/C
- Heating
- Forced Air
- Taxes
- $4,974
Mortgage Calculator
Listing courtesy of Streett Hopkins Real Estate, LLC. Contact: 4108797466