2528 Schooner Way, Bel Air, MD 21015
- $385,000
- 3
- BD
- 3
- BA
- 1,280
- SqFt




- List Price
- $385,000
- Days on Market
- 2
- MLS#
- MDHR2058398
- Status
- ACTIVE
- Type
- Townhome
- Style
- Colonial
- Year Built
- 2023
- Bedrooms
- 3
- Bathrooms
- 3
- Full-baths
- 2
- Half-baths
- 1
- County
- Harford
- Neighborhood
- James Run Townhomes
- Subdivision
- James Run Townhomes
Property Description
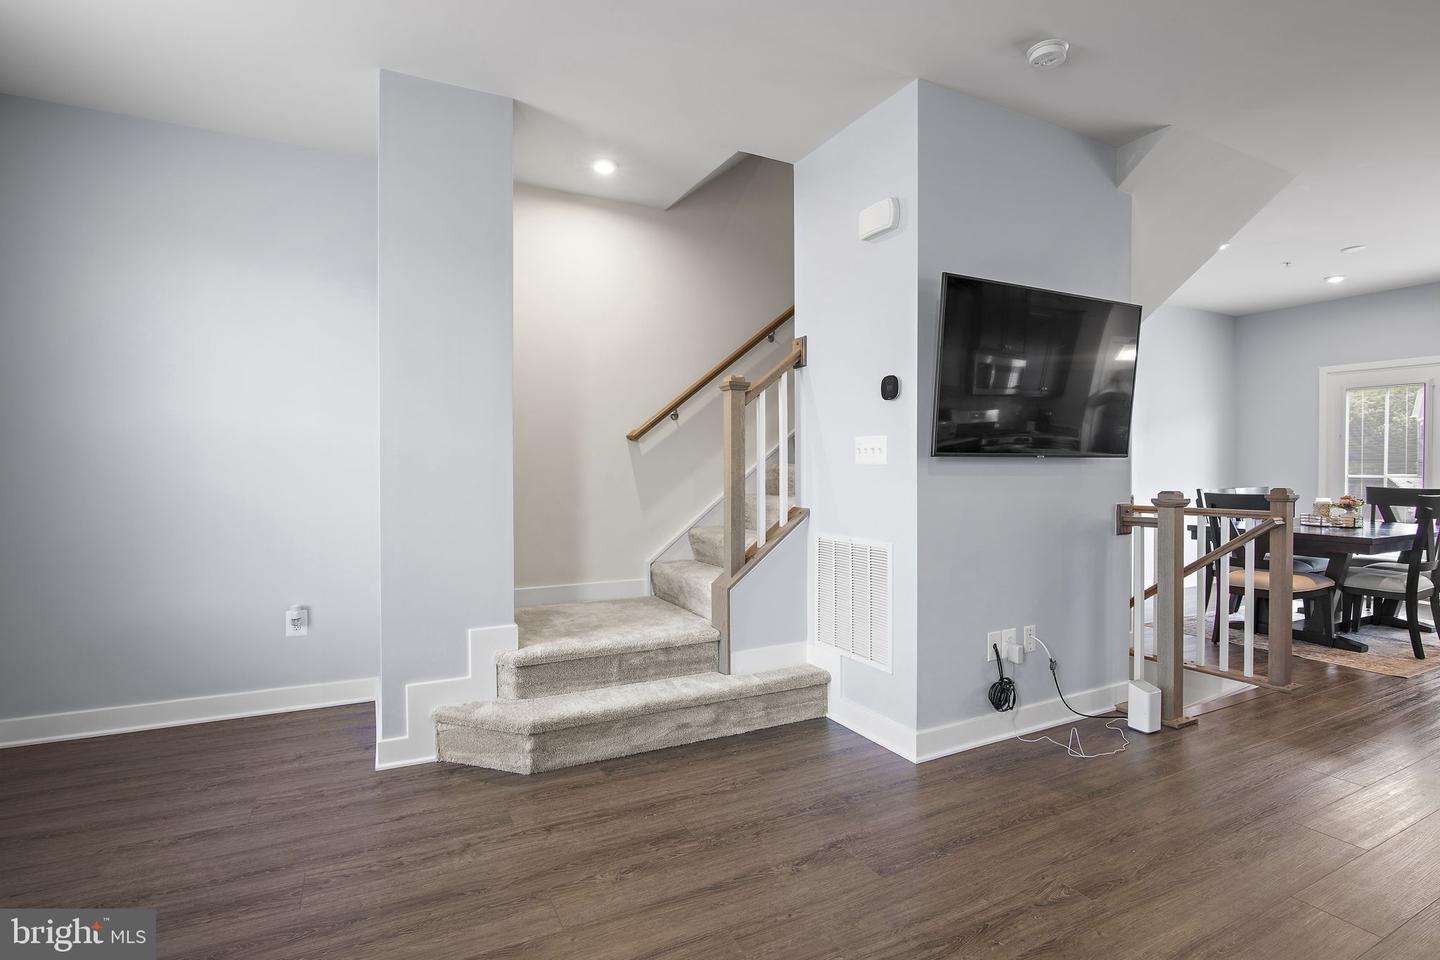
This 3-bedroom, 2.5-bath interior townhome stands out with three finished levels, flexible living space, and upper and lower outdoor areas. The entry level features a welcoming foyer, powder room, attached one-car garage, and spacious family room with direct access to the covered patio and privacy-fenced rear yard. The main level offers a generous living room, dining area, and well-appointed kitchen featuring granite countertops, dark cabinetry, stainless steel appliances, gas cooking, a tile backsplash, and a large island with seating. Access to the rear deck creates a natural extension of the living and dining space. Upstairs, the primary suite includes a private bath and walk-in closet, while two additional bedrooms, a full hall bath, and conveniently located laundry complete the level. Parking includes the attached garage, a one-car asphalt-paved driveway, and additional on-street parking. Located in James Run Townhomes, this home combines modern finishes, a practical layout, and versatile indoor-outdoor living.
Additional Information
- Acres
- 0.05
- Lot Size
- 2,178
- Living Area
- 1,280
- Lot Description
- Rear Yard
- Exterior Features
- Sidewalks, Exterior Lighting
- Elementary School
- Church Creek
- Middle School
- Aberdeen
- High School
- Aberdeen
- Roof
- Asphalt, Shingle
- Appliances
- Dryer, Washer, Dishwasher, Freezer, Disposal, Refrigerator, Icemaker, Oven/Range - Gas, Water Heater, Stainless Steel Appliances, Built-In Microwave, Dryer - Front Loading
- Cooling
- Central A/C, Ceiling Fan(s), Programmable Thermostat
- Heating
- Heat Pump(s), Programmable Thermostat
- Taxes
- $3,830
Mortgage Calculator
Listing courtesy of EXP Realty, LLC. Contact: 8888607369