1864 Oxford Sq, Bel Air, MD 21015
- $319,900
- 3
- BD
- 4
- BA
- 1,326
- SqFt






- List Price
- $319,900
- Days on Market
- 0
- MLS#
- MDHR2058578
- Status
- COMING SOON
- Type
- Townhome
- Style
- Colonial
- Year Built
- 1990
- Bedrooms
- 3
- Bathrooms
- 4
- Full-baths
- 3
- Half-baths
- 1
- County
- Harford
- Neighborhood
- Village At Thomas Run
- Subdivision
- Village At Thomas Run
Property Description
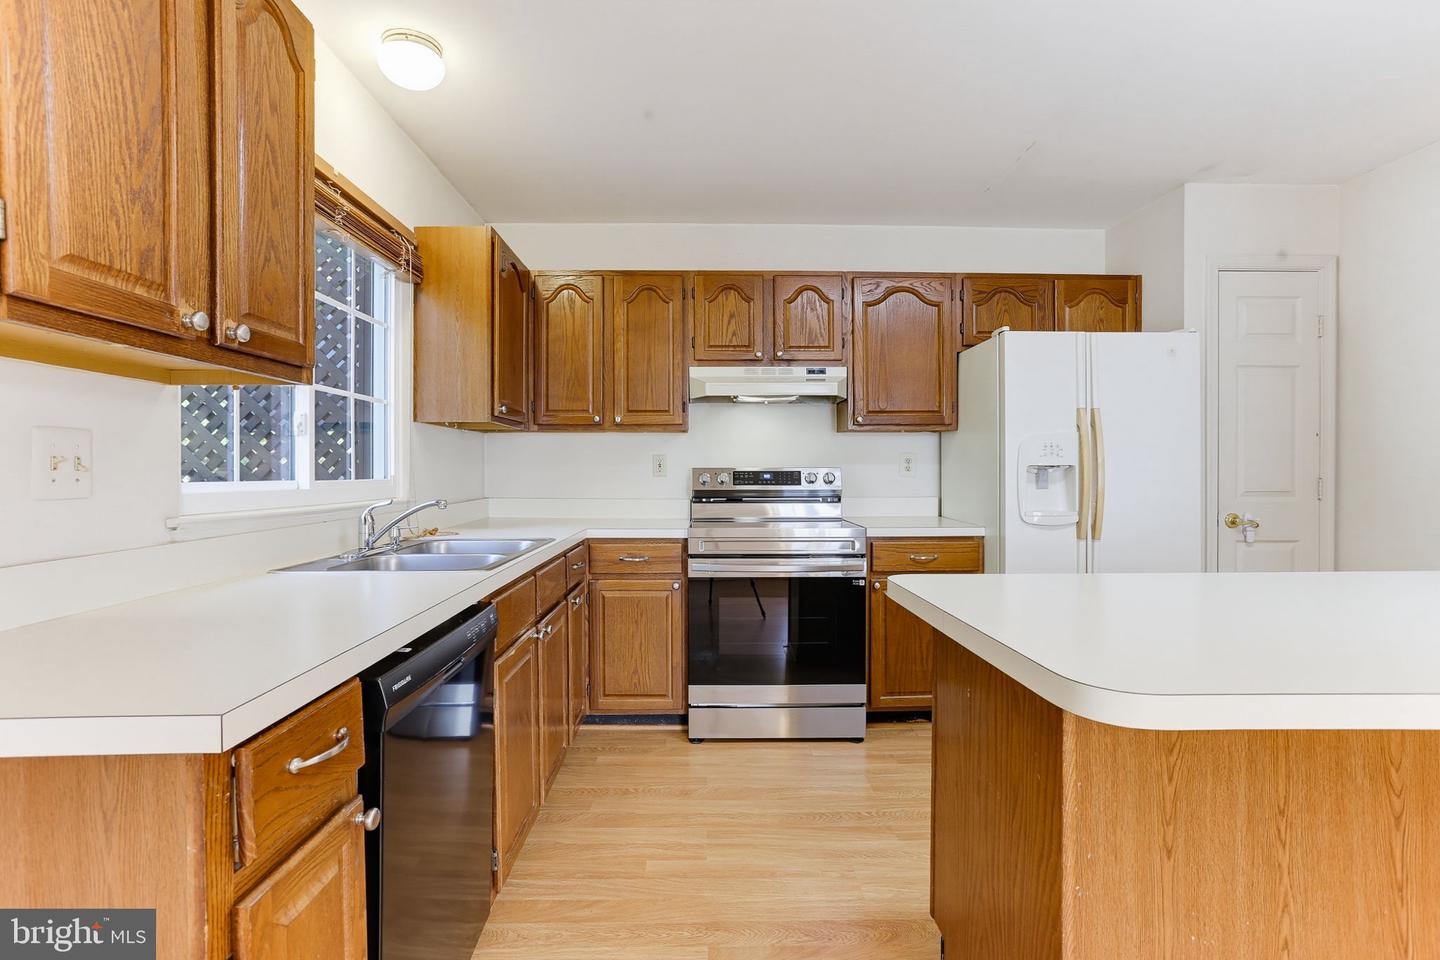
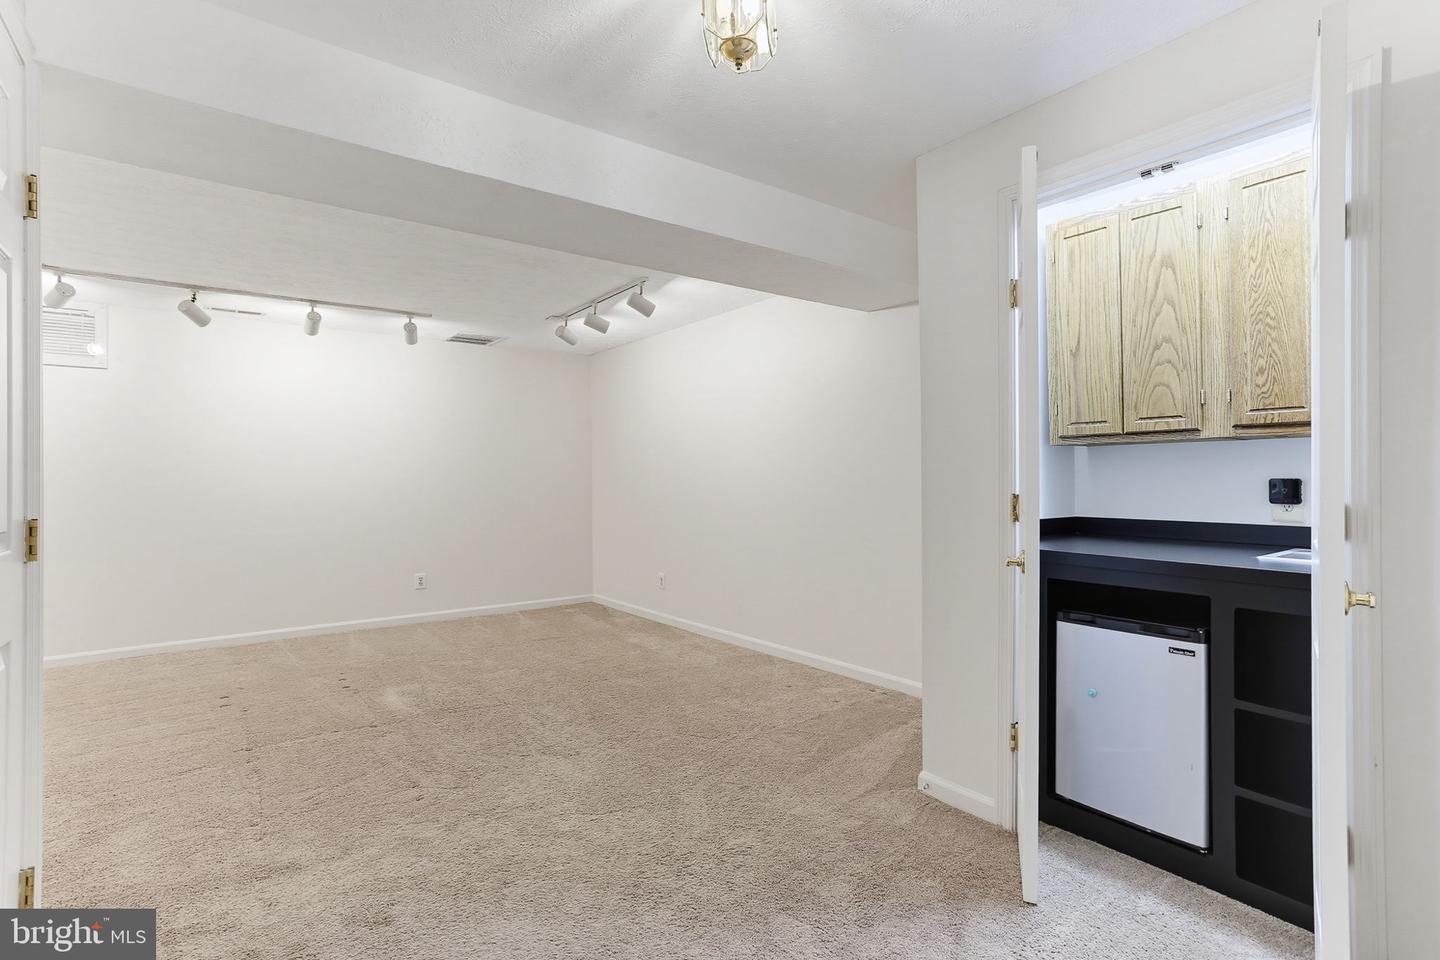
Welcome to 1864 Oxford Square, a spacious end-of-group townhome tucked away in the sought-after Village of Thomas Run. Perfectly positioned along a peaceful tree line, this home offers the privacy and natural setting that's hard to find in today's market. Step inside to a bright two-story foyer that opens to an inviting living room featuring a charming bay window and corner fireplace. Just beyond, the oversized country kitchen offers abundant cabinet and counter space, a center island, room for a full-size dining table, and sliding doors leading to the rear deck—ideal for entertaining or simply enjoying the wooded backdrop. Natural light pours through the stairwell as you head upstairs to the impressive primary suite with vaulted ceilings, double closets, and a spacious ensuite bath featuring a double vanity, soaking tub, and separate shower. Two additional bedrooms and a full hall bath complete the upper level. The finished lower level provides exceptional flexibility with a large family room, full bath, hidden built-in bar, cedar closet, and generous utility/laundry room with additional storage. Recent improvements include replacement windows, updated front and rear doors, newer water heater, and updated washer and dryer. All major kitchen appliances, washer, and dryer convey. Enjoy the benefits of an end-unit location with additional green space, a side entrance, rear deck, fenced yard, and convenient access to shopping, dining, parks, schools, and commuter routes. This is an outstanding opportunity to own one of Thomas Run's most desirable floorplans.
Additional Information
- Acres
- 0.07
- Lot Size
- 3,049
- Living Area
- 1,326
- Lot Description
- Backs to Trees
- Elementary School
- Hickory
- Middle School
- Southampton
- High School
- C. Milton Wright
- Roof
- Architectural Shingle
- Fireplace Description
- Other
- Appliances
- Dishwasher, Disposal, Oven/Range - Electric
- Cooling
- Ceiling Fan(s), Central A/C, Heat Pump(s)
- Heating
- Heat Pump(s)
- Basement
- Yes
- Taxes
- $3,197
Mortgage Calculator
Listing courtesy of Cummings & Co Realtors. Contact: (410) 823-0033