16449 Ed Warfield Rd, Woodbine, MD 21797
- $3,900,000
- 16
- BD
- 12
- BA
- 16,270
- SqFt










- List Price
- $3,900,000
- Price Change
- ▼ $350,000 1770936189
- Days on Market
- 665
- MLS#
- MDHW2044530
- Status
- ACTIVE
- Type
- Single Family Residential
- Style
- Federal
- Year Built
- 1838
- Bedrooms
- 16
- Full-baths
- 10
- Half-baths
- 2
- County
- Howard
- Neighborhood
- None Available
- Subdivision
- None Available
Property Description
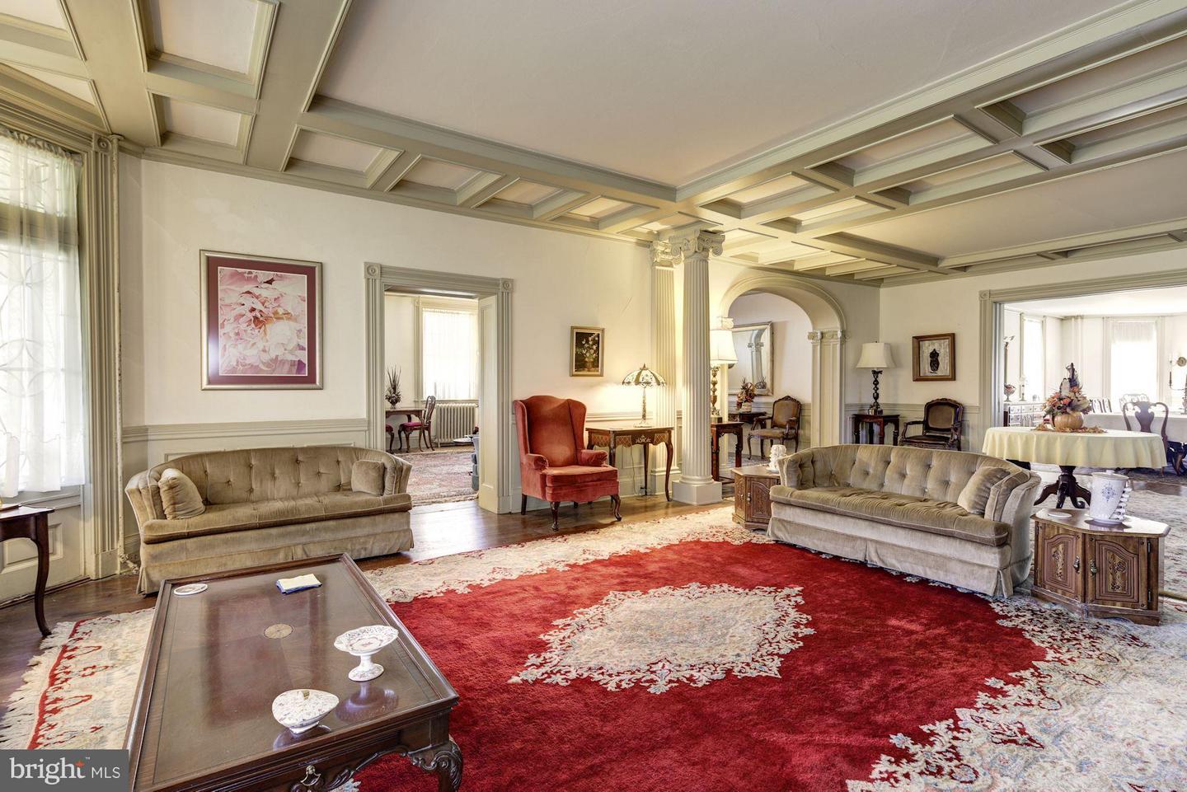
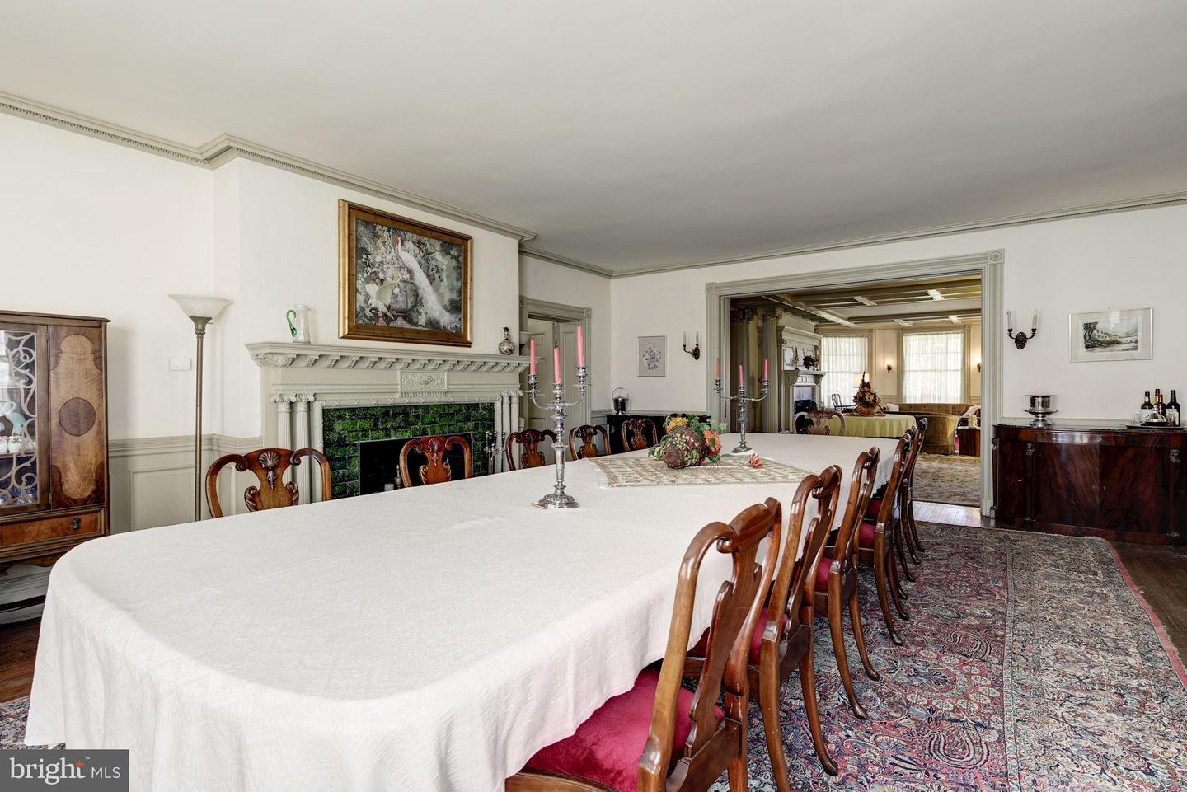
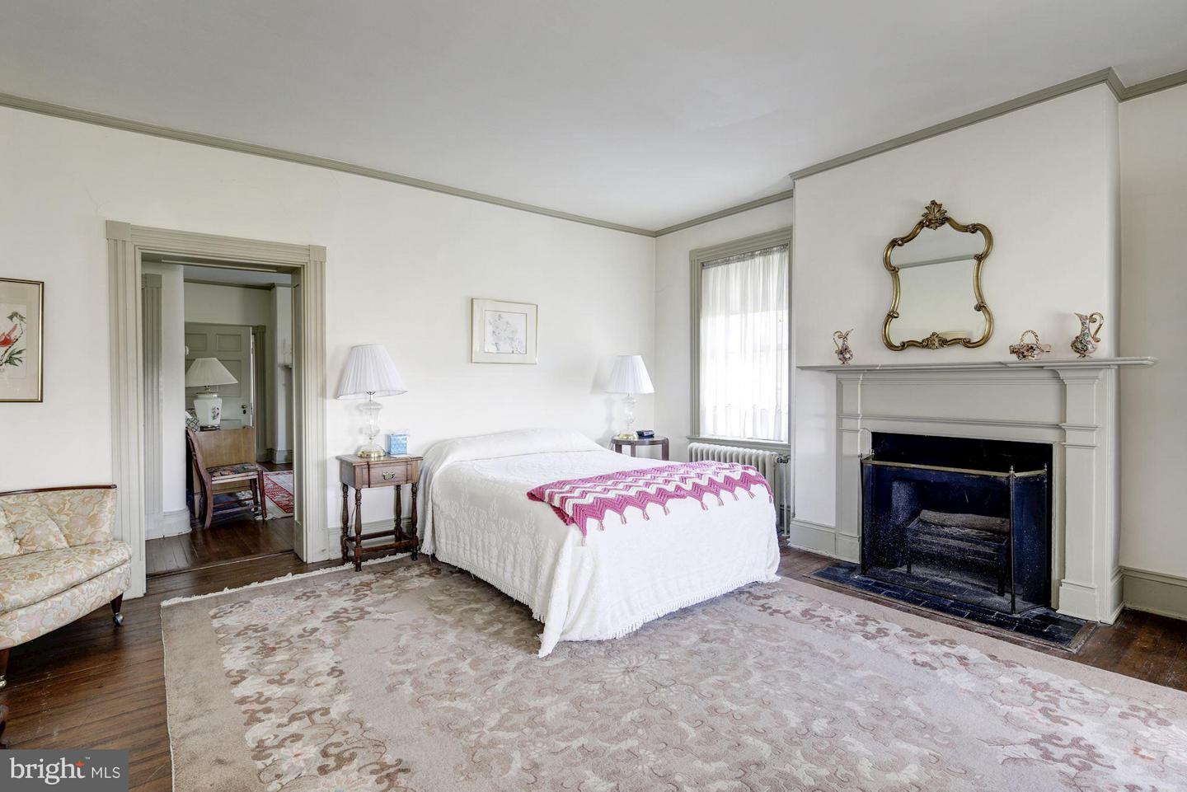
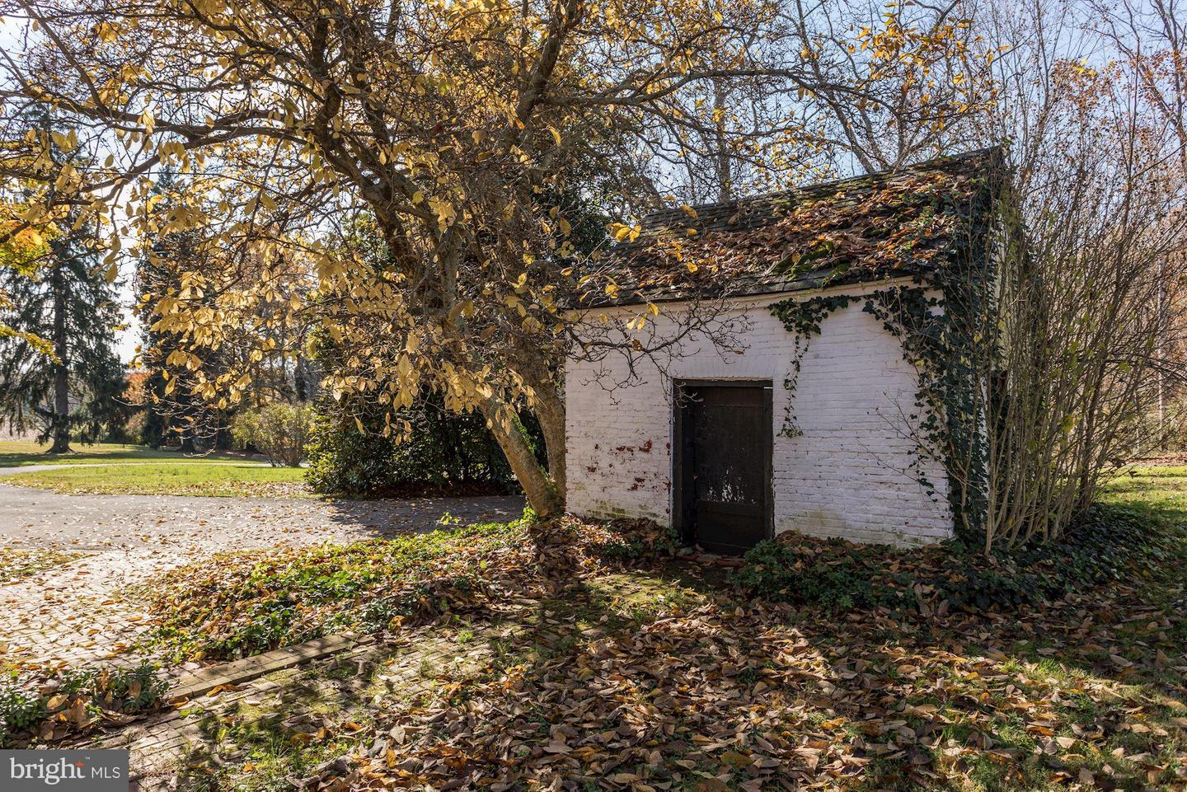
Culturally, historically, and architecturally significant, Oakdale, circa 1838 and 1898, ancestral home of Maryland Governor Edwin Warfield, is a magnificent estate on a tranquil 180-acres only 20 miles from both the Washington and Baltimore beltways. On The National Register of Historic Places, the main house boasts 24 rooms and 5.1 baths, comprising over 9,500 sq. ft. Impressive, original detail and craftsmanship are prominent throughout, including 12-inch-thick brick walls, 12 fireplaces and the grand front porch graced by 18' Roman Doric columns. Additional residences include the Carriage House and Gardener's Cottage. Adjoining the main house via a 120' covered colonnade, Oakdale Hall, circa 2005, is artfully integrated and provides an additional 9 rooms and 5.1 baths comprising 8,870 sq. ft. of space, providing a superb setting for grand entertaining or concerts and a recreation facility along with the adjoining 60x30 pool. Farming and equestrian endeavors are served by a massive 3-level bank-barn stable, plus a silo and an equipment shed. Other outbuildings include a brick smokehouse, pond-side gazebo, and tool shed. The beautiful setting is further enhanced by a stunning 2-acre spring fed pond and several streams. With remarkable visual impact and an evocative setting, Oakdale singularly connects the past and present, offering myriad possibilities on a grand scale for the discerning buyer. Includes the main 175-acre parcel which is in Agricultural Preservation and cannot be subdivided, and a 5.8-acre lot.
Additional Information
- Acres
- 180
- Lot Size
- 7,840,800
- Living Area
- 16,270
- Lot Description
- Landscaping, Partly Wooded, Pond, Stream/Creek, Front Yard, SideYard(s), Trees/Wooded
- Exterior Features
- Outbuilding(s)
- Elementary School
- Lisbon
- Middle School
- Glenwood
- High School
- Glenelg
- Roof
- Architectural Shingle, Metal, Rubber
- Fireplace Description
- Brick, Mantel(s), Marble
- Appliances
- Cooktop, Dishwasher, Dryer, Oven/Range - Electric, Refrigerator, Extra Refrigerator/Freezer
- Cooling
- Central A/C
- Heating
- Hot Water
- Pool
- Yes
- Basement
- Yes
- Taxes
- $19,689
Mortgage Calculator
Listing courtesy of Long & Foster Real Estate, Inc.. Contact: 4107303456