8385 Governors Run, Ellicott City, MD 21043
- $895,000
- 4
- BD
- 5
- BA
- 4,260
- SqFt




- List Price
- $895,000
- Days on Market
- 24
- MLS#
- MDHW2067820
- Status
- ACTIVE UNDER CONTRACT
- Type
- Single Family Residential
- Style
- Colonial
- Year Built
- 1997
- Bedrooms
- 4
- Full-baths
- 3
- Half-baths
- 2
- County
- Howard
- Neighborhood
- Governors Run
- Subdivision
- Governors Run
Property Description
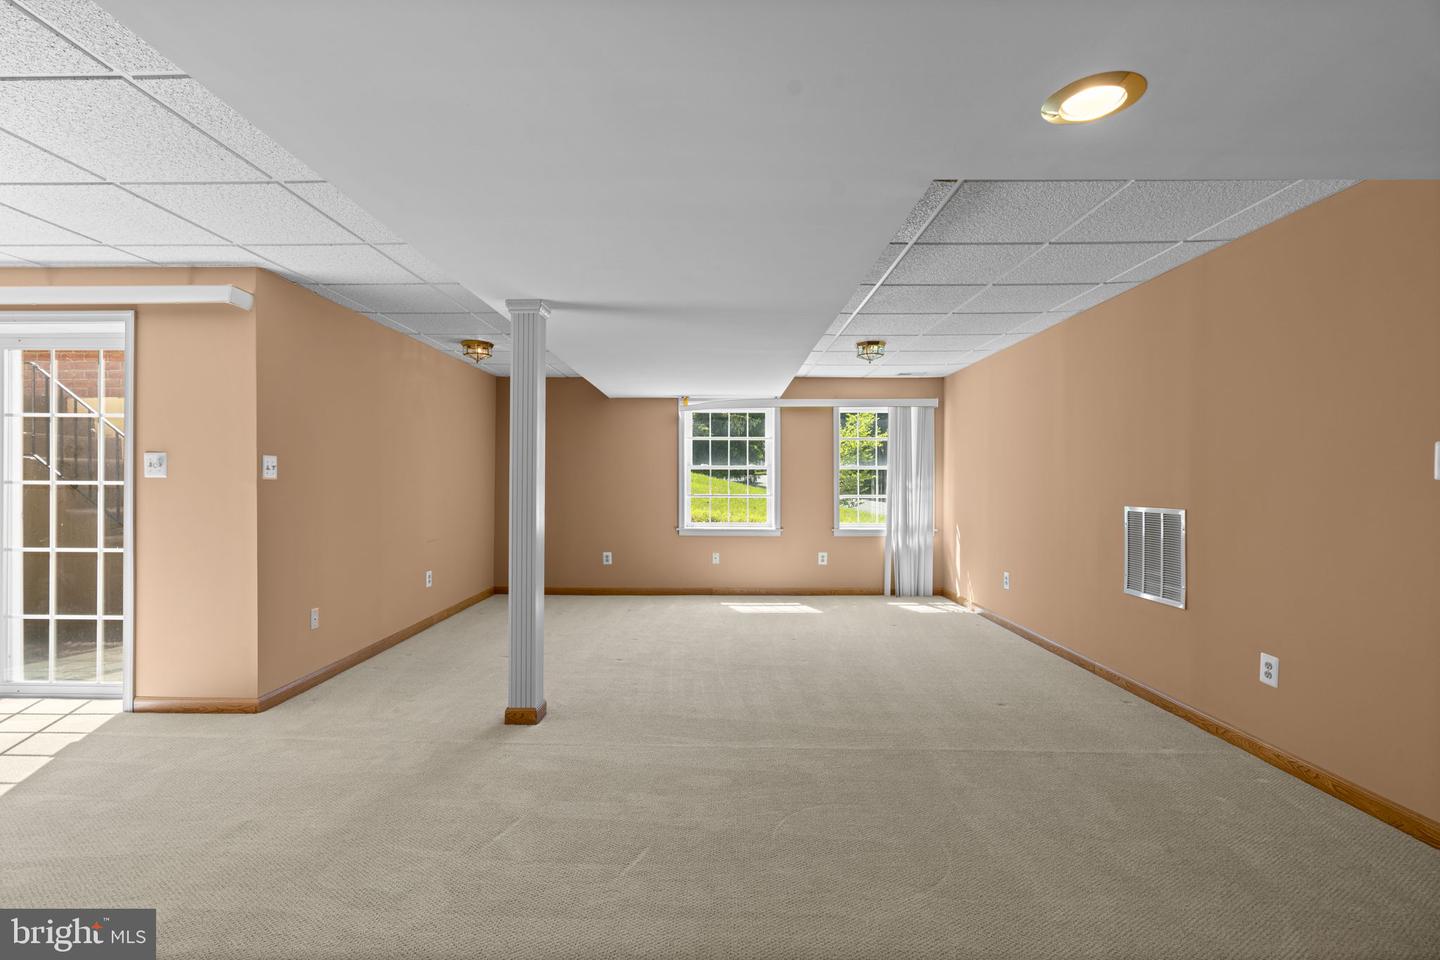
Nestled on a desirable corner lot in Governors Run, this elegant Colonial showcases lush professional landscaping, a partial brick exterior, and a stately covered portico that creates a warm and inviting first impression. Inside, 4,260 finished square feet unfold across a light-filled interior highlighted by spacious open living areas, a neutral color palette, rich flooring, and a timeless traditional layout. // A dramatic two-story foyer welcomes you inside. To the left, the formal dining room is accented by elegant columns, a chandelier, chair rail molding, and a convenient butler's pantry. To the right, the formal living room is filled with natural light and flows effortlessly into the impressive two-story family room featuring a cozy fireplace, plush carpeting, and oversized upper and lower windows. An adjoining sunroom offers a bright and versatile space for relaxing or entertaining. // Open to the family room, the well-appointed eat-in kitchen features stainless steel and black appliances, warm wood cabinetry with a built-in wine rack, a pantry, a built-in writing station, a breakfast bar, and a sunlit breakfast room surrounded by panoramic windows with direct access to the outdoor living spaces. A convenient powder room and a spacious laundry room complete the main level. // The upper level offers four generously sized bedrooms and three full bathrooms, including the expansive owner's suite with soaring vaulted ceilings, a cozy fireplace, a walk-in closet, and a private ensuite bath featuring a corner soaking tub, dual-sink vanity, separate shower, private water closet, brass fixtures, and extensive dark tilework. Two secondary bedrooms share a large dual-entry full bath with a dual-sink vanity, while the fourth bedroom enjoys its own private ensuite bath. // The walk-up lower level expands the living space with a spacious recreation room, a full wet bar, a versatile bonus room, and a convenient powder room. Additional highlights include a newer roof and newer HVAC for added peace of mind. // Outdoor living continues on the elevated deck with stairs leading to a large patio that wraps around to the front driveway. The large backyard is surrounded by mature trees, providing a picturesque backdrop and added privacy. // Select photos have been virtually staged for illustrative purposes only.
Additional Information
- Acres
- 0.45
- Lot Size
- 19,602
- Living Area
- 4,260
- Fireplace Description
- Screen
- Appliances
- Dryer, Dishwasher, Cooktop, Disposal, Microwave, Refrigerator, Stove
- Cooling
- Central A/C
- Heating
- Forced Air
- Basement
- Yes
- Taxes
- $12,589
Mortgage Calculator
Listing courtesy of Keller Williams Lucido Agency. Contact: (410) 465-6900