2372 Adam David Way, Marriottsville, MD 21104
- $650,000
- 3
- BD
- 4
- BA
- 2,430
- SqFt







- List Price
- $650,000
- Price Change
- ▼ $10,000 1780005125
- Days on Market
- 93
- MLS#
- MDHW2067850
- Status
- ACTIVE
- Type
- Townhome
- Style
- Colonial
- Year Built
- 2012
- Bedrooms
- 3
- Bathrooms
- 4
- Full-baths
- 3
- Half-baths
- 1
- County
- Howard
- Neighborhood
- Waverly Woods West
- Subdivision
- Waverly Woods West
Property Description
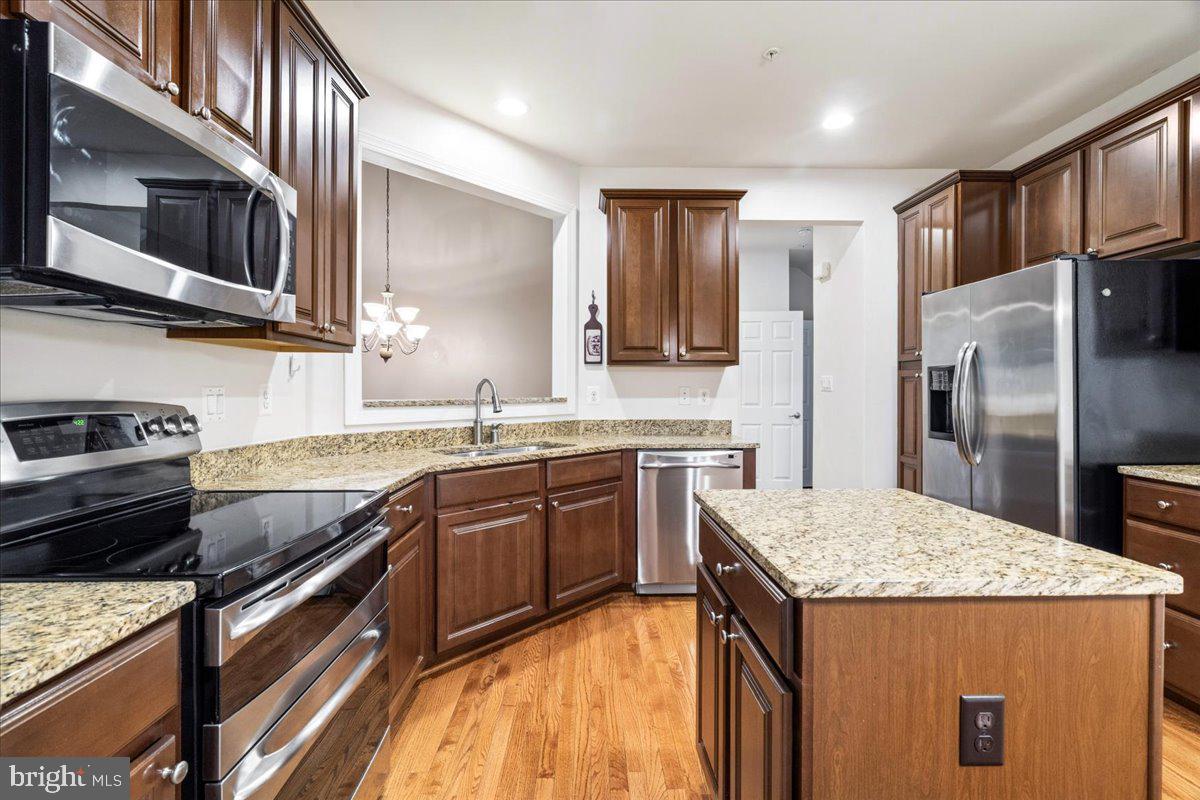
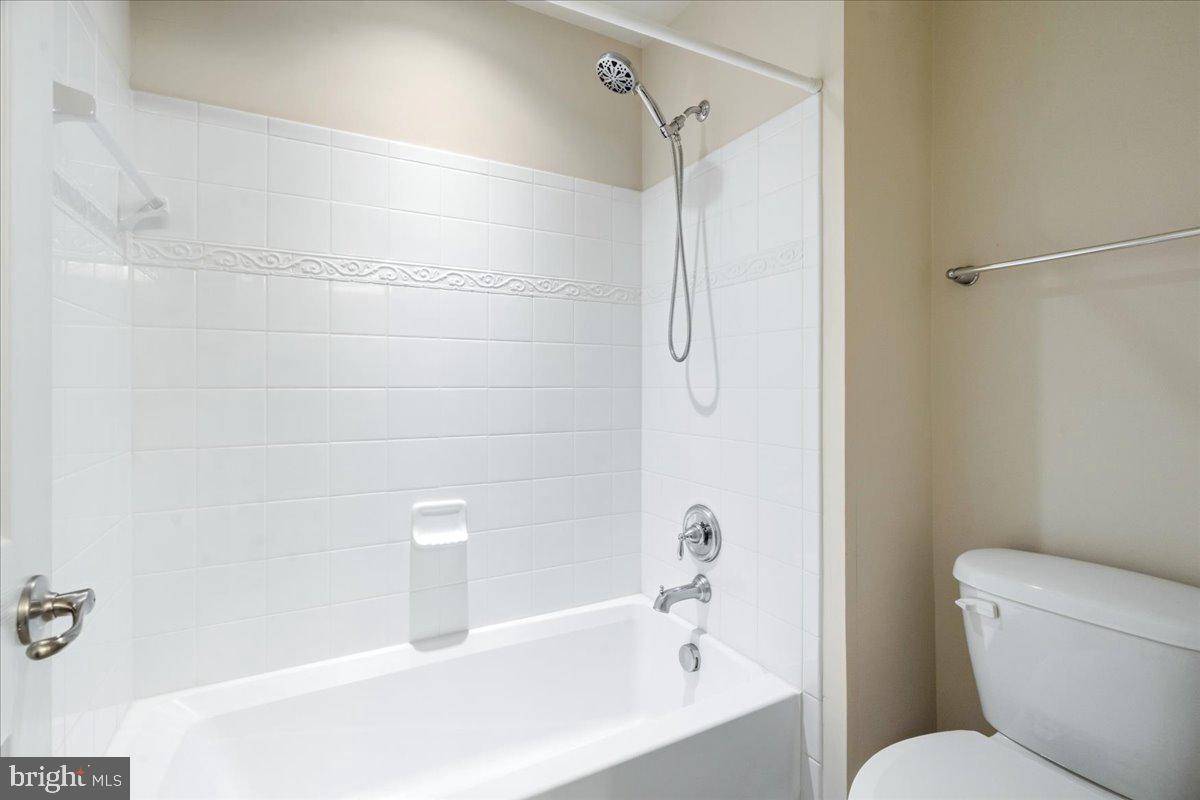
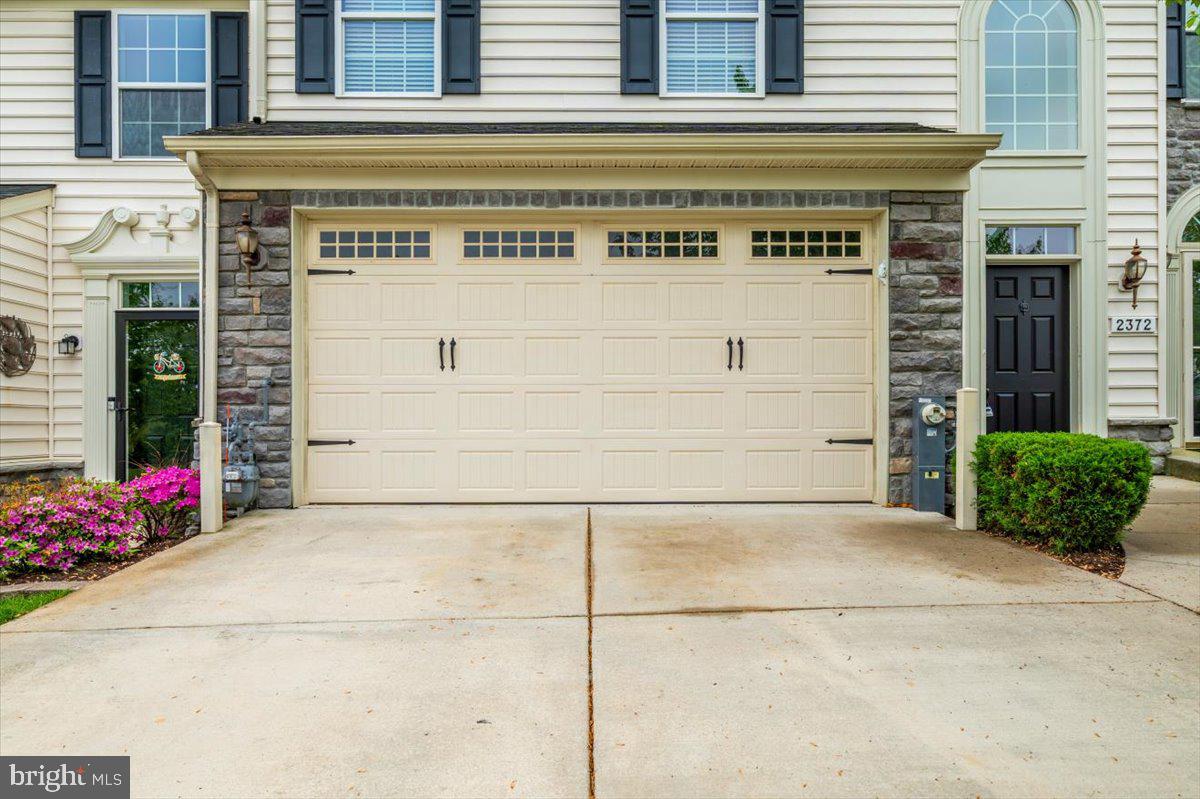
** SELLER IS OFFERING A $10,000 CREDIT!!! USE IT FOR CLOSING COSTS, DECOR, THE POSSIBILITIES ARE ENDLESS!!!! Welcome to 2372 Adam David Way, a beautifully appointed home in the sought-after Waverly Woods West 55+ community, where comfort, elegance, and low-maintenance living come together seamlessly. From the moment you step inside, you’ll notice the rich hardwood floors, detailed crown molding, and a thoughtfully designed layout that offers both sophistication and functionality. The main living area features soaring ceilings that create an open, airy feel, flowing effortlessly into a spacious kitchen complete with granite countertops, a center island, and a cozy breakfast nook—perfect for everyday living or entertaining. A stunning sunroom with a large rear bump-out invites natural light and opens to a beautiful deck overlooking a private, tree-lined backdrop—ideal for relaxing mornings or peaceful evenings. The main level primary suite offers true convenience and luxury, highlighted by a spa-inspired bath designed for comfort and relaxation. Upstairs, a versatile loft provides additional living space, accompanied by two generously sized bedrooms and a full bath—perfect for guests or hobbies. The expansive lower level adds even more flexibility, featuring a full bath, walkout access, and a separate room ideal for a home office, study, or fitness space. Backing to trees for added privacy and located in a community rich in amenities, including a pool and recreation center, this home offers the perfect blend of elegance, space, and lifestyle.
Additional Information
- Acres
- 0.08
- Lot Size
- 3,484
- Living Area
- 2,430
- Lot Description
- Backs to Trees, Cul-de-sac, Landscaping
- Exterior Features
- Bump-outs, Sidewalks
- Elementary School
- Waverly
- Middle School
- Mount View
- High School
- Marriotts Ridge
- Roof
- Asphalt
- Appliances
- Built-In Microwave, Disposal, Dryer, Exhaust Fan, Icemaker, Oven - Self Cleaning, Oven/Range - Electric, Refrigerator, Stainless Steel Appliances, Stove, Washer, Water Heater
- Cooling
- Central A/C
- Heating
- Forced Air
- Pool
- Yes
- Basement
- Yes
- Taxes
- $8,212
Mortgage Calculator
Listing courtesy of Iron Valley Real Estate Crossroads. Contact: 2403979292