13536 Paternal Gift Dr, Highland, MD 20777
- $2,750,000
- 8
- BD
- 7
- BA
- 5,708
- SqFt






- List Price
- $2,750,000
- Days on Market
- 82
- MLS#
- MDHW2068458
- Status
- ACTIVE
- Type
- Single Family Residential
- Style
- Cape Cod, Colonial
- Year Built
- 2001
- Bedrooms
- 8
- Full-baths
- 6
- Half-baths
- 1
- County
- Howard
- Neighborhood
- Paternal Gift Farm
- Subdivision
- Paternal Gift Farm
Property Description
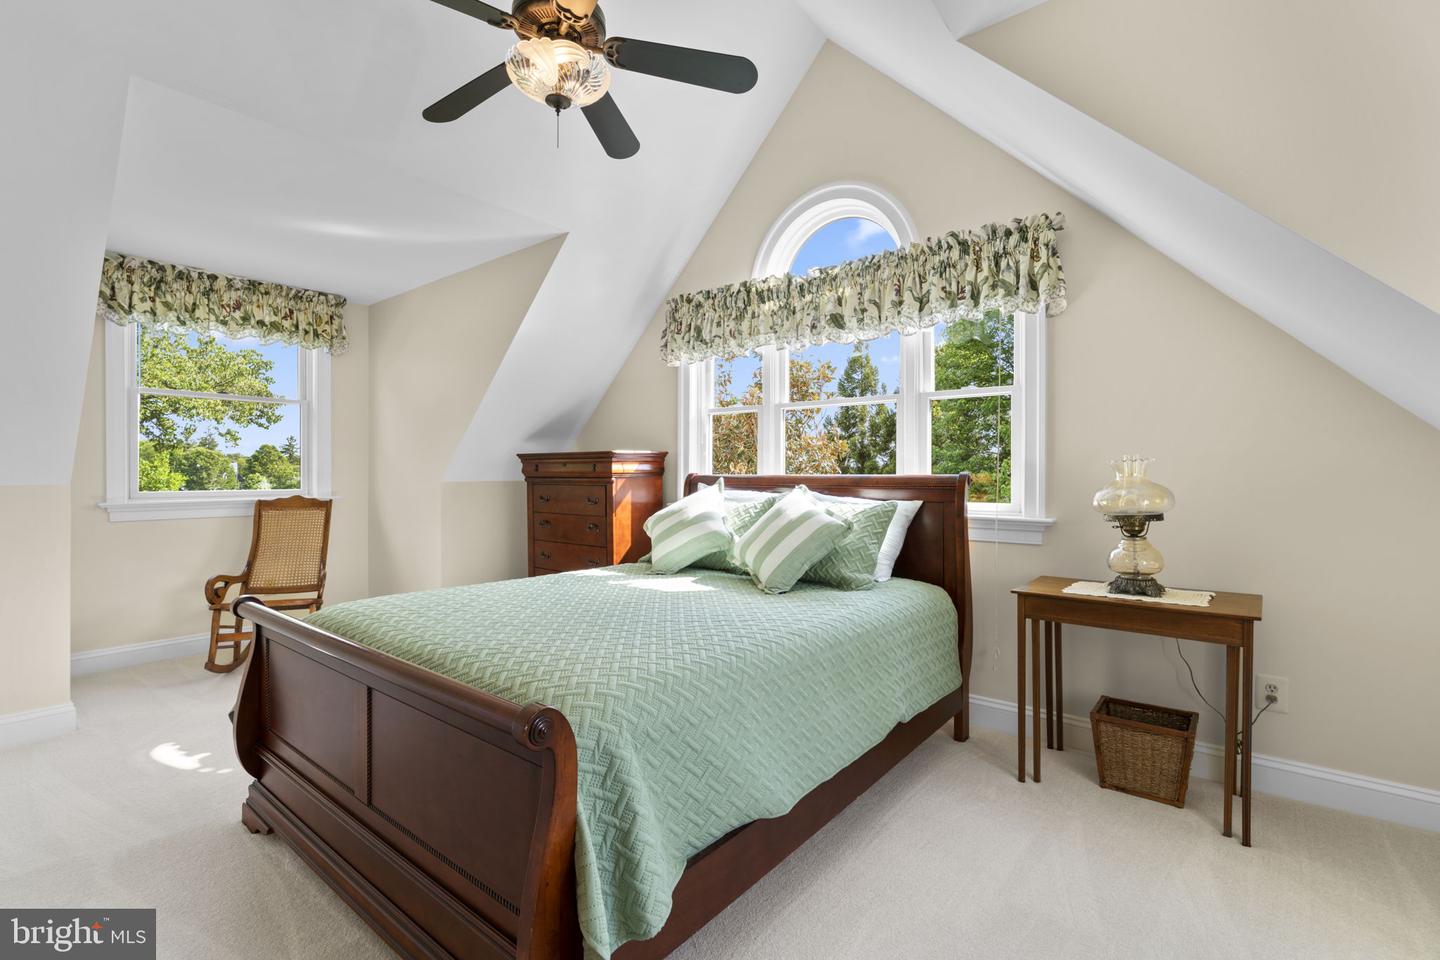
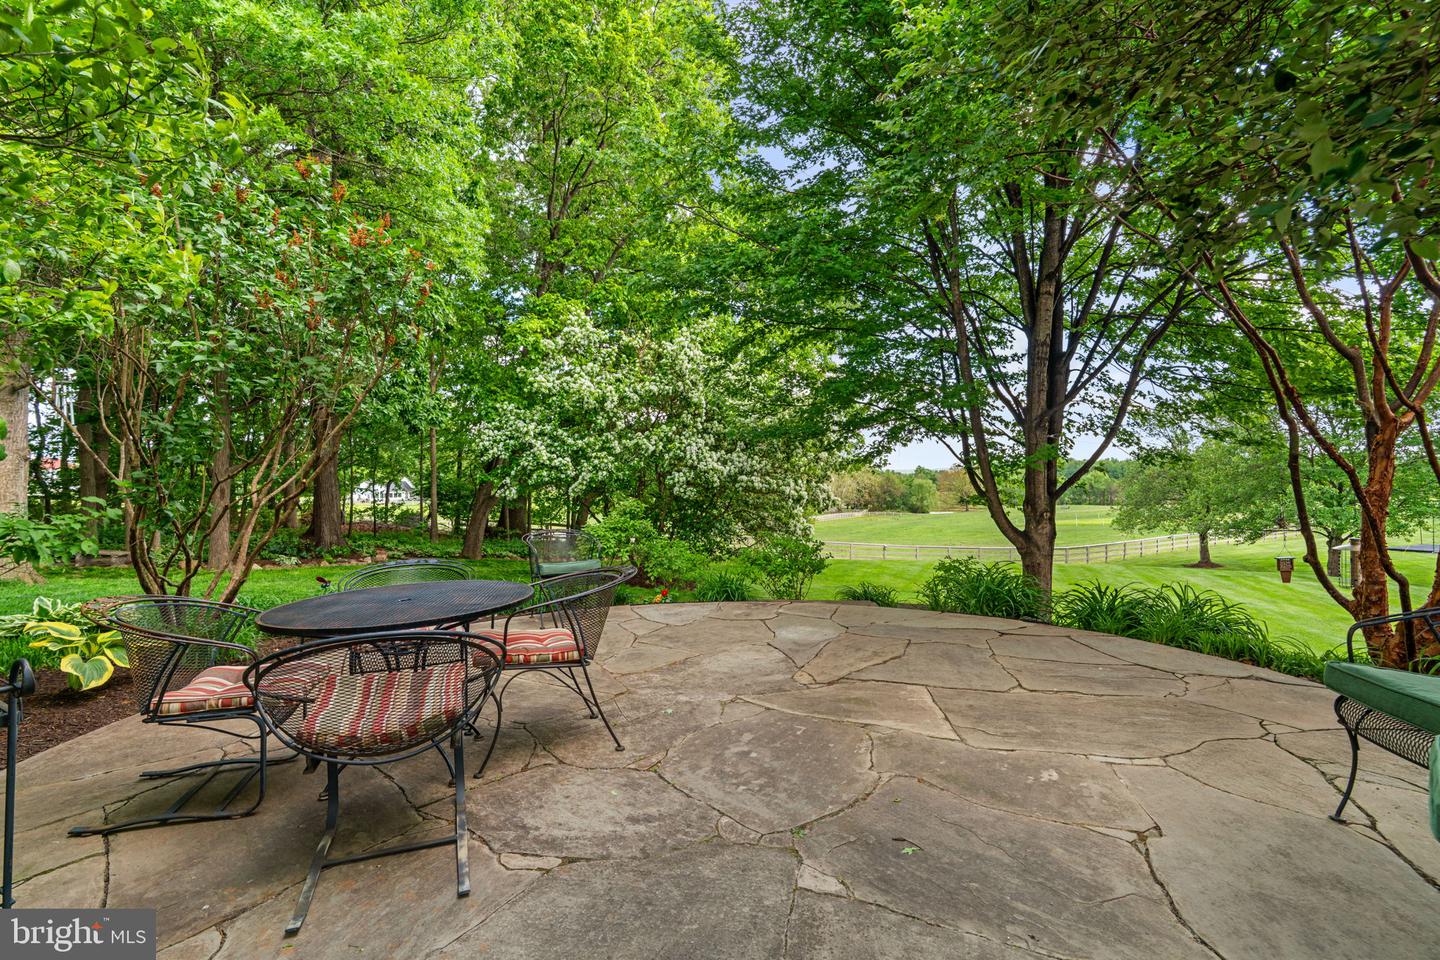
Stunning Custom Estate with Carriage House in Paternal Gift Farm | Welcome to 13536 Paternal Gift Drive; a beautifully crafted custom estate located within Howard County’s premier equestrian community, Paternal Gift Farm. This award-winning 123-acre community features just 29 luxury residences surrounded by rolling countryside, 7 professionally managed pastures with barn and field boarding options, a private fishing pond, picnic area, and a scenic 1.7-mile walking trail encompassing the perimeter of the neighborhood. Positioned in one of the community’s most desirable locations, this exceptional property enjoys picturesque pond views overlooking pastures three, four, and five. Thoughtfully designed with an uncompromising attention to detail, the residence offers over 8,000 square feet of refined living space, including 8 bedrooms, 6.5 bathrooms, covered porches, a flagstone patio, and a detached carriage house. A circular driveway, timeless exterior accented by brick and stone, along with the professionally manicured landscaping create a striking first impression. Custom built in 2001 with entertaining and multi-generational living in mind, this traditional colonial blends classic architecture with modern functionality and flexibility. The home was intentionally designed to accommodate extended family living, private office suites, large gatherings, and elegant everyday comfort. The main level features a spacious primary suite complete with a private sitting area, walk-in closet, and luxurious en-suite bath. Inside, a grand entry and staircase lead to expansive formal and casual living spaces, including a well-appointed kitchen and inviting great room centered around a stone hearth overlooking the backyard and nearby pond. Additional highlights include primary suites on both the first and second levels, a generously sized finished lower level with high ceilings, solid cherry hardwood flooring and custom cabinetry, quality tile and carpeting, and authentic stone finishes throughout. High-efficiency natural gas heating and electric cooling systems with premium low-wear components provide lasting comfort and reliability. In addition to the attached two-car garage, the property includes a detached carriage house featuring an additional two-bay garage and finished upper-level suite ideal for guest accommodations, private office space, studio use, or extended living. Located within the highly regarded River Hill High School district, Paternal Gift Farm is directly adjacent to Schooley Mill Park, offering renovated sports courts, multiple athletic fields, playgrounds, professionally maintained equestrian facilities, an eventing course, and miles of riding trails. The community’s unique blend of luxury living, equestrian amenities, and natural beauty creates an atmosphere unlike any other in the region. The architecture throughout the neighborhood showcases an impressive collection of custom luxury homes, each thoughtfully maintained and visually captivating. Professionally managed equestrian amenities and shared community features further contribute to the enduring appeal and prestige of Paternal Gift Farm. 13536 Paternal Gift Drive is a rare offering that exemplifies timeless craftsmanship, thoughtful design, and exceptional quality. A comprehensive list of features and finishes is available upon request. The home will be thoughtfully transferred to its next owner with a detailed orientation of all systems and operations.
Additional Information
- Acres
- 1.36
- Lot Size
- 59,241
- Living Area
- 5,708
- Lot Description
- Cleared, Corner, Landscaping, Premium, Private
- Exterior Features
- Extensive Hardscape, Exterior Lighting, Gutter System, Play Area, Stone Retaining Walls, Other, Bump-outs, Chimney Cap(s), Flood Lights
- High School
- River Hill
- Roof
- Architectural Shingle
- Appliances
- Built-In Microwave, Cooktop, Dishwasher, Disposal, Dryer, Washer, Exhaust Fan, Oven - Wall, Refrigerator, Water Heater, Extra Refrigerator/Freezer, Range Hood, Stove, Water Conditioner - Owned
- Cooling
- Ceiling Fan(s), Central A/C, Zoned, Programmable Thermostat
- Heating
- Central, Heat Pump(s), Zoned, Programmable Thermostat
- Basement
- Yes
- Taxes
- $16,844
Mortgage Calculator
Listing courtesy of RE/MAX Advantage Realty. Contact: