15509 Cattail Oaks, Glenwood, MD 21738
- $2,350,000
- 7
- BD
- 8
- BA
- 8,852
- SqFt















- List Price
- $2,350,000
- Days on Market
- 57
- MLS#
- MDHW2068590
- Status
- ACTIVE
- Type
- Single Family Residential
- Style
- Colonial, Transitional
- Year Built
- 2006
- Bedrooms
- 7
- Full-baths
- 5
- Half-baths
- 3
- County
- Howard
- Neighborhood
- Peacefields Of Cattail Creek
- Subdivision
- Peacefields Of Cattail Creek
Property Description
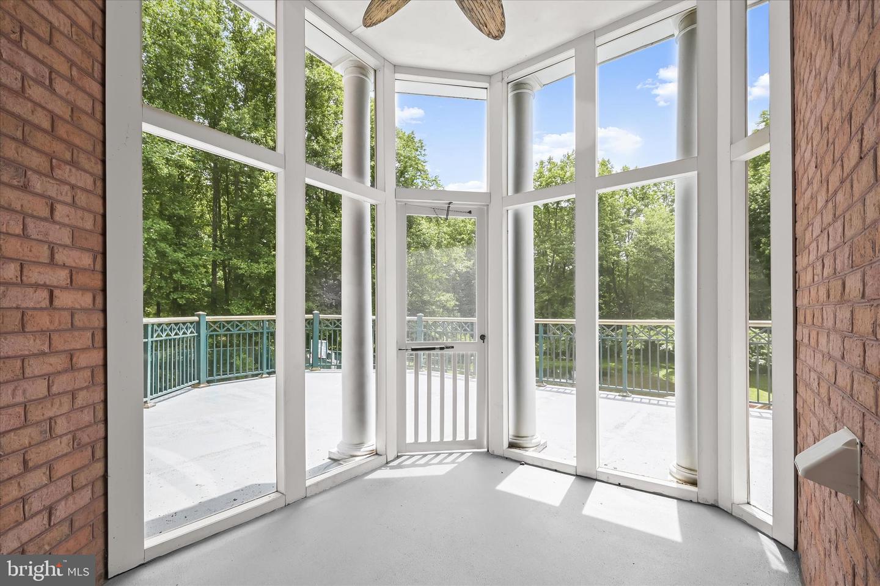
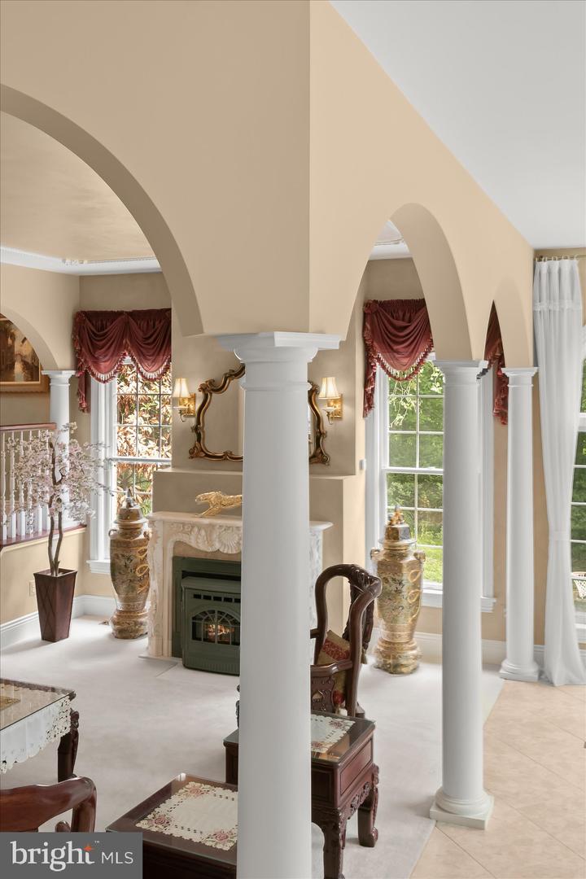
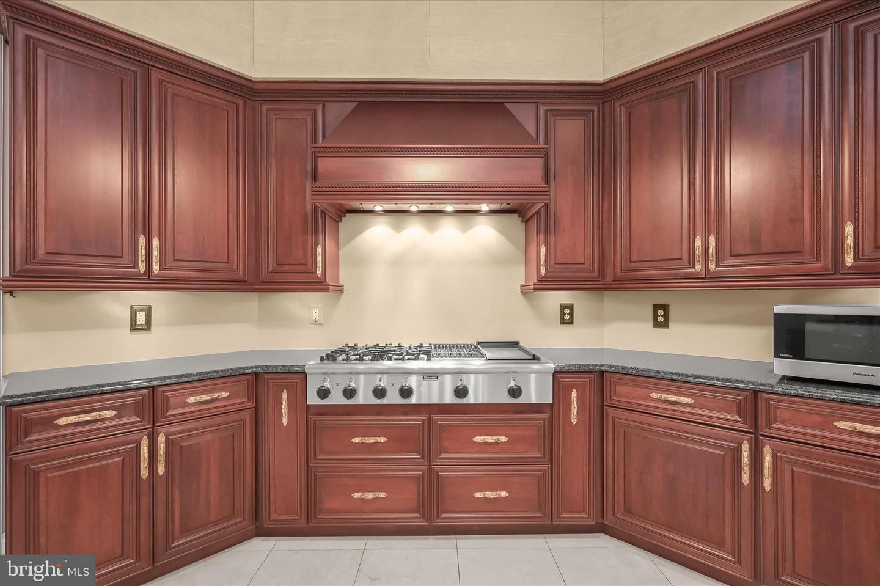
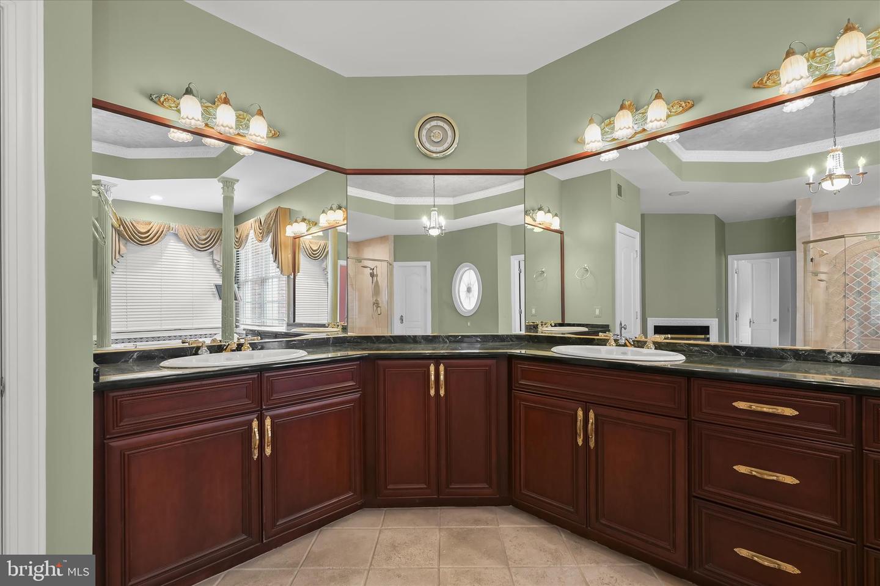
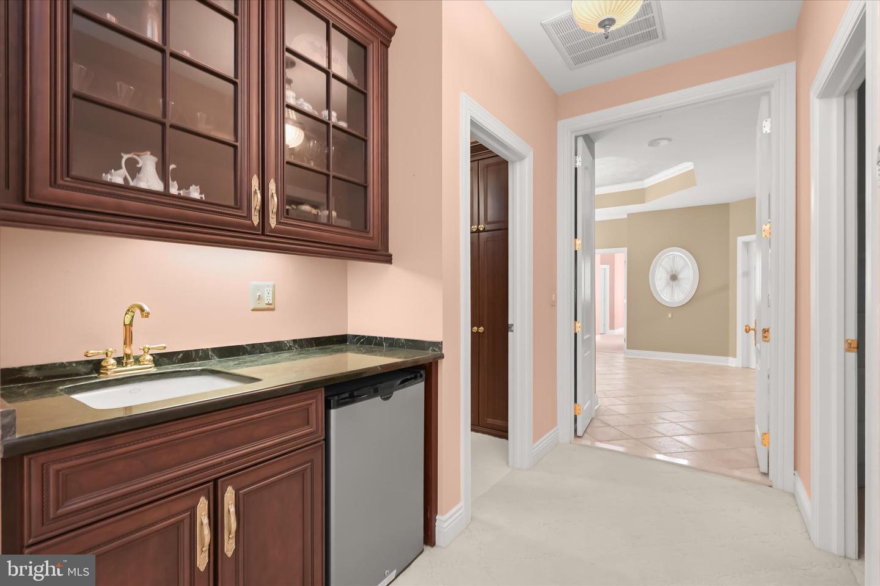
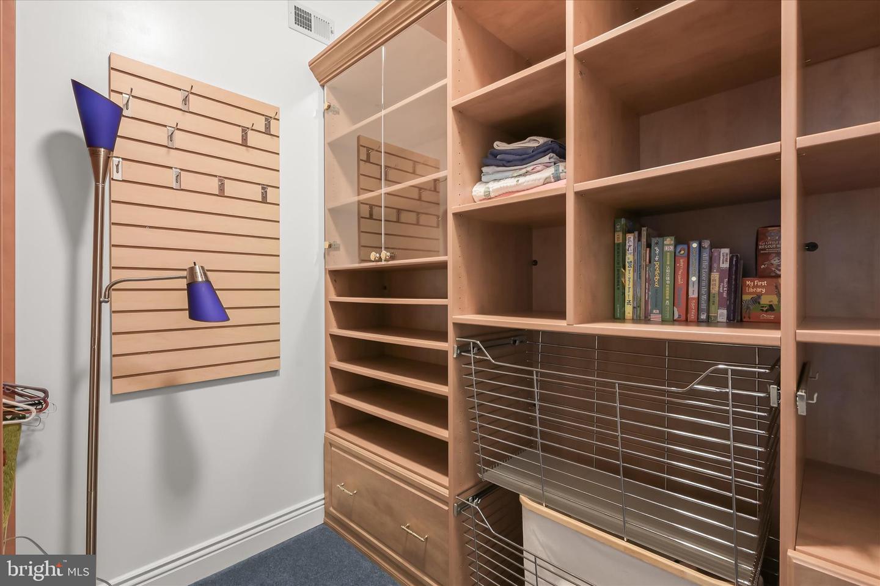
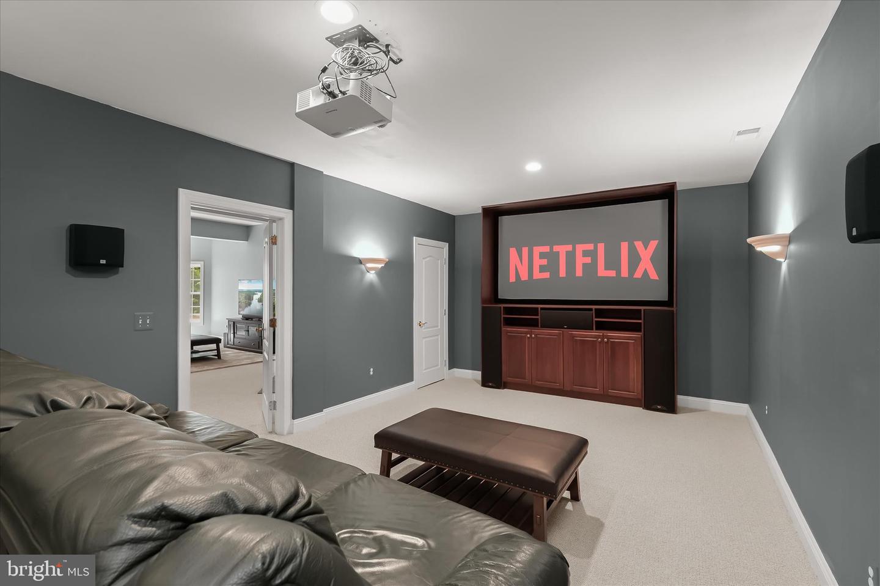
Elegant estate home custom built by Trinity and situated on 10.03 private wooded acres in the prestigious Peacefields of Cattail Creek community. Offering over-the-top craftsmanship and luxury throughout, this remarkable residence features 7 bedrooms, 5 full baths, 3 half baths, and two separate attached side-load garages accommodating 6 vehicles. Brick construction on all four sides, soaring ceilings, transom windows, extensive custom moldings, solid brass hardware and lighting, whole-house speaker system, and multiple private living quarters create an extraordinary living experience. A dramatic extended foyer welcomes you with double entry doors, marble flooring with medallion inlay, oval dome cove lighting, and chandelier lift. Formal spaces include a richly paneled library with built-ins and tray ceiling, elegant dining room with elaborate moldings, and formal living room accented by a carved marble pellet fireplace framed by arches and columns. The expansive gourmet kitchen offers wrap-around cabinetry, breakfast bar, planning desk, hutch, walk-in pantry with built-ins, and opens seamlessly to the breakfast room, family room, and outdoor entertaining areas. The stunning two-story great room showcases a tray ceiling, chandelier, and Juliette balcony, while the sunroom opens to a screened porch and covered balcony. The luxurious primary suite wing is privately accessed by a secondary staircase and includes a sitting room with private balcony, wet bar, gas fireplace, nursery/bedroom option, hobby room, storage room, and rough-in for private laundry. Spa-inspired primary bath features heated floors, gas fireplace, tray ceiling with faux finish, oversized jetted tub, French doors, and oval accent window. The other upper level wing includes generously sized secondary bedrooms with Jack-and-Jill bath, ensuite bedroom, plus a fully equipped in-law suite complete with living room, second kitchen, bedroom, and private bath. The fully finished walk-out lower level is designed for entertaining and recreation with a large rec room featuring pellet stove, wet bar with refrigerator, dishwasher, sink, and compactor, billiard area with wood-burning fireplace, game area with built-in aquarium and pump system, fitness room with mirrored walls, additional bedrooms, and oversized storage room with utility sink and built-in shelving. Exceptional outdoor amenities include a lighted sport court for pickleball, basketball, and tennis, fishpond, gazebo, paver patio, balconies, expansive deck, outdoor speakers, and Rainbow play equipment. Major recent updates include new roof (2025), well pump (2025), filtration system (2025), two water heaters (2023), and resurfaced balconies (2026). Additional highlights include 6-zone HVAC, 7 fireplaces (4 gas, 2 pellet, 1 wood-burning), 2 kitchens, 2 laundry rooms, multiple rear staircases, well and septic, and fully finished walk-out basement. Come home to a one-of-a-kind luxury retreat combining elegance, comfort, and resort-style living.
Additional Information
- Acres
- 10.03
- Lot Size
- 436,906
- Living Area
- 8,852
- Lot Description
- Backs to Trees, Landscaping, Premium, Partly Wooded, Pond, Secluded, Private, Fishing Available, Front Yard, Rear Yard, SideYard(s), Trees/Wooded
- Exterior Features
- Sport Court, Bump-outs, Extensive Hardscape, Exterior Lighting, Gutter System, Play Equipment, Play Area, Roof Deck, Satellite Dish, Other
- Roof
- Architectural Shingle
- Fireplace Description
- Equipment, Gas/Propane, Fireplace - Glass Doors, Heatilator, Mantel(s), Screen
- Appliances
- Washer/Dryer Hookups Only, Cooktop, Dishwasher, Disposal, Dryer, Dryer - Front Loading, Energy Efficient Appliances, Exhaust Fan, Extra Refrigerator/Freezer, Freezer, Humidifier, Icemaker, Microwave, Oven - Double, Oven - Single, Oven - Wall, Oven/Range - Electric, Oven/Range - Gas, Range Hood, Refrigerator, Washer, Water Conditioner - Owned, Built-In Microwave, Compactor, Oven - Self Cleaning
- Cooling
- Other
- Heating
- Energy Star Heating System, Forced Air, Programmable Thermostat, Zoned
- Basement
- Yes
- Taxes
- $20,726
Mortgage Calculator
Listing courtesy of Northrop Realty. Contact: 4105310321