4329 Pleasant Path, Ellicott City, MD 21043
- $975,000
- 4
- BD
- 4
- BA
- 3,092
- SqFt






- List Price
- $975,000
- Days on Market
- 40
- MLS#
- MDHW2069276
- Status
- ACTIVE UNDER CONTRACT
- Type
- Single Family Residential
- Style
- Colonial
- Year Built
- 2006
- Bedrooms
- 4
- Full-baths
- 3
- Half-baths
- 1
- County
- Howard
- Neighborhood
- Taylor Village
- Subdivision
- Taylor Village
Property Description
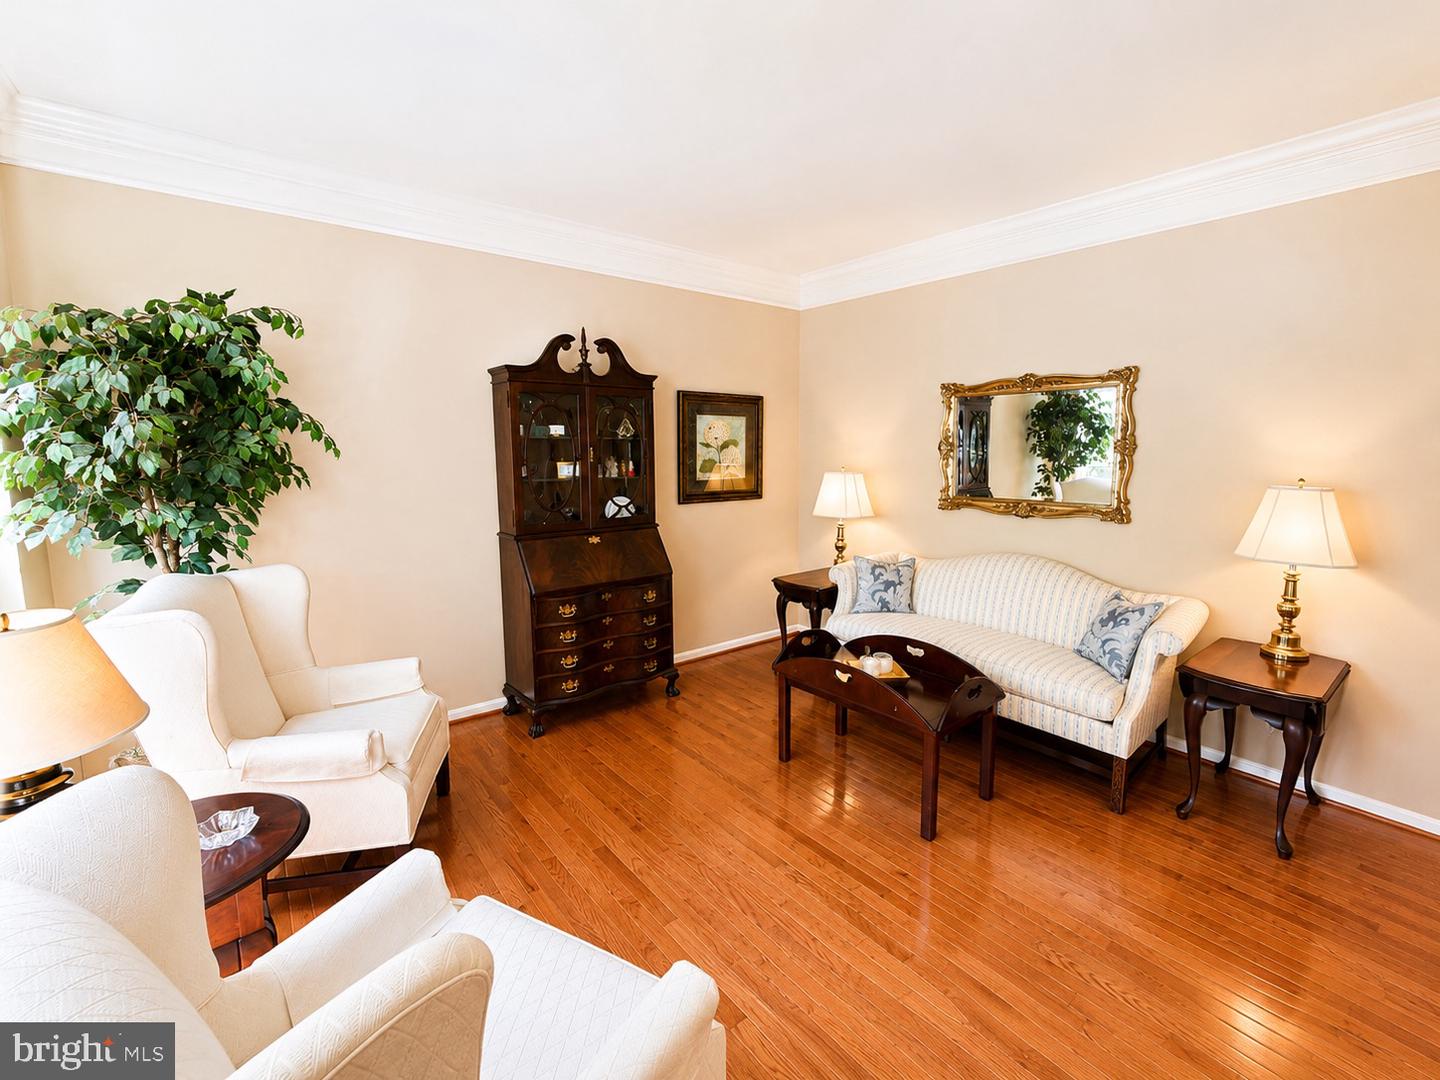
Welcome to this beautifully maintained stone-front residence offering an exceptional blend of elegance, comfort, and functionality in Ellicott City. Thoughtfully designed with spacious living areas and timeless finishes, this home features gleaming hardwood floors, extensive moldings, abundant natural light, and a flowing floor plan ideal for both everyday living and entertaining. The gourmet kitchen serves as the heart of the home with granite countertops, stainless steel appliances, abundant cabinetry, a large center island, and generous workspace, opening seamlessly to the adjacent living areas. Formal living and dining spaces provide refined gathering areas, while the upper level offers generously sized bedrooms and flexible spaces to accommodate a variety of lifestyle needs. The finished lower level expands the living space with a large recreation area, fitness or hobby space, additional storage, and endless possibilities for relaxation and entertainment. Outside, enjoy an expansive composite deck overlooking the Patapsco State Park and a peaceful natural backdrop, creating the perfect setting for outdoor dining, gatherings, or quiet evenings at home. Additional highlights include an attached garage, beautifully landscaped grounds, ample storage throughout, and meticulous pride of ownership. Conveniently located near shopping, dining, parks, recreation, and major commuter routes, this exceptional property offers the perfect combination of space, style, and convenience. Residents of Autumn View enjoy access to outstanding community amenities, including a swimming pool, a children’s pool with a water feature, a playground, two tennis/pickleball courts, and nearby amenities, including a therapy facility and more. Schedule your private tour today and experience all this remarkable home has to offer.
Additional Information
- Acres
- 0.19
- Lot Size
- 8,276
- Living Area
- 3,092
- Lot Description
- Backs - Parkland
- Elementary School
- Worthington
- Middle School
- Ellicott Mills
- High School
- Howard
- Roof
- Architectural Shingle
- Cooling
- Ceiling Fan(s), Central A/C
- Heating
- 90% Forced Air
- Pool
- Yes
- Basement
- Yes
- Taxes
- $11,144
Mortgage Calculator
Listing courtesy of EXP Realty, LLC. Contact: 8888607369