9973 Hope Pl, Ellicott City, MD 21042
- $750,000
- 3
- BD
- 4
- BA
- 2,256
- SqFt




- List Price
- $750,000
- Price Change
- ▼ $15,000 1784756403
- Days on Market
- 107
- MLS#
- MDHW2069346
- Status
- ACTIVE
- Type
- Townhome
- Style
- Craftsman
- Year Built
- 2025
- Bedrooms
- 3
- Bathrooms
- 4
- Full-baths
- 3
- Half-baths
- 1
- County
- Howard
- Neighborhood
- Bethany Glen
- Subdivision
- Bethany Glen
Property Description
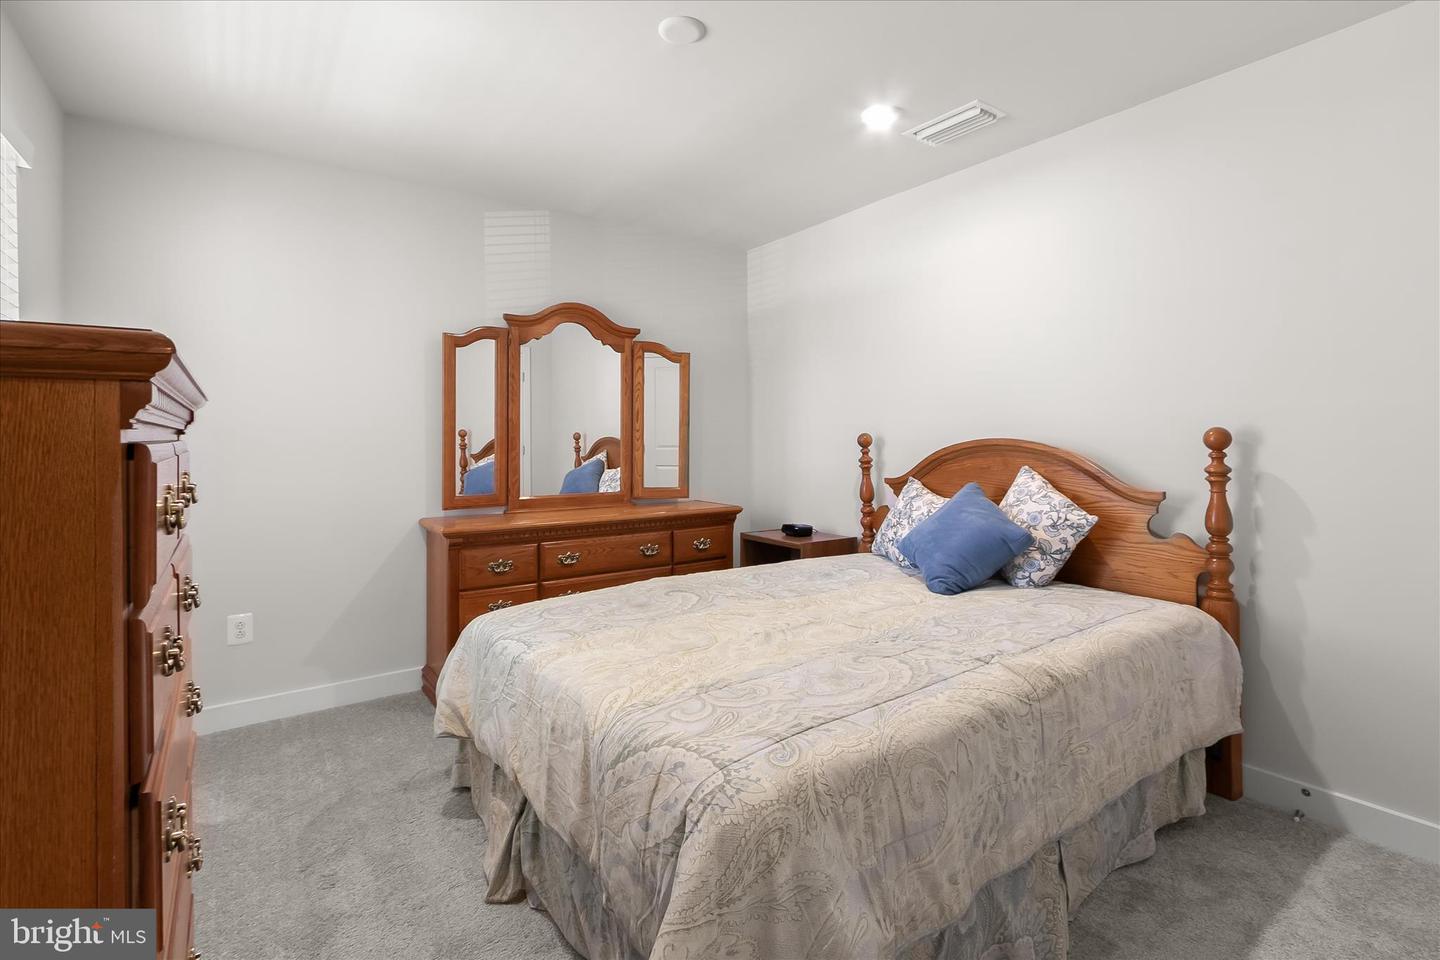
Welcome to this stunning, like-new Craftsman-style interior row townhouse condominium located in the highly desirable Bethany Glen 55-plus active adult community. Built in 2025 by Ryan Homes, this sought-after Caroline model offersa perfect blend of main-level convenience and expansive, luxury living space. The main level features a thoughtfully designed family entry directly off the attached two-car garage, leading into a light-filled, open-concept floor plan. At the heart of the home is a gorgeous gourmet kitchen equipped with stainless steel energy-efficient appliances, premium countertops, a pantry, and a sprawling center island that seamlessly overlooks the formal dining area and welcoming great room. The main-level primary suite serves as a private retreat, complete with an elegant tray ceiling, a spacious walk-in closet, and a luxurious dual-vanity bathroom. The upper level boasts three additional large bedrooms and a full bath, providing comfortable accommodations for guests or family members. Expanding the home's footprint significantly, the finished lower level offers a massive recreation room, a full bathroom, and a generous, separate unfinished storage area. Additional highlights include a two-car front load garage with a dedicated electric vehicle charging station installed in the garage, modern mechanical systems include a multi-zone Energy Star forced air heating and cooling system, a high-efficiency tankless gas water heater. Residents of Bethany Glen enjoy a low-maintenance lifestyle with a monthly fee that covers common area care, lawn maintenance, snow removal, and trash pickup. Neighborhood amenities include access to the community clubhouse, a fully equipped fitness center, a game room, sport courts, and scenic jogging and walking paths.
Additional Information
- Living Area
- 2,256
- Lot Description
- Cul-de-sac, Front Yard, Landscaping, Level, Partly Wooded, Rear Yard
- Exterior Features
- Sidewalks, Street Lights, Exterior Lighting, Sport Court
- Roof
- Architectural Shingle
- Appliances
- Built-In Microwave, Dishwasher, Disposal, Energy Efficient Appliances, Exhaust Fan, Microwave, Oven/Range - Electric, Refrigerator, Stainless Steel Appliances, Water Heater - High-Efficiency
- Cooling
- Central A/C
- Heating
- Forced Air, Energy Star Heating System
- Basement
- Yes
- Taxes
- $3,269
Mortgage Calculator
Listing courtesy of Northrop Realty. Contact: 4105310321