2649 Buckingham Rd Unit #43, Ellicott City, MD 21043
- $715,000
- 3
- BD
- 4
- BA
- 3,018
- SqFt




- List Price
- $715,000
- Price Change
- ▼ $10,000 1789445133
- Days on Market
- 37
- MLS#
- MDHW2070850
- Status
- ACTIVE
- Type
- Townhome
- Style
- Villa
- Year Built
- 2005
- Bedrooms
- 3
- Bathrooms
- 4
- Full-baths
- 3
- Half-baths
- 1
- County
- Howard
- Neighborhood
- Ellicott Hills
- Subdivision
- Ellicott Hills
Property Description
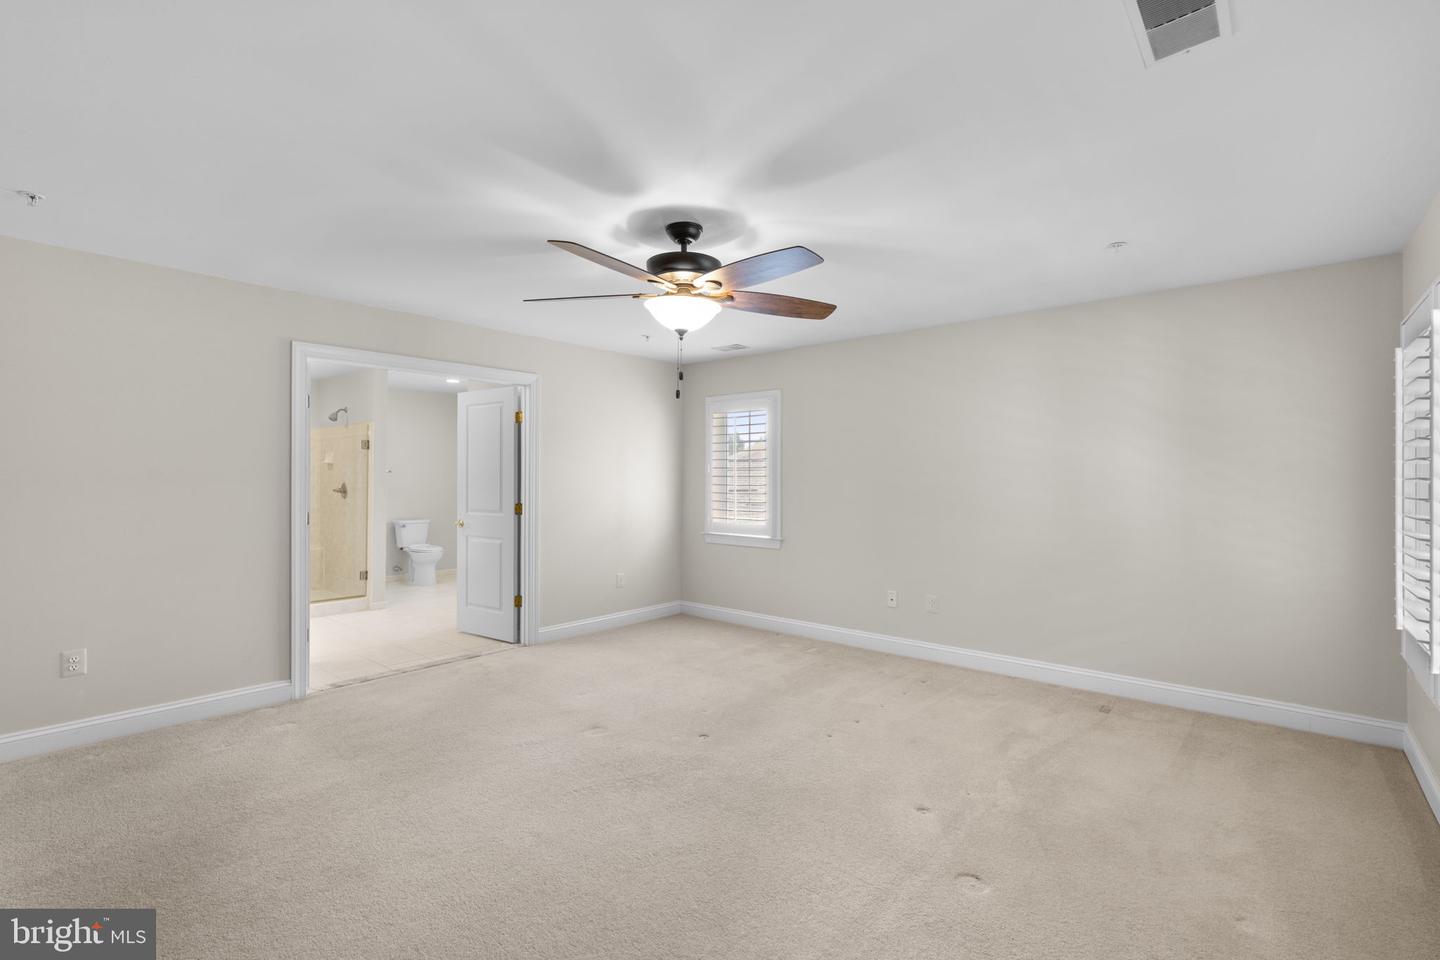
Stunning end-unit villa-style townhouse offering 3 bedrooms, 3.5 bathrooms, and 3,018 finished square feet of beautifully designed living space in the sought-after 55+ community of Ellicott Hills.Thoughtfully appointed throughout, the interior features elegant Plantation Shutters on the windows throughout, classic wainscoting, a built-in sound system, recessed lighting, bay windows, rich hardwood floors, and skylights in the sun room and bonus room that fill the home with natural light. The open-concept main level offers a spacious family room with a gas fireplace, built-ins, and Quartz mantel, formal dining room w/Tray ceiling, private office with built-ins and French doors, bright sunroom, and powder room. The eat-in gourmet kitchen is designed for everyday living and entertaining, featuring a center island with wine cooler, subway tile backsplash, upgraded Quartz countertops, stainless steel appliances, including double oven and gas cooking, and abundant wood cabinetry. The main-level owner's suite offers the ease of single-level living with a walk-in closet and private en suite bathroom, while a convenient laundry room completes the level. Upstairs, two generously sized bedrooms include an alternate primary suite with private bath, dual sinks, oversized shower, and large double walk-in closet. A second full bathroom and versatile bonus loft provide space for a home office or guests.The unfinished lower level offers a spacious open layout ready to be transformed to suit your needs, from a recreation room or home gym to a hobby space or additional storage and has a rough-in to add another bath. A private deck provides the perfect spot to relax or entertain, complemented by a two-car attached garage. Ellicott Hills residents enjoy an exceptional array of amenities, including a clubhouse, fully equipped fitness center, tennis courts, and resort-style outdoor swimming pool, offering plenty of opportunities for recreation, relaxation, and an active lifestyle. Some images have been virtually enhanced. Updates include: Roof - 7 yrs; Deck- 2024, HVAC- 3 yrs, Refrigerator & Microwave 2025; Garage Door & opener - 4 yrs. Quartz Countertops & Fireplace surround, Custom Plantation Shutters on all windows, lighting throughout, & Custom Garage Floor, Custom Built-ins FR & Study, New toilets, Wainscoting & Custom woodwork in DR.
Additional Information
- Living Area
- 3,018
- Lot Description
- Landscaping
- Exterior Features
- Sidewalks, Street Lights
- Roof
- Shingle
- Fireplace Description
- Gas/Propane, Mantel(s), Marble
- Appliances
- Built-In Microwave, Cooktop, Dishwasher, Disposal, Dryer, Exhaust Fan, Icemaker, Microwave, Oven - Wall, Oven/Range - Gas, Range Hood, Refrigerator, Stainless Steel Appliances, Washer, Water Heater
- Cooling
- Central A/C, Zoned
- Heating
- Forced Air, Zoned
- Pool
- Yes
- Basement
- Yes
- Taxes
- $9,174
Mortgage Calculator
Listing courtesy of Keller Williams Lucido Agency. Contact: (410) 465-6900