2121 John Stuart Rd Unit #E, Marriottsville, MD 21104
- $369,000
- 2
- BD
- 2
- BA
- 1,436
- SqFt










- List Price
- $369,000
- Days on Market
- 9
- MLS#
- MDHW2071910
- Status
- ACTIVE UNDER CONTRACT
- Type
- Condo
- Style
- Colonial
- Year Built
- 2015
- Bedrooms
- 2
- Bathrooms
- 2
- Full-baths
- 2
- County
- Howard
- Neighborhood
- Waverly Mews
- Subdivision
- Waverly Mews
Property Description
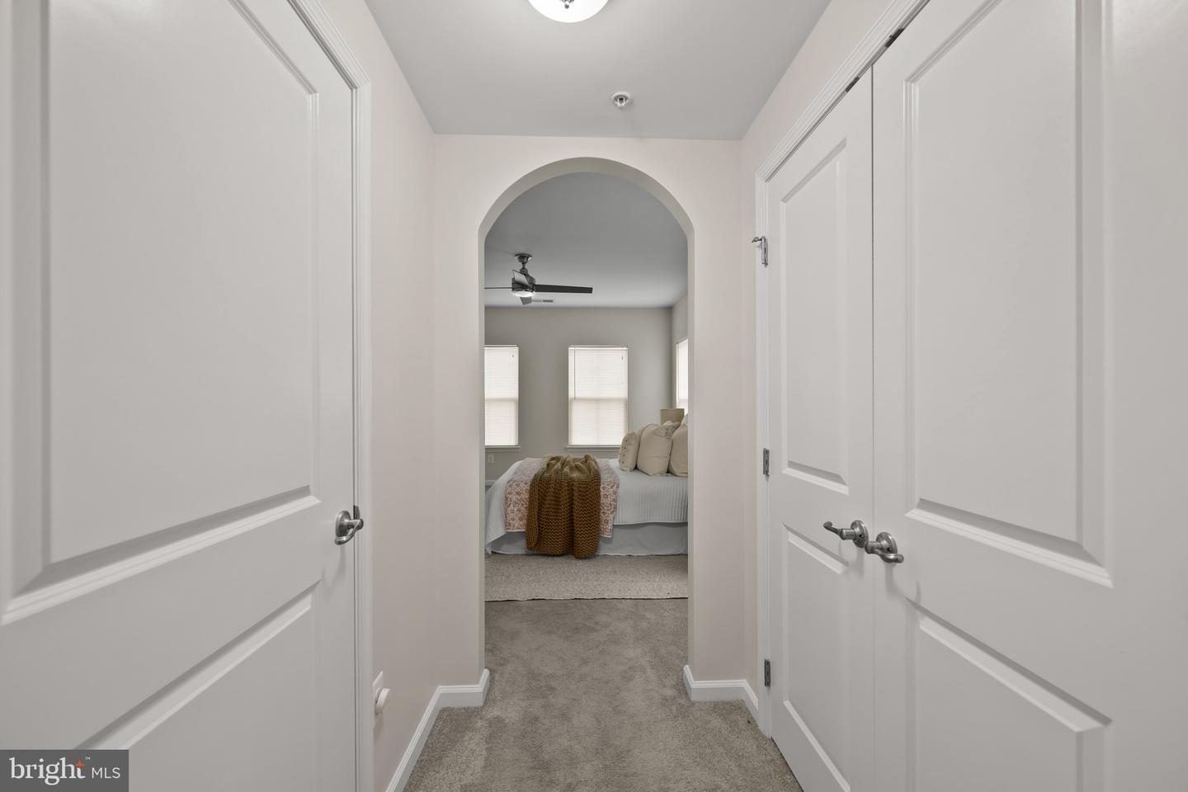
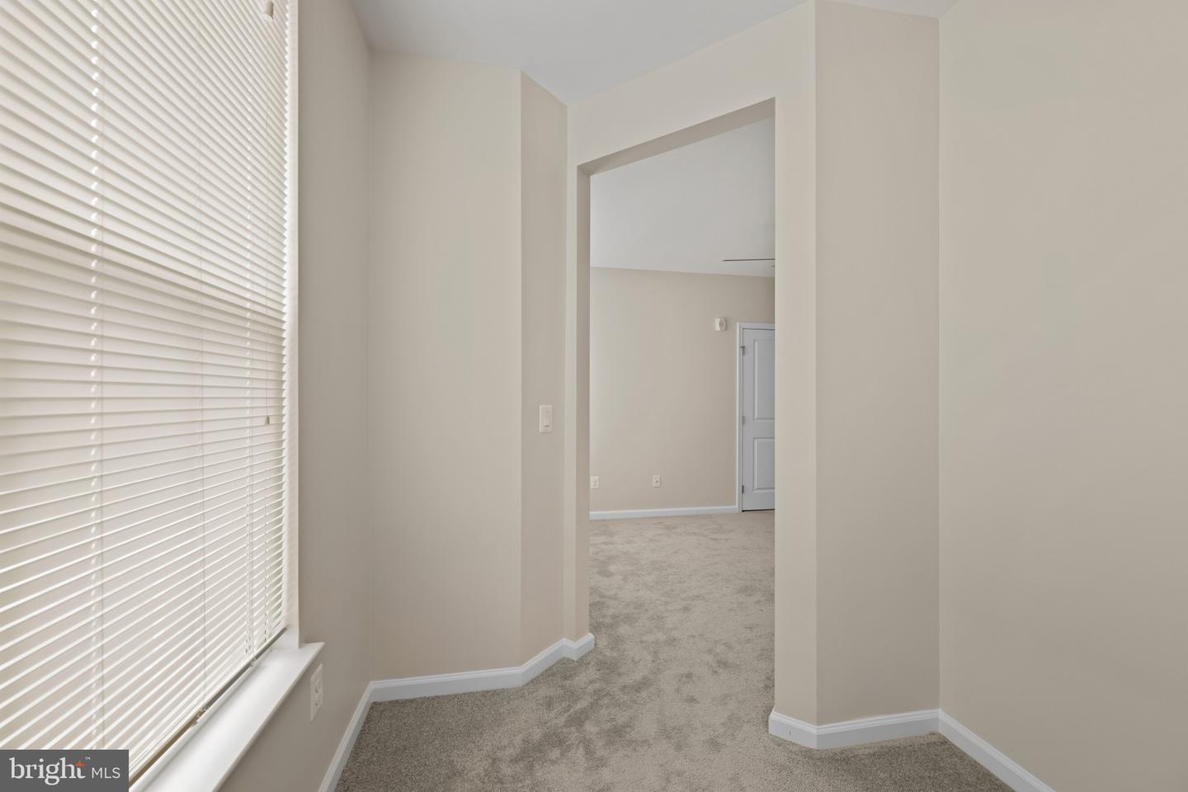
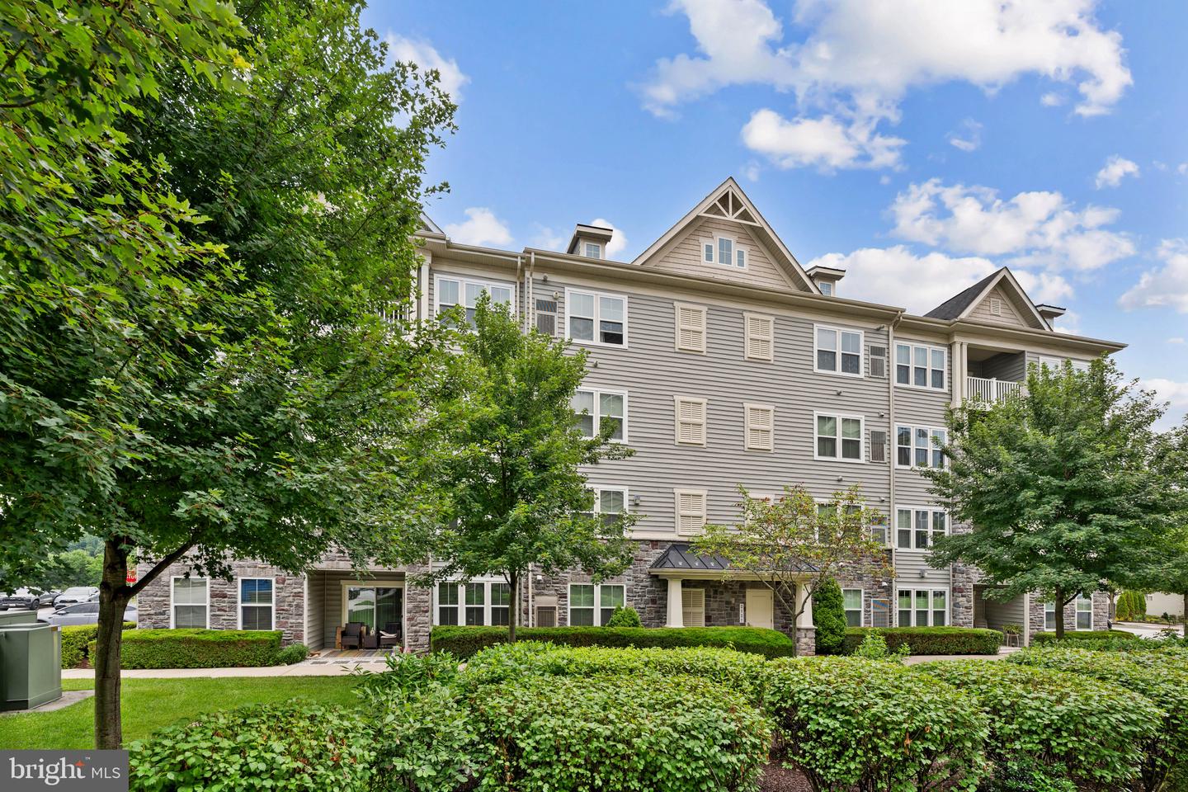
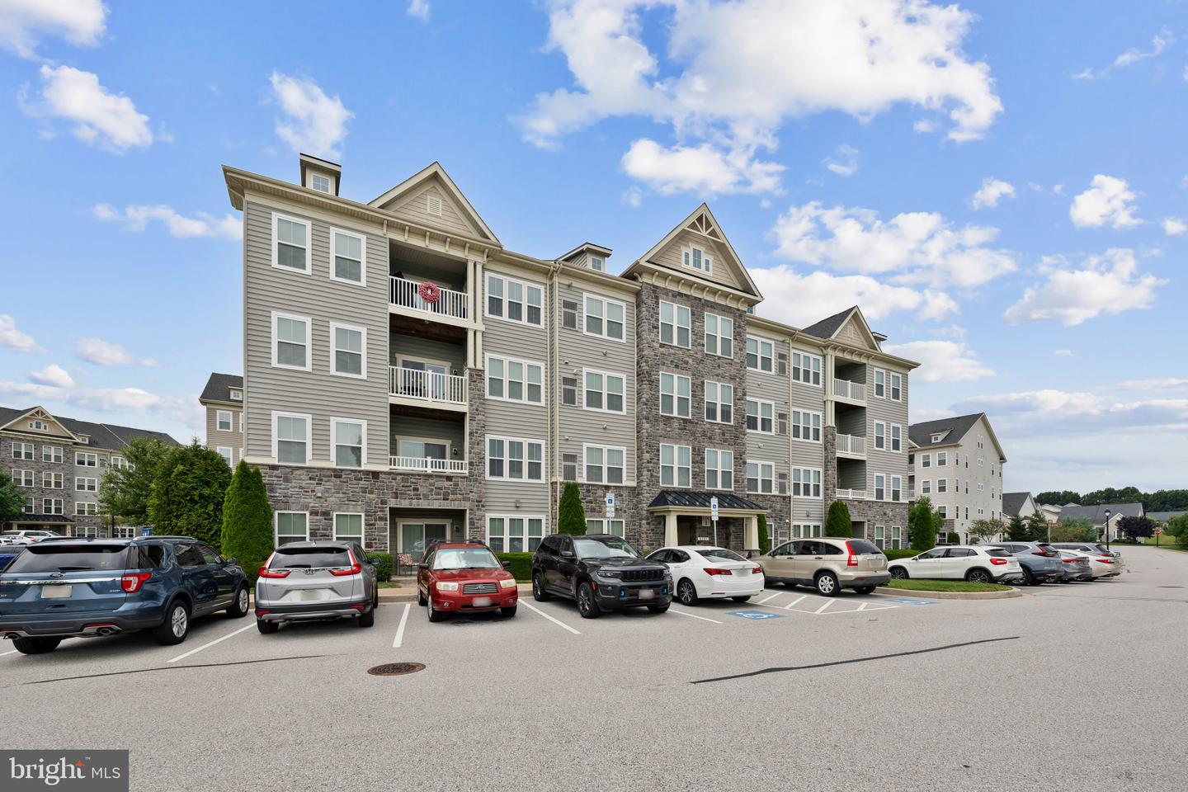
Inviting 2nd-floor condominium residence offering 2 bedrooms, 2 bathrooms, and 1,436 finished square feet in the 55+ community of desirable Waverly Mews. // Step inside the welcoming foyer and continue into the bright, open-concept main living area, where a spacious living room with plush carpeting and a cozy fireplace creates a warm and inviting atmosphere. The space seamlessly extends into a charming sitting room or reading nook tucked within a sunlit sitting area, as well as the adjacent dining area with sliding glass door access to a private balcony, perfect for enjoying your morning coffee. // The gourmet eat-in kitchen is thoughtfully designed with stainless steel appliances, rich dark cabinetry, abundant countertop space, a pantry, and a two-tier curved island featuring an upper breakfast bar, making it ideal for both everyday meals and entertaining. // The home offers two comfortable bedrooms, including the spacious owner's suite featuring dual closets, one of which is a walk-in closet, and a private ensuite bathroom with a dual-sink vanity. The secondary bedroom includes a versatile bonus area that is perfect for a home office, reading nook, or expanded closet space, along with dual-entry access to the second full bathroom shared with the hallway, providing added convenience for both residents and guests. An in-unit laundry closet further enhances the home's ease of living. // Residents of Waverly Mews at Waverly Woods West enjoy access to an outstanding collection of community amenities, including beautifully maintained common grounds, a clubhouse with meeting and party rooms, a fully equipped fitness center, scenic paths, and an outdoor community pool complete with a spacious submerged tanning ledge, offering the perfect setting to relax and enjoy an active, low-maintenance lifestyle. // Select photos have been virtually staged for illustrative purposes only.
Additional Information
- Acres
- 0.24
- Lot Size
- 10,454
- Living Area
- 1,436
- Appliances
- Dryer, Dishwasher, Washer, Cooktop, Refrigerator, Stainless Steel Appliances, Built-In Microwave
- Cooling
- Central A/C
- Heating
- 90% Forced Air
- Pool
- Yes
- Taxes
- $4,795
Mortgage Calculator
Listing courtesy of Keller Williams Lucido Agency. Contact: (410) 465-6900