8595 Wheatfield Way, Ellicott City, MD 21043
- $785,000
- 4
- BD
- 4
- BA
- 1,820
- SqFt




- List Price
- $785,000
- Days on Market
- 2
- MLS#
- MDHW2071942
- Status
- ACTIVE
- Type
- Single Family Residential
- Style
- Colonial
- Year Built
- 1987
- Bedrooms
- 4
- Full-baths
- 2
- Half-baths
- 2
- County
- Howard
- Neighborhood
- Wheatfield
- Subdivision
- Wheatfield
Property Description
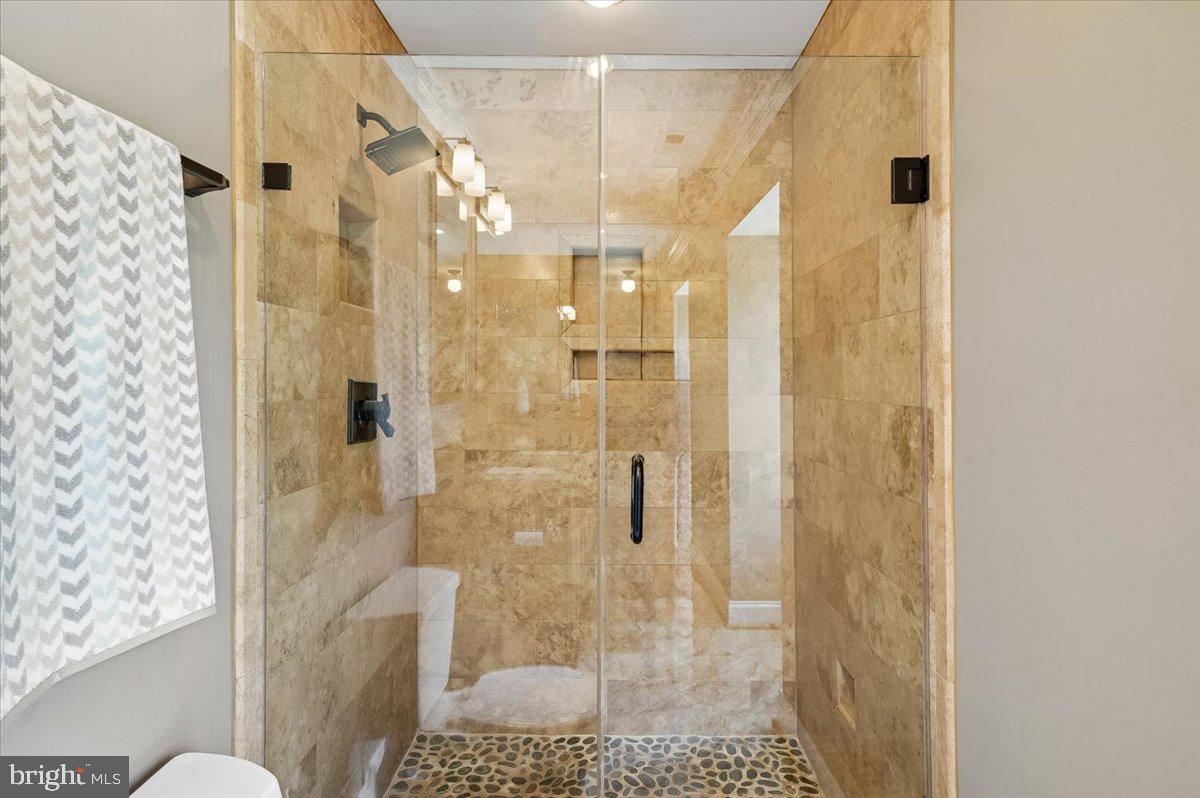
Exceptional Turn-Key Home. Prepare to be amazed! This meticulously maintained, move-in-ready home features beautiful Brazillian hardwood floors throughout the first and second levels. The inviting foyer flows seamlessly into a sunlit living room with a bay window. The dining room also has a bay window and opens directly into a custom remodeled kitchen featuring wood cabinetry, breakfast bar, two pantries, stainless steel appliances, a double oven, double sink, and upgraded granite countertops. Adjacent to the kitchen is a large family room with a wood-burning fireplace, which leads you to a maintenance-free deck and backyard patio. A fully updated half-bath completes the first floor. Upstairs, the hardwood flooring continues into the expansive primary suite. This retreat has been totally renovated and features an expansive custom luxury primary bathroom with two walk-in closets, two separate dressing areas with custom vanities, and granite vanity tops. The stunning, custom-tiled walk-in shower is an absolute must-see. Three additional generously sized bedrooms with a continuation of the hardwood flooring and a completely renovated hall bath round out the upper level. The fully finished, walk-out lower level is outfitted with durable luxury vinyl plank (LVP) flooring. This space includes two recreation rooms, a wet bar with a bar refrigerator, a half bath, and sliding glass doors that lead to the backyard. The level, tree-lined, and fenced backyard offers the perfect blend of entertainment space and privacy. All these features and more make this a perfect home. Heat Pump 2 yrs, Thompson Creek windows with lifetime warranty, Custom room darkening blinds (bottom up top down), Exterior wood is vinyl wrapped, Blue stone walkway and foundation, Maintenance free deck 5 yrs, LVP in lower level 2 years, Rear patio 1 year
Additional Information
- Acres
- 0.16
- Lot Size
- 6,969
- Living Area
- 1,820
- Lot Description
- Backs to Trees, Corner, Landscaping
- Exterior Features
- Awning(s)
- Fireplace Description
- Fireplace - Glass Doors
- Appliances
- Dishwasher, Disposal, Dryer, Exhaust Fan, Icemaker, Refrigerator, Washer, Built-In Microwave, Cooktop, Oven - Wall, Oven - Double, Stainless Steel Appliances, Water Heater
- Cooling
- Heat Pump(s)
- Heating
- Heat Pump(s)
- Basement
- Yes
- Taxes
- $8,079
Mortgage Calculator
Listing courtesy of Cummings & Co. Realtors. Contact: (410) 823-0033