3348 Burton Dr, Ellicott City, MD 21042
- $1,179,000
- 5
- BD
- 4
- BA
- 2,779
- SqFt




- List Price
- $1,179,000
- Days on Market
- 2
- MLS#
- MDHW2072528
- Status
- ACTIVE
- Type
- Single Family Residential
- Style
- Colonial
- Year Built
- 2018
- Bedrooms
- 5
- Full-baths
- 3
- Half-baths
- 1
- County
- Howard
- Neighborhood
- Enclave At Westmount
- Subdivision
- Enclave At Westmount
Property Description
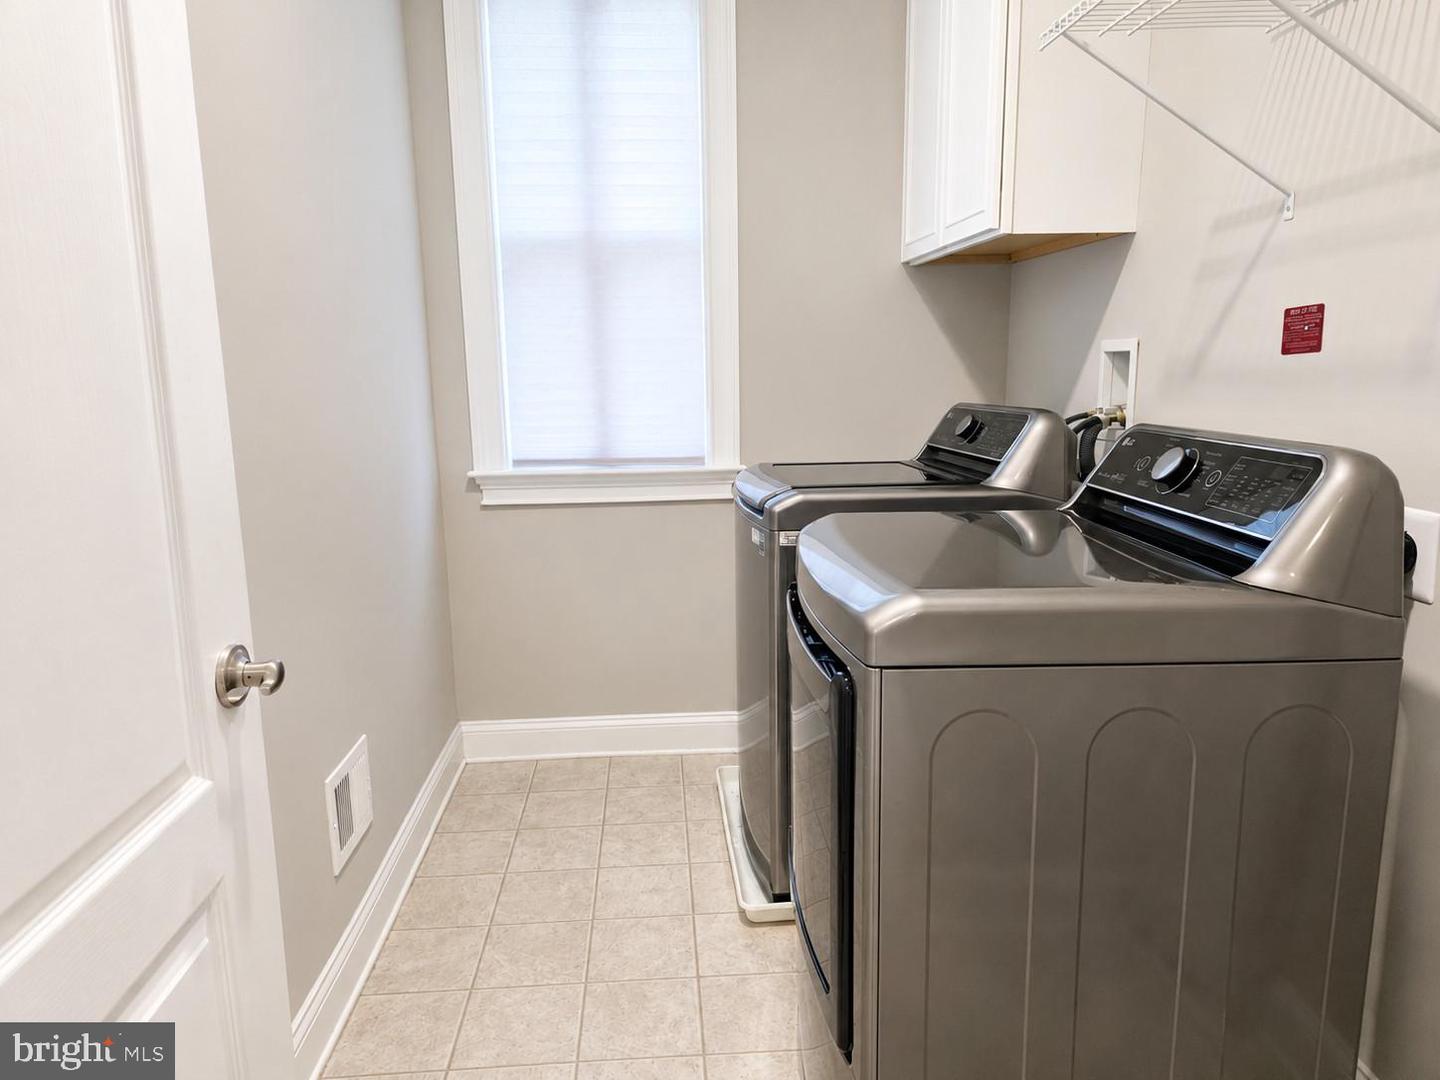
Experience the perfect blend of luxury, comfort, and natural beauty in this exceptional Ellicott City home. Backing to a serene wooded forest conservation area, this nearly new residence offers 5 bedrooms, 3.5 bathrooms, and nearly 4,100 square feet of thoughtfully designed living space. // The main level welcomes you with rich 5-inch hardwood flooring and an open-concept layout ideal for both everyday living and entertaining. At the heart of the home is a gourmet kitchen featuring premium appliances, stylish countertops, abundant cabinetry, and ample workspace. The adjoining morning room is filled with natural light and provides the perfect setting for casual dining while enjoying peaceful backyard views. // Upstairs, you'll find four spacious bedrooms, two full bathrooms, a convenient laundry room, and a versatile loft area that can easily serve as a home office, study space, or secondary family room. The elegant primary suite offers a relaxing retreat with a luxurious bath and an expansive walk-in closet. // The finished walkout lower level adds valuable living space with a fifth bedroom and full bathroom, making it ideal for guests, extended family, or a private recreation area. // Step outside to enjoy the beautifully designed deck and patio, perfect for outdoor entertaining, weekend gatherings, or simply unwinding while surrounded by nature. As a 100% Energy Star Certified home, you'll appreciate the added benefits of energy efficiency and long-term savings. // Conveniently located near top-rated schools, shopping, dining, and major commuter routes, this remarkable property offers the lifestyle you've been waiting for.
Additional Information
- Acres
- 0.16
- Lot Size
- 6,969
- Living Area
- 2,779
- Elementary School
- Triadelphia Ridge
- Middle School
- Folly Quarter
- High School
- Glenelg
- Roof
- Architectural Shingle, Composite, Shingle
- Appliances
- Cooktop, Dishwasher, Disposal, ENERGY STAR Dishwasher, ENERGY STAR Refrigerator, Energy Efficient Appliances, Icemaker, Microwave, Oven - Double, Oven - Self Cleaning, Oven - Wall, Refrigerator, Washer/Dryer Hookups Only, Water Dispenser, Water Heater
- Cooling
- Central A/C, Energy Star Cooling System
- Heating
- Energy Star Heating System, Forced Air
- Basement
- Yes
- Taxes
- $13,170
Mortgage Calculator
Listing courtesy of Tesla Realty Group, LLC. Contact: (844) 837-5274