5034 Bending Sky Way, Ellicott City, MD 21043
- $1,249,000
- 6
- BD
- 5
- BA
- 3,936
- SqFt









- List Price
- $1,249,000
- Price Change
- ▼ $26,000 1788850461
- Days on Market
- 31
- MLS#
- MDHW2073082
- Status
- ACTIVE
- Type
- Single Family Residential
- Style
- Colonial
- Year Built
- 2014
- Bedrooms
- 6
- Full-baths
- 5
- County
- Howard
- Neighborhood
- Taylor Village
- Subdivision
- Taylor Village
Property Description
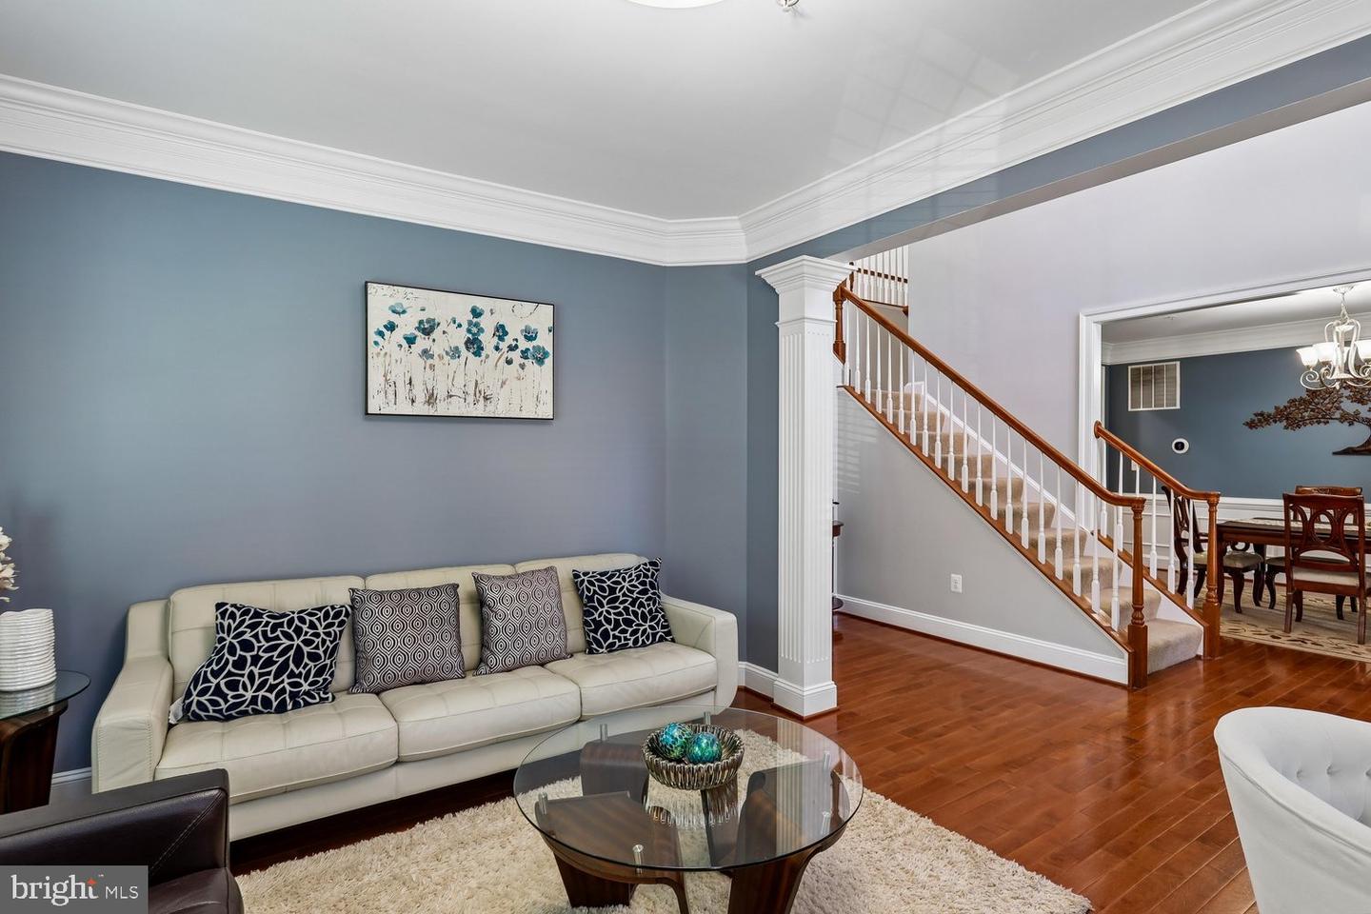
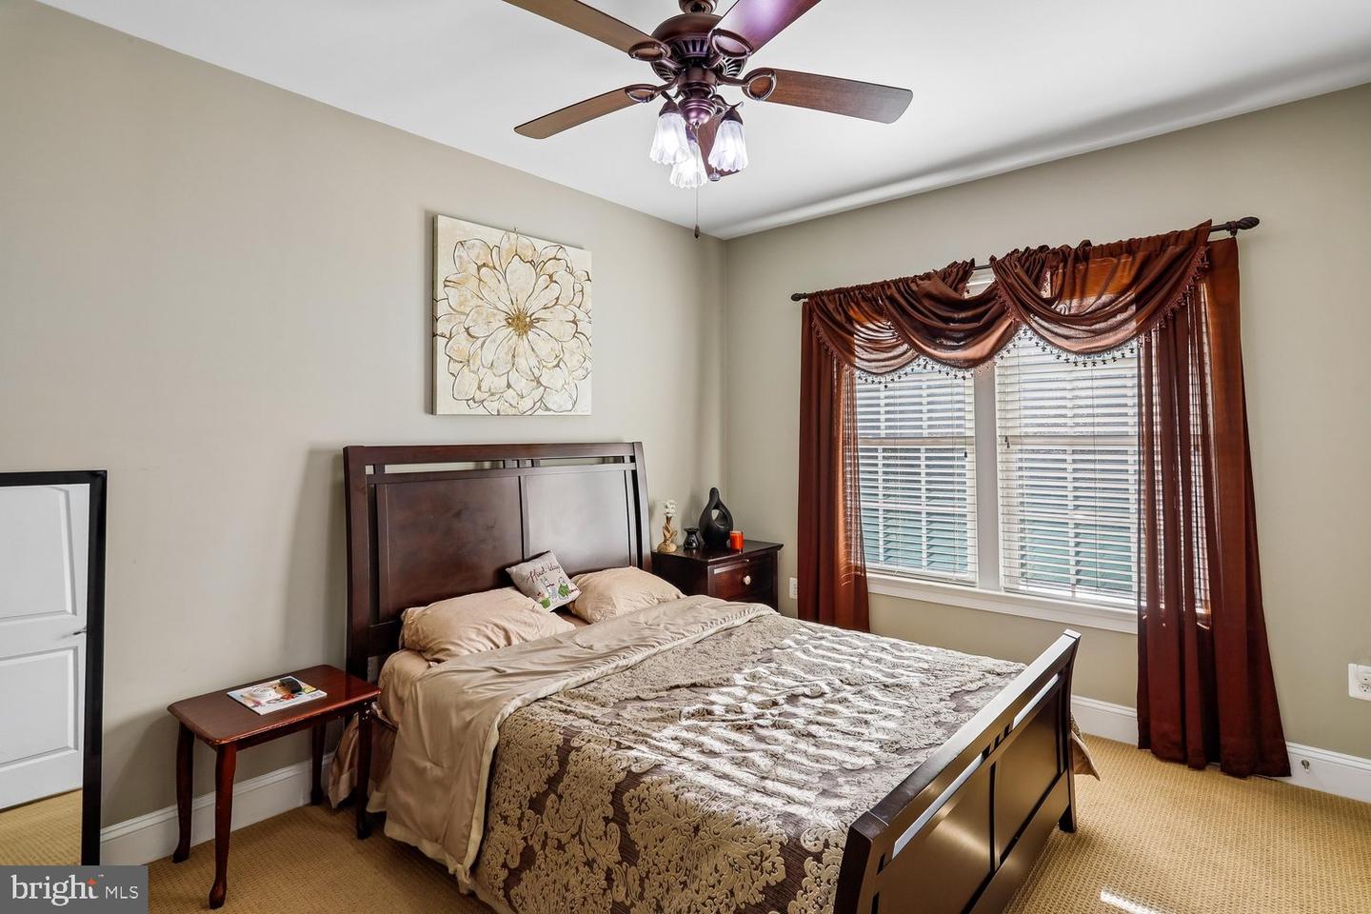
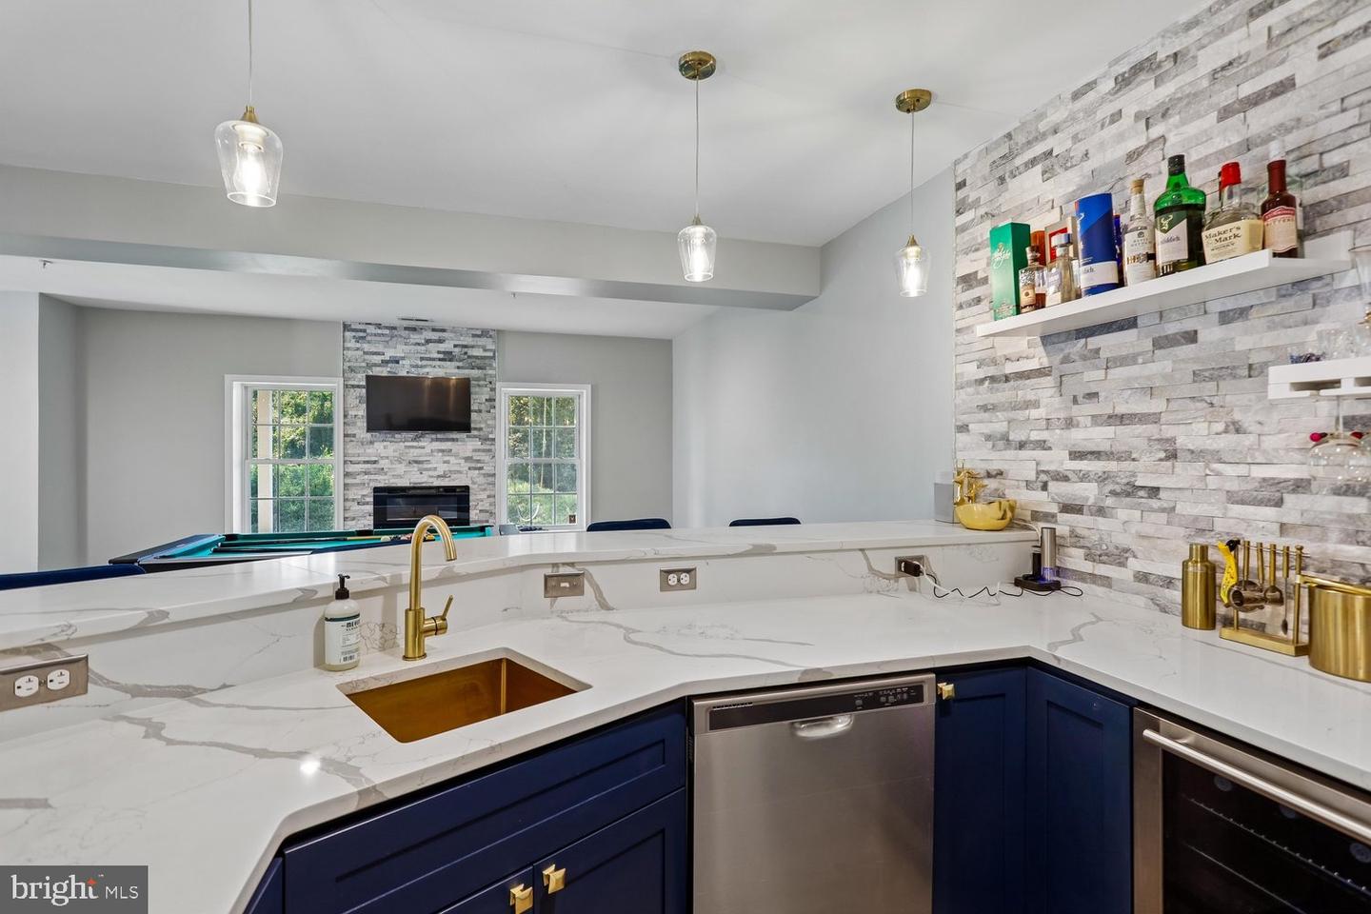
Welcome home to this stunning brick-front Colonial in Taylor Village, where exceptional curb appeal meets elegant, move-in-ready living. A beautifully landscaped walkway leads to a grand two-story foyer, flanked by a formal living room with open columns and stacked crown molding and a sophisticated dining room. The gourmet eat-in kitchen showcases an oversized center island, sleek granite countertops, stainless steel appliances, and a bright breakfast area. The inviting two-story family room offers floor to ceiling windows, a gas fireplace and abundant natural light. A main-level bedroom with full bathroom provides ample space for multi-gen families. Step outside to the party-sized, low-maintenance deck with built-in bench seating, overlooking a peaceful forest preserve—ideal for entertaining or relaxing in complete privacy. Upstairs, four spacious bedrooms include a luxurious owner's suite with tray ceiling and walk-in closet. The spa-inspired owner's bath features dual vanities, a corner soaking tub, and separate shower. The additional bedrooms offer generous closets. The expansive lower level adds more than 1,800 finished square feet, including a recreation room, wet bar with fridge and dishwasher, media room, bedroom, full bath, and walk-out access to the backyard. Residents of Taylor Village enjoy an outstanding array of amenities, including indoor and outdoor swimming pools, tennis courts, fitness center, and playground. Beautifully appointed, thoughtfully designed, and surrounded by nature—this exceptional home is ready to welcome you.
Additional Information
- Acres
- 0.17
- Lot Size
- 7,405
- Living Area
- 3,936
- Exterior Features
- Bump-outs, Exterior Lighting, Sidewalks
- Appliances
- Built-In Microwave, Cooktop, Dishwasher, Disposal, Dryer, Energy Efficient Appliances, Extra Refrigerator/Freezer, Microwave, Oven - Wall, Refrigerator, Stainless Steel Appliances, Washer - Front Loading, Water Heater
- Cooling
- Central A/C
- Heating
- Forced Air
- Pool
- Yes
- Basement
- Yes
- Taxes
- $12,454
Mortgage Calculator
Listing courtesy of Invision Realty Inc.. Contact: