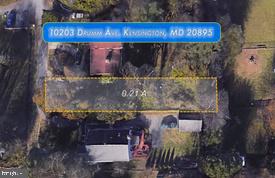
10203 Drumm Ave, Kensington, MD 20895
- $1,450,000
- 5
- BD
- 4
- BA
- 4,000
- SqFt




- List Price
- $1,450,000
- Days on Market
- 2
- MLS#
- MDMC2166806
- Status
- COMING SOON
- Type
- Single Family Residential
- Style
- Colonial
- Year Built
- 2025
- Bedrooms
- 5
- Full-baths
- 4
- County
- Montgomery
- Neighborhood
- Capitol View Park
- Subdivision
- Capitol View Park
Property Description
Prime Kensington Location! Be one of the first to tour this stunning new construction before it officially hits the market! This home is designed with the highest standards in mind, offering: Approximately 4,000 sq. ft. of luxurious living space on a level 9313 sq. ft. lot, Main level living, Bedroom/bath on the main level - total of 4 spacious bedrooms and 4 full elegantly appointed bathrooms. An open-concept layout filled with natural light, perfect for entertaining. A gourmet chef’s kitchen with premium appliances, custom wood cabinetry, and sleek quartz countertops, featuring a large island. A luxurious primary suite with a spacious walk-in closet and spa-like bath and also a main-level bedroom and bathroom. A large two-car garage comes with EV charging capability. This property is just minutes from downtown Kensington and Bethesda, with easy access to local shops, dining, grocery stores, and major highways like I-495 and I-270.. Customize this home to your tastes and make it the perfect dream home. The builder, a boutique custom home builder in Montgomery County, is known for their hands-on, personalized approach and dedication to quality. With an emphasis on creating one-of-a-kind homes, no two projects are ever the same. Please note that the images and square footage are conceptual, and specifications may change. Contact us for additional details and references.
Additional Information
- Acres
- 0.21
- Lot Size
- 9,147
- Living Area
- 4,000
- Exterior Features
- Chimney Cap(s), Extensive Hardscape, Exterior Lighting, Flood Lights, Sidewalks, Other
- Elementary School
- Oakland Terrace
- Middle School
- Newport Mill
- High School
- Albert Einstein
- Fireplace Description
- Electric
- Appliances
- Built-In Microwave, Built-In Range, Cooktop, Cooktop - Down Draft, Dishwasher, Disposal, Dryer, ENERGY STAR Clothes Washer, ENERGY STAR Dishwasher, ENERGY STAR Refrigerator, Exhaust Fan, Icemaker, Microwave, Oven/Range - Gas, Refrigerator, Six Burner Stove, Stainless Steel Appliances, Washer, Water Dispenser, Water Heater
- Cooling
- Central A/C
- Heating
- Central
- Basement
- Yes
- Taxes
- $422
Mortgage Calculator
Listing courtesy of Redfin Corp. Contact: 3016586186