16146 Frederick Rd, Rockville, MD 20850
- $756,790
- 3
- BD
- 3
- BA
- 2,548
- SqFt






- List Price
- $756,790
- Price Change
- ▲ $106,800 1772588958
- Days on Market
- 269
- MLS#
- MDMC2194630
- Status
- ACTIVE
- Type
- Townhome
- Style
- Other
- Year Built
- 2025
- Bedrooms
- 3
- Bathrooms
- 3
- Full-baths
- 2
- Half-baths
- 1
- County
- Montgomery
- Neighborhood
- Farmstead District
- Subdivision
- Farmstead District
Property Description
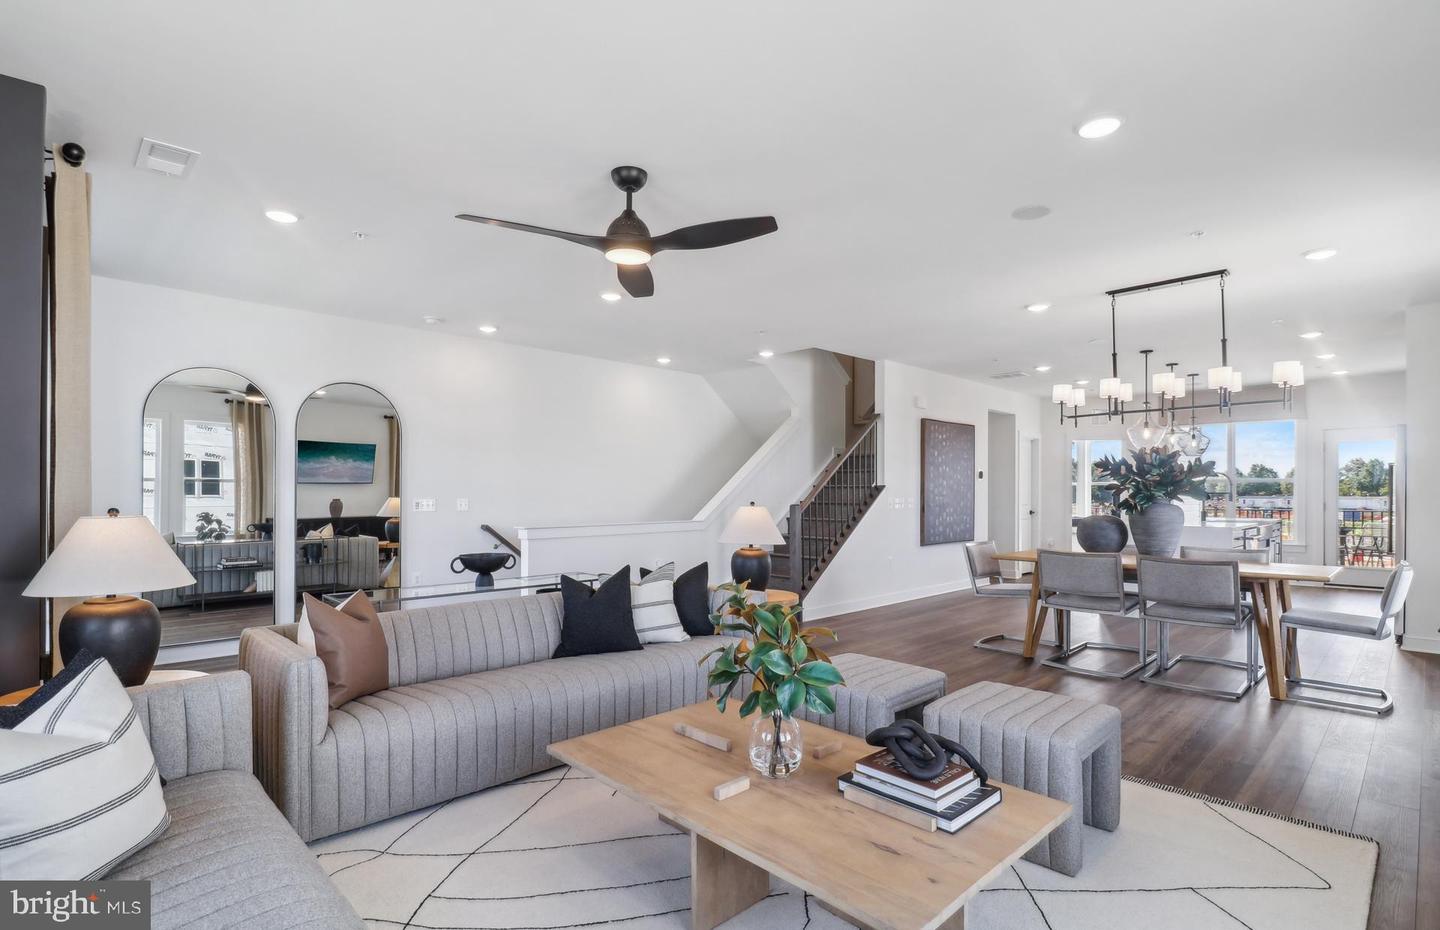
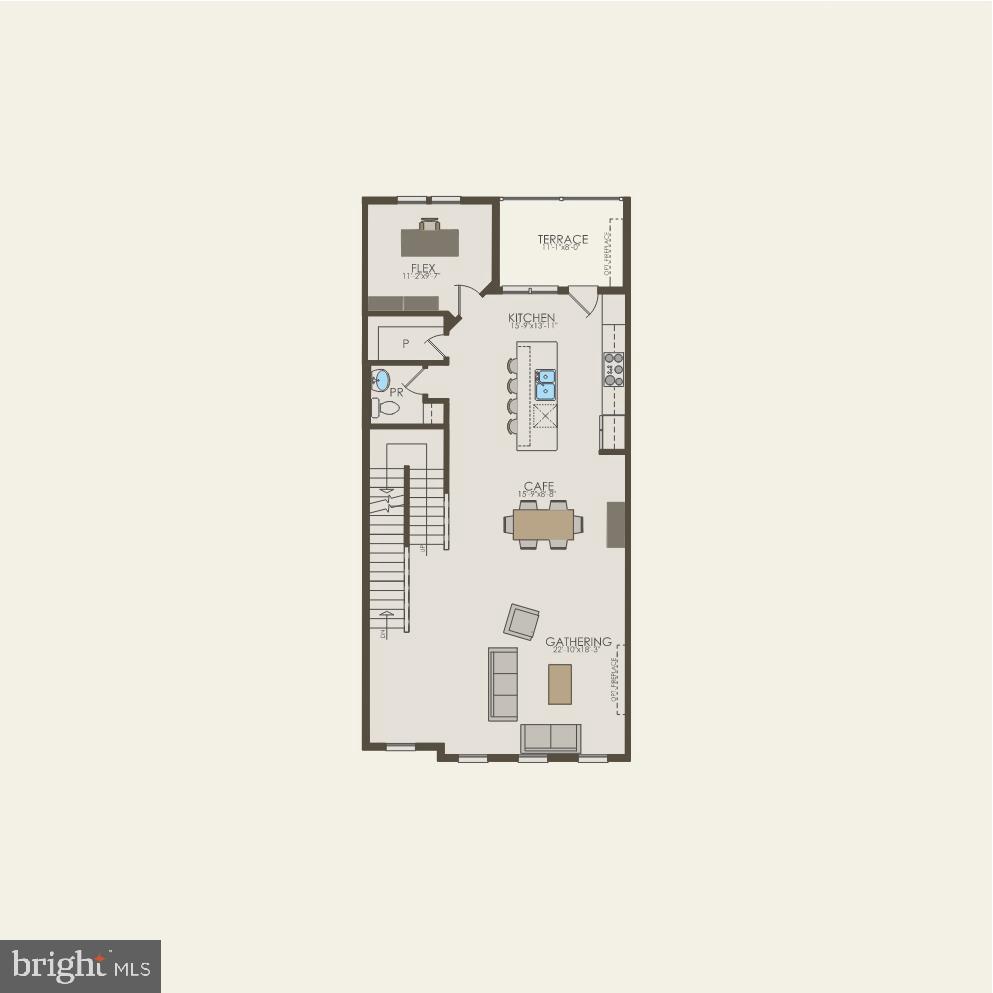
Pulte’s final upper level 2-over-2 condo - Sydney MODEL HOME is now available. End unit layout with tons of natural light. Offering a June/July 2026 move-in date. Spacious design with 2,548 square feet of living space, featuring a flex room with glass door entrance, 3 bedrooms, 2.5 baths and 1-car garage with additional 1-car driveway. Our model has all the upgrades featuring the extended rear 6’ x 20’ deck with a stone fireplace for outdoor lounging or dining. Interior package level 4 with Dark Gray kitchen cabinets, Calacatta Laza Quartz countertops, Kitchen Aid appliance package, farmhouse sink, Cascade Island, pendant lights and under cabinet lighting. All 7” plank LVP throughout entire home and Oak stairs. Walk-in Laundry room with wall cabinets and Front load washer/dryer with pedestals included. Get all the extras with a model home like custom paint, window treatments, area rugs, wall art, and the gathering room TV. Farmstead District in Rockville, MD is a blend of modern living while offering everything right outside your front door. Upscale community amenities await residents—a symphony of convenience and leisure. Imagine living a few blocks from the Shady Grove Metro with easy access points to I-370 and I-270, your daily commute becomes a breeze. The vibrant tapestry of 270 Center, RIO, and Downtown Crown lies just minutes away, inviting you to explore, dine, and savor life’s little pleasures. But it’s not just about proximity; it’s about the rhythm of everyday living. Take a leisurely stroll to Upper Rock Circle, where culinary delights await. Cava, CVS, Mom’s Organic Market, Nums Yums Bakery, Safeway, Coffee republic, Botanero Wine Bar, Nagoya Sushi, and Firehouse Subs. Just outside, you are steps from pickleball, tennis, basketball, the dog park and everything J.T. Stepanek park has to offer! But wait, there’s more—a hidden gem that ties it all together. The Barn, Farmstead District’s community center, offers a modern fitness center, seasonal pool, fire pit, grills, and multiple seating areas. With room for year-round entertaining, the Barn is designed to elevate your everyday living experience.
Additional Information
- Living Area
- 2,548
- Exterior Features
- Exterior Lighting, Sidewalks, Street Lights
- Elementary School
- Washington Grove
- Middle School
- Gaithersburg
- High School
- Gaithersburg
- Roof
- Architectural Shingle
- Fireplace Description
- Electric
- Appliances
- Cooktop, Disposal, Exhaust Fan, Microwave, Range Hood, Water Heater, Dryer - Electric, ENERGY STAR Dishwasher, ENERGY STAR Refrigerator, ENERGY STAR Clothes Washer, Oven - Wall, Washer - Front Loading
- Cooling
- Central A/C
- Heating
- Forced Air
- Pool
- Yes
- Taxes
- $10,065
Mortgage Calculator
Listing courtesy of Monument Sotheby's International Realty. Contact: (410) 525-5435