13429 Scottish Autumn Lane, Darnestown, MD 20878
- $1,200,000
- 5
- BD
- 4
- BA
- 3,120
- SqFt




- Sold Price
- $1,200,000
- List Price
- $1,250,000
- Days on Market
- 20
- Closing Date
- Nov 14, 2025
- MLS#
- MDMC2200296
- Status
- CLOSED
- Type
- Single Family Residential
- Style
- Traditional
- Year Built
- 1988
- Bedrooms
- 5
- Full-baths
- 3
- Half-baths
- 1
- County
- Montgomery
- Neighborhood
- Highlands Of Darnestown
- Subdivision
- Highlands Of Darnestown
Property Description
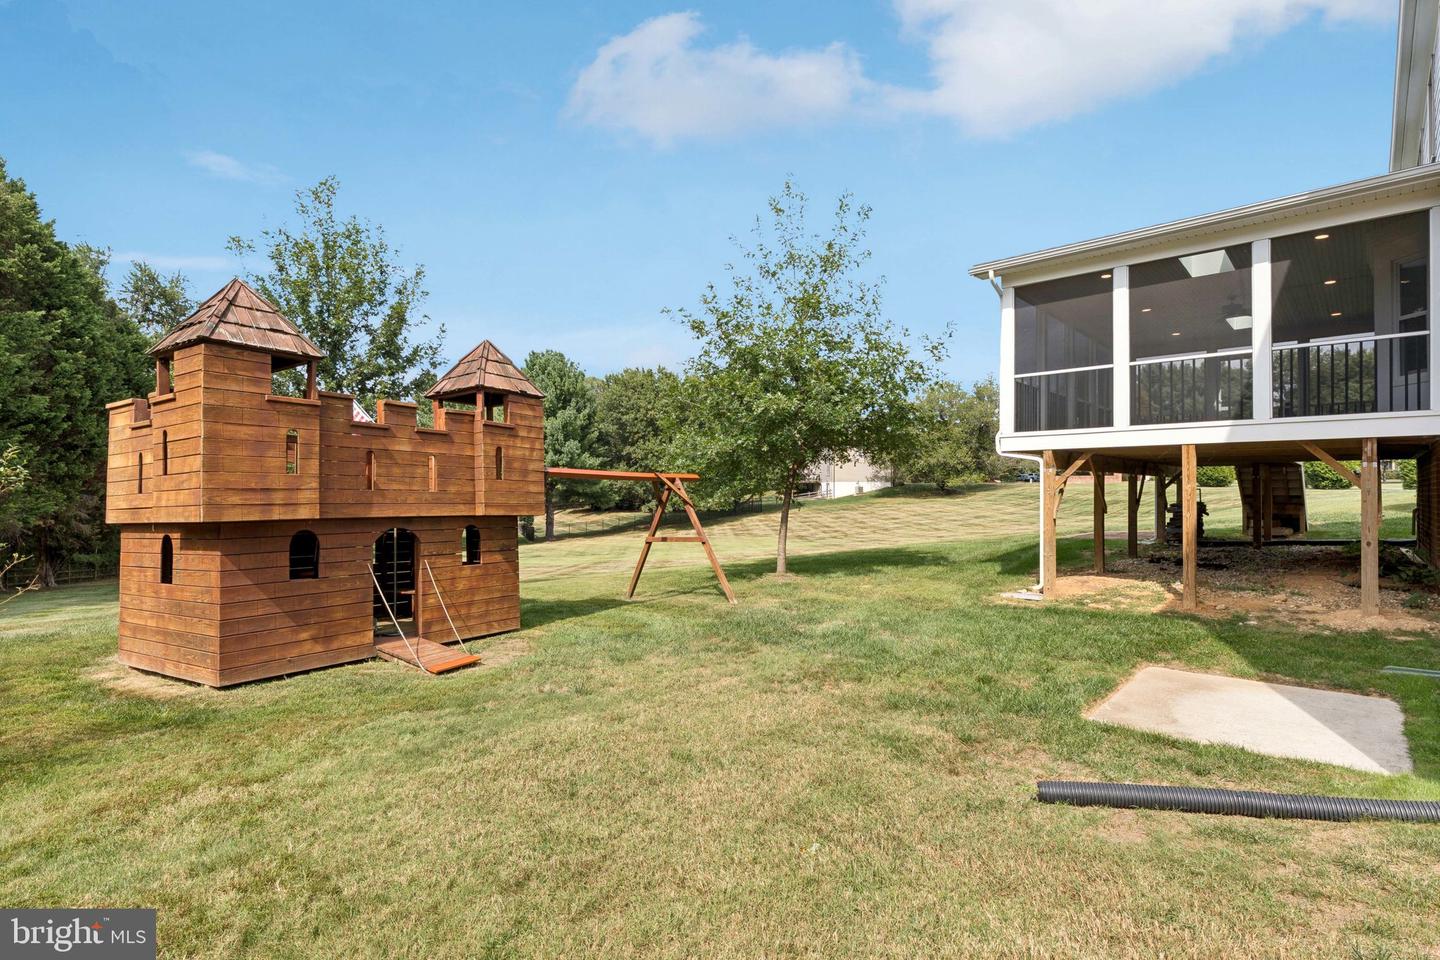
Welcome to 13429 Scottish Autumn Lane nestled in the highly sought-after Highlands of Darnestown. This gracious 4,600+ SF home sits on a private 2‑acre corner lot with thoughtful modern updates throughout. From the moment you step inside, you are greeted by a dramatic two‑story foyer, a graceful curved staircase and gleaming tile and hardwood floors, instantly revealing the home's refined scale and timeless elegance. The heart of the house is a large open kitchen remodeled in 2023 with custom cabinetry, upgraded countertops, a center island and new appliances. A sunny breakfast nook opens directly to the charming family room with a new wet bar and brick-mantled hearth fireplace, creating a warm gathering space. The family room flows seamlessly to a spacious new screened porch, offering tranquil views of the yard and a perfect indoor‑outdoor retreat for relaxation and entertaining.The formal dining room and the large living room with the home’s second fireplace are ideal for entertaining. The bright main-level office provides a quiet, tucked away workspace. The main level is complete with a powder room and a spacious mudroom with a second egress door opening to the front porch and an interior door opening to the two‑car garage. The bedroom level hosts a serene primary suite with an updated bathroom (2025) and a generous walk in closet, creating a peaceful private retreat. Three additional bedrooms share a renovated hall bath (2025) and offer abundant natural light. The walk-out lower level expands the living footprint with a large recreation room, a fifth bedroom, a full bath and a bonus room, perfect for guests, a home gym or media space. Significant recent improvements include a new roof (2025), renovated kitchen and wet bar (2023), remodeled bathrooms (2025), new paint and carpet (2025), new Pella windows and rear doors (2022 & 2024), new front door (2025), new deck and screened in porch (2024). Combining serene acreage, generous interior proportions, and thoughtful upgrades throughout, this Highlands of Darnestown home offers a rare blend of privacy, comfort and character. Don't miss!
Additional Information
- Acres
- 2
- Lot Size
- 87,120
- Living Area
- 3,120
- Lot Description
- Corner
- Exterior Features
- Play Equipment
- Elementary School
- Darnestown
- Middle School
- Lakelands Park
- High School
- Northwest
- Appliances
- Cooktop, Dishwasher, Disposal, Dryer, Oven - Double, Stainless Steel Appliances, Washer
- Cooling
- Central A/C
- Heating
- Heat Pump(s)
- Basement
- Yes
- Taxes
- $9,751
Mortgage Calculator
Listing courtesy of RLAH @properties. Contact:
Selling Office: .