5 Oxford St, Chevy Chase, MD 20815
- $3,195,000
- 5
- BD
- 5
- BA
- 2,942
- SqFt




- List Price
- $3,195,000
- Price Change
- ▼ $100,000 1775767487
- Days on Market
- 162
- MLS#
- MDMC2207848
- Status
- ACTIVE
- Type
- Single Family Residential
- Style
- Victorian
- Year Built
- 1903
- Bedrooms
- 5
- Full-baths
- 4
- Half-baths
- 1
- County
- Montgomery
- Neighborhood
- Chevy Chase Village
- Subdivision
- Chevy Chase Village
Property Description
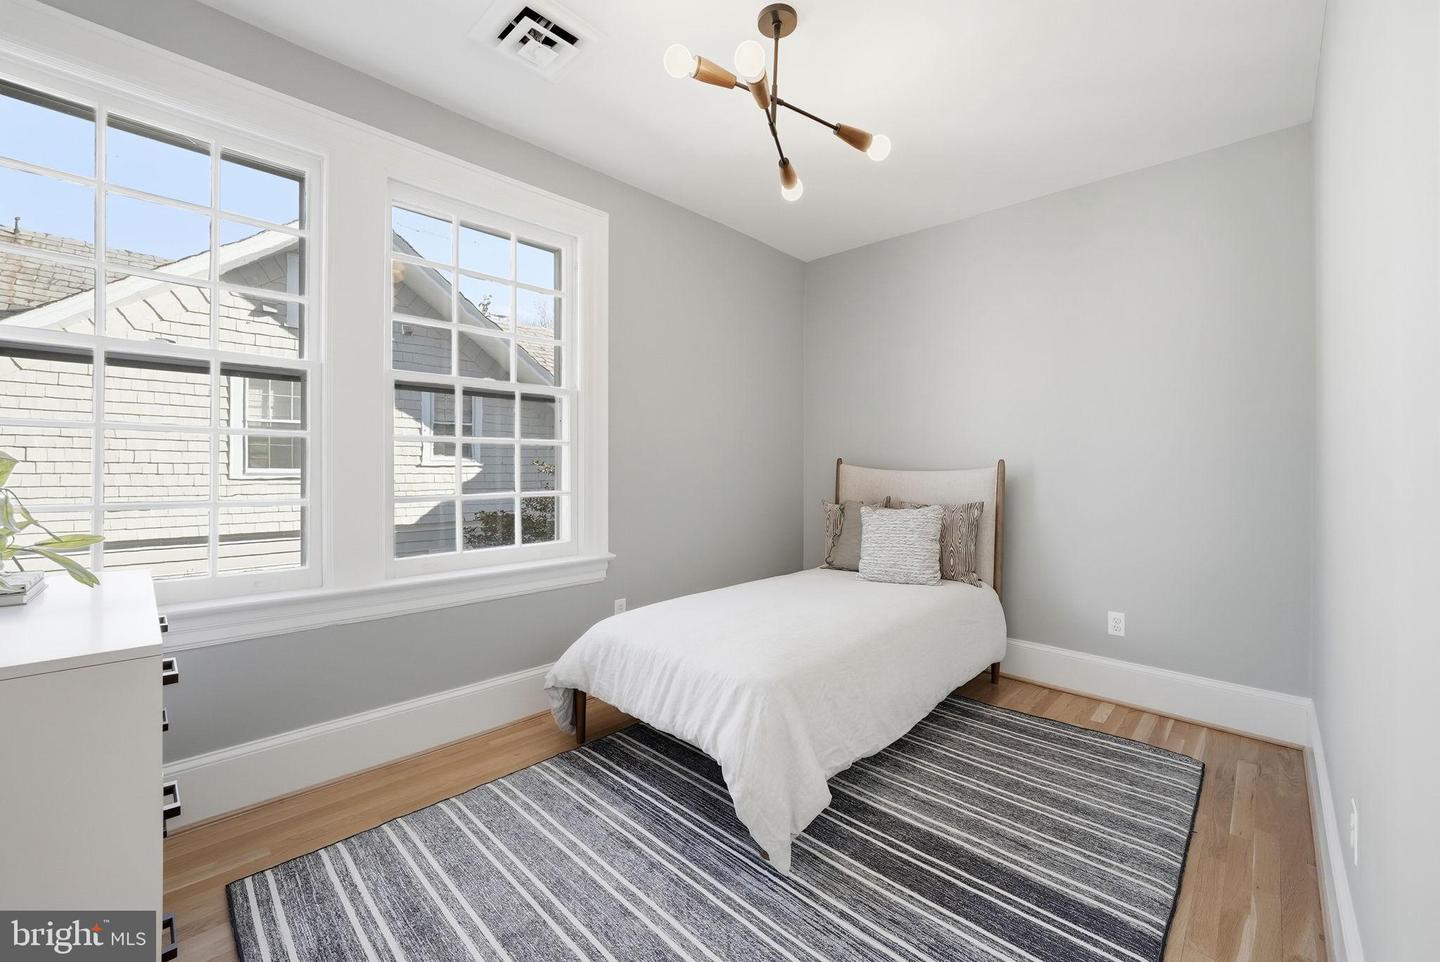
PRICE IMPROVEMENT! Discover the timeless charm of this historic Victorian, crafted by renowned builder Harry Wardman and ideally located just blocks from Chevy Chase Circle. Blending classic elegance with modern luxury, 5 Oxford Street offers refined living across three beautifully renovated levels in the heart of Chevy Chase Village. Inside, the reimagined upper level features a renovated primary suite with a luxe bathroom, expanded walk-in closet, and marble/granite fireplace surround. All bathrooms have been fully updated, and additional bedrooms include improved layouts, custom closets, and built-ins. A fourth bedroom and updated hallway closet complete the floor. Wardman’s signature details—expansive front porch, high ceilings, crown moldings, and inlaid hardwoods—set the stage for a fully modernized interior. The main level includes a redesigned chef’s kitchen with a center island, custom cabinetry, high-end appliances, and an upgraded butler’s pantry with a wine fridge, coffee bar, and prep sink. Elegant millwork, built-ins, new lighting, and a refreshed powder room elevate the living spaces. Major upgrades include two new HVAC systems with dual zones, upgraded ductwork, and all-new recessed lighting. The lower level offers a refinished fifth bedroom, new laundry closet, and updated ducting. Exterior improvements and a full Ultraguard security system complete this exceptional home—offering historic character and modern convenience, just moments from Chevy Chase’s vibrant shops, parks, and restaurants.
Additional Information
- Acres
- 0.16
- Lot Size
- 6,969
- Living Area
- 2,942
- Exterior Features
- Exterior Lighting
- Appliances
- Dishwasher, Disposal, Dryer, Built-In Range, Microwave, Oven - Wall, Oven/Range - Gas, Range Hood, Refrigerator, Stainless Steel Appliances, Six Burner Stove, Washer
- Cooling
- Central A/C
- Heating
- Forced Air
- Basement
- Yes
- Taxes
- $18,836
Mortgage Calculator
Listing courtesy of Compass. Contact: (301) 298-1001