7904 Rocton Ave, Chevy Chase, MD 20815
- $2,199,000
- 6
- BD
- 6
- BA
- 3,852
- SqFt








- List Price
- $2,199,000
- Price Change
- ▼ $50,000 1783480488
- Days on Market
- 195
- MLS#
- MDMC2209794
- Status
- ACTIVE
- Type
- Single Family Residential
- Style
- Colonial
- Year Built
- 2026
- Bedrooms
- 6
- Full-baths
- 6
- County
- Montgomery
- Neighborhood
- Dunlop Hills
- Subdivision
- Dunlop Hills
Property Description
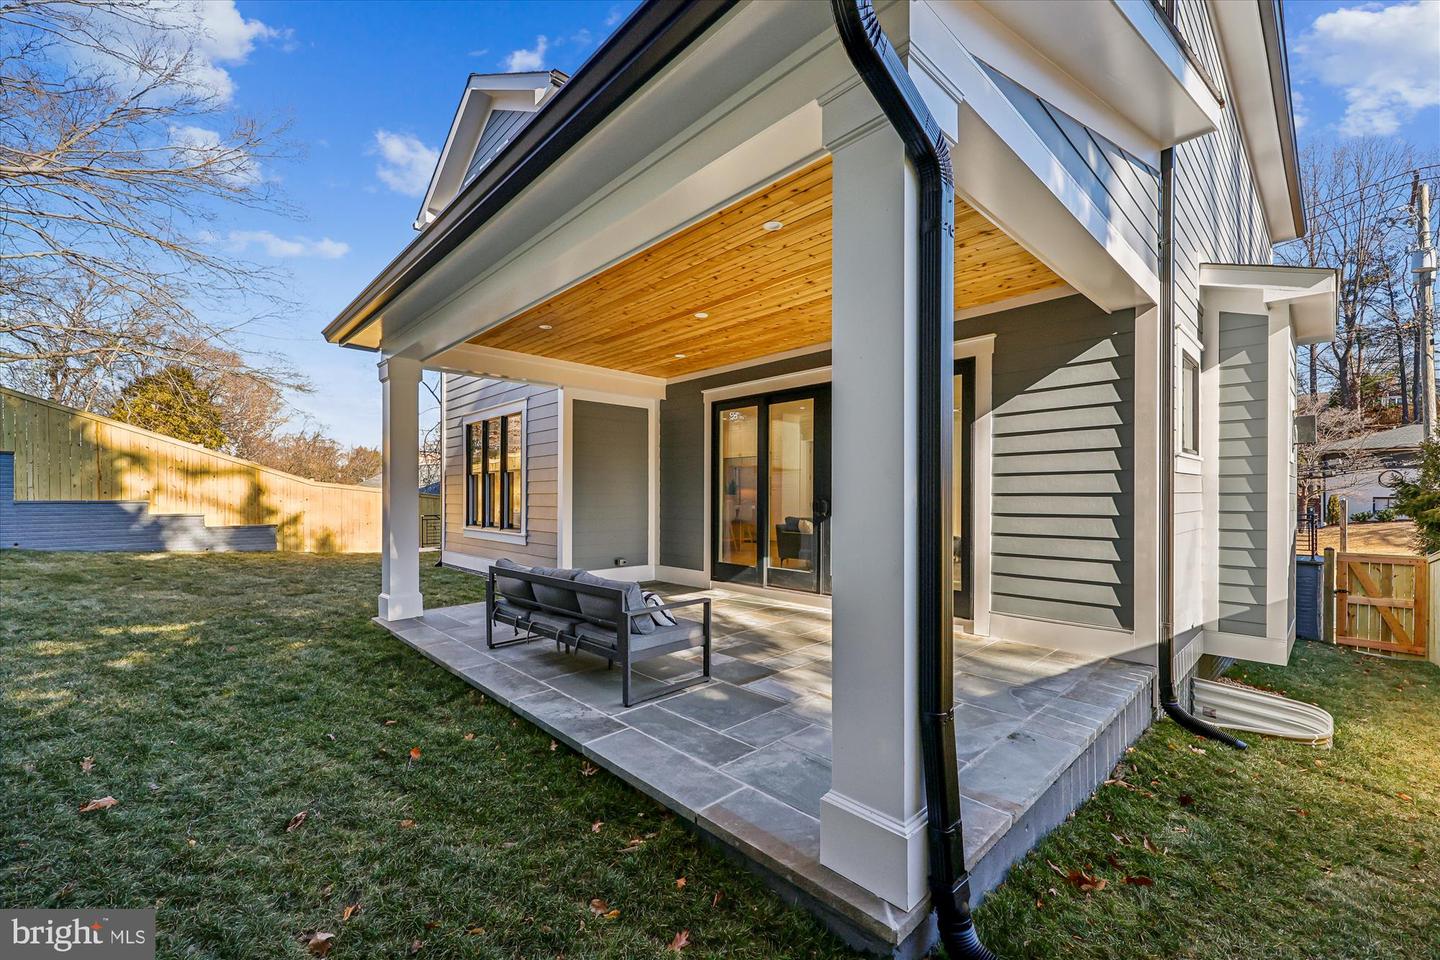
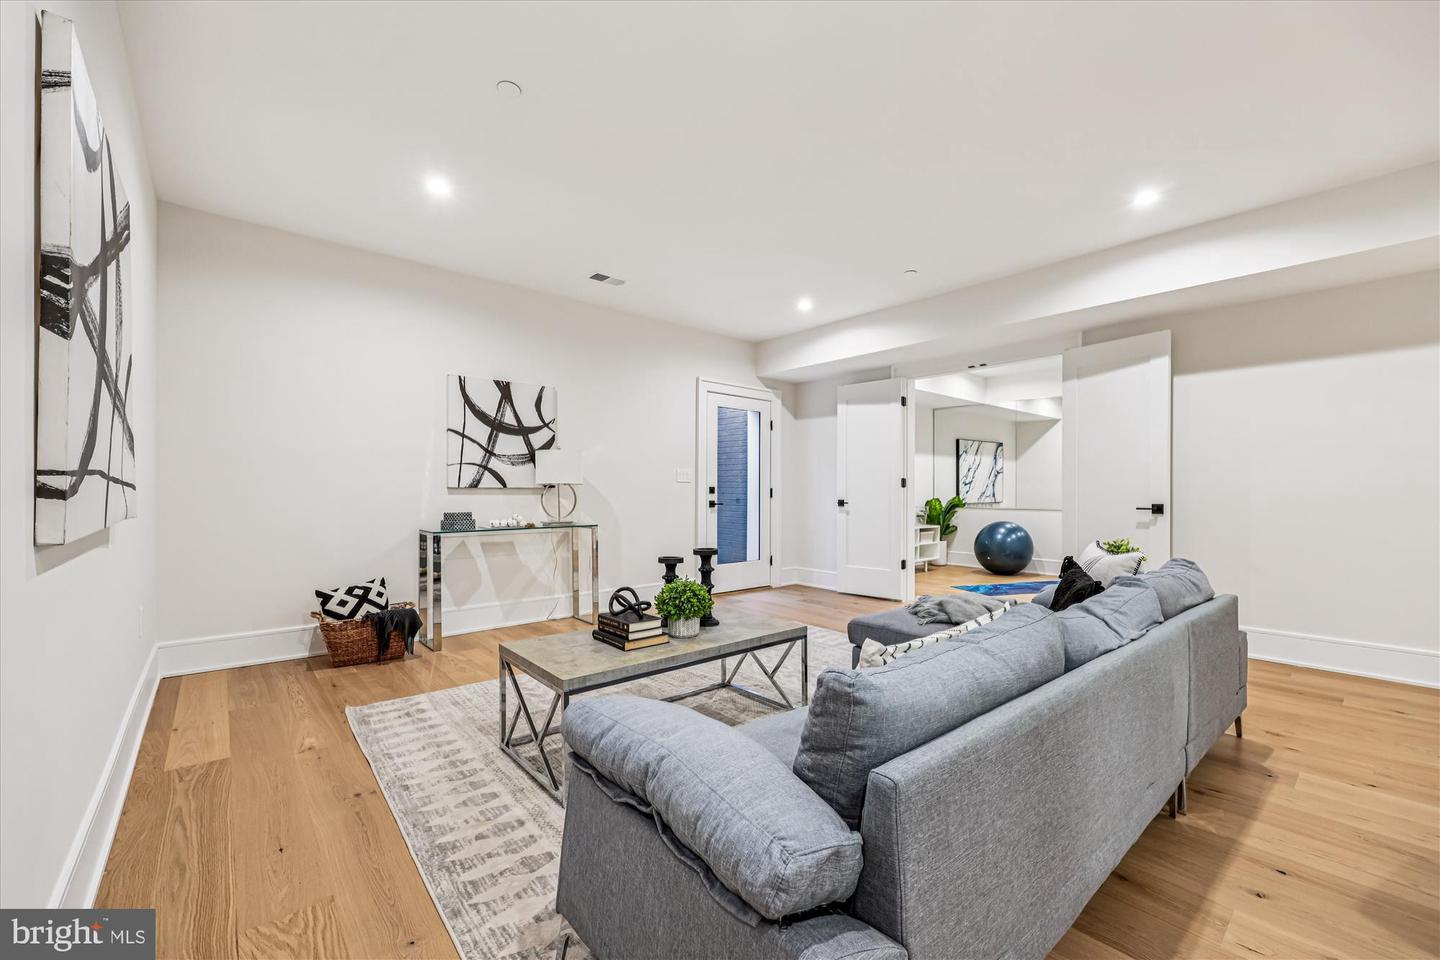
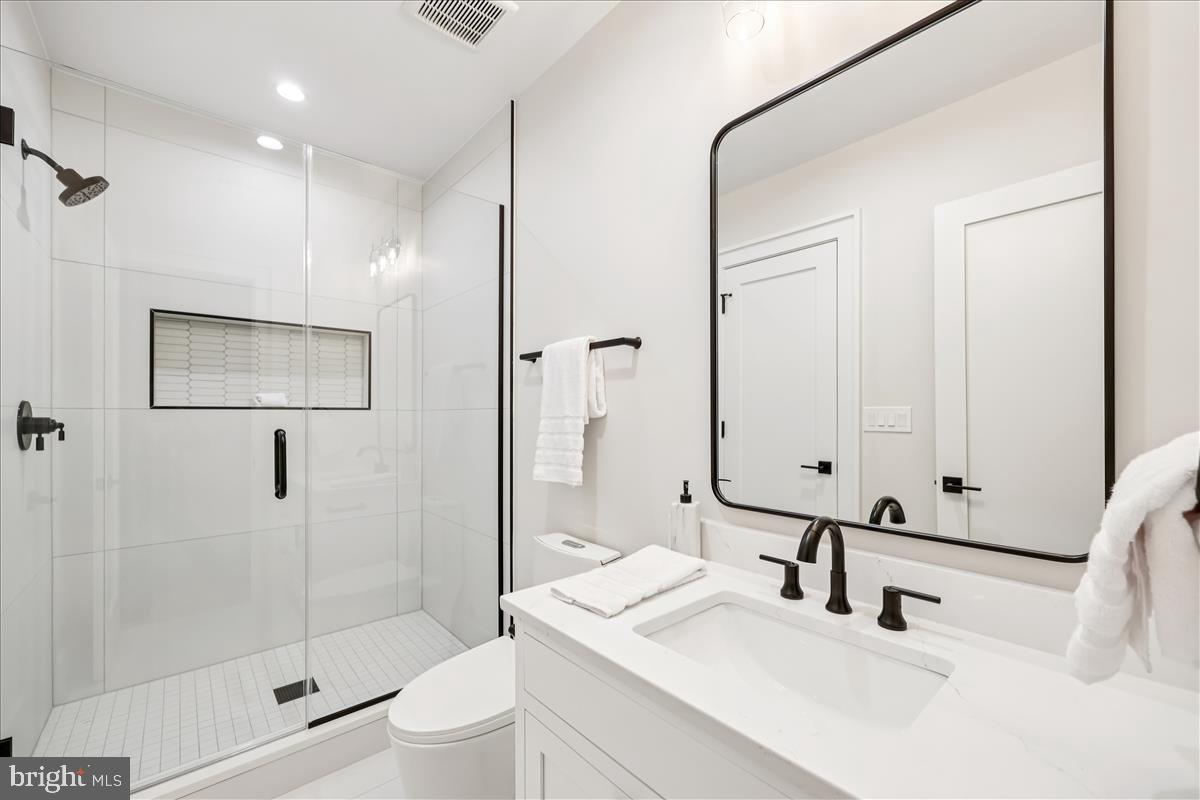
Welcome to 7904 Rocton Avenue built by esteemed builder ERB Properties! This stunning home offers an amazing open floor plan with 3 finished levels, 6 bedrooms, 6 bathrooms and over 5,300 square feet of living space! Featuring beautiful craftsmanship and custom finishes with generous-sized rooms, abundant recessed lighting and wide plank hardwood floors, it is ready for you to move right in! The main level includes a living room, formal dining room, butler’s pantry and a gourmet chef’s kitchen with high end appliances, soft close cabinets & drawers, quartz countertops, a center island and a walk-in pantry. The main level also features a light and bright family room with a gas fireplace, covered porch off of the family room, a bedroom/office and a full bathroom. The spectacular upper level boasts a relaxing primary suite with two walk-in closets and a luxurious spa bathroom with a separate oversized frameless glass enclosed shower, a soaking tub, two vanities and a make-up counter. Also on the upper level are 3 additional bedrooms, 3 additional full bathrooms, an inviting family/homework-study area and a laundry room with a sink, cabinets and a washer and dryer. On the lower level you will find a spacious recreation room with a wet bar, a bedroom, a full bathroom, an exercise room with a rubber mat and mirror, a large mudroom with cubbies and a bench and a separate walk-up side entrance. Located in the lovely Dunlop Hills subdivision, this home is part of the Bethesda Chevy Chase High School cluster.
Additional Information
- Acres
- 0.17
- Lot Size
- 7,405
- Living Area
- 3,852
- Exterior Features
- Exterior Lighting
- Elementary School
- Rosemary Hills
- Middle School
- Silver Creek
- High School
- Bethesda-Chevy Chase
- Roof
- Asphalt, Shingle
- Fireplace Description
- Gas/Propane
- Appliances
- Built-In Microwave, Dishwasher, Dryer, Oven/Range - Gas, Refrigerator, Washer, Water Heater
- Cooling
- Central A/C
- Heating
- Forced Air
- Basement
- Yes
- Taxes
- $27,036
Mortgage Calculator
Listing courtesy of RLAH @properties. Contact: