13525 Winding Trail Ct, Silver Spring, MD 20906
- $739,000
- 5
- BD
- 4
- BA
- 2,247
- SqFt








- List Price
- $739,000
- Price Change
- ▼ $30,000 1777114333
- Days on Market
- 142
- MLS#
- MDMC2215400
- Status
- ACTIVE
- Type
- Single Family Residential
- Style
- Colonial
- Year Built
- 1987
- Bedrooms
- 5
- Full-baths
- 3
- Half-baths
- 1
- County
- Montgomery
- Neighborhood
- Middlebridge
- Subdivision
- Middlebridge
Property Description
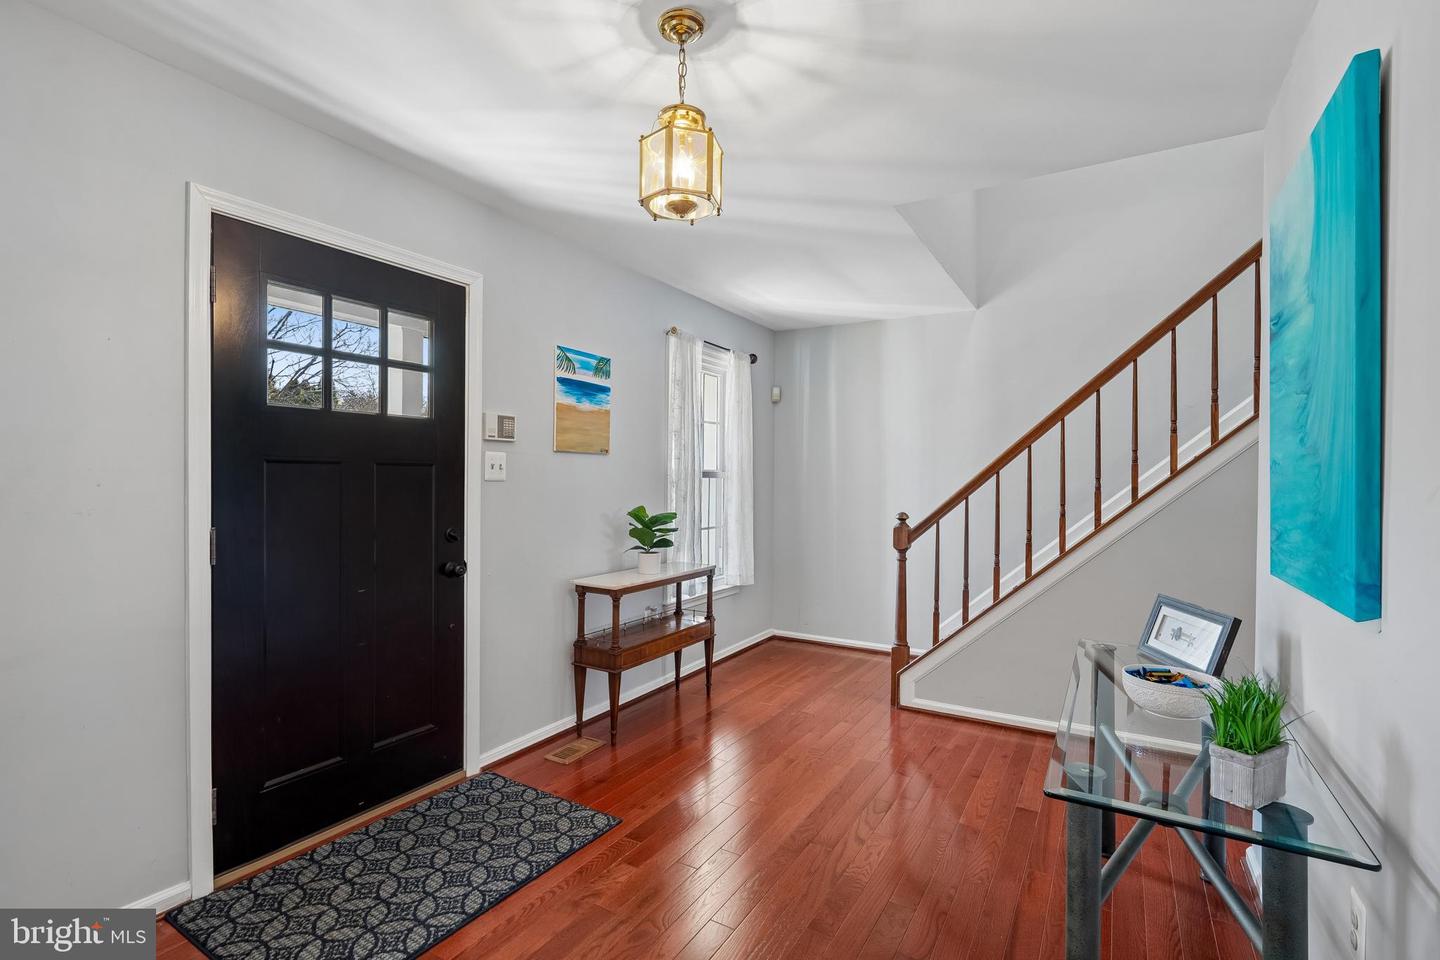
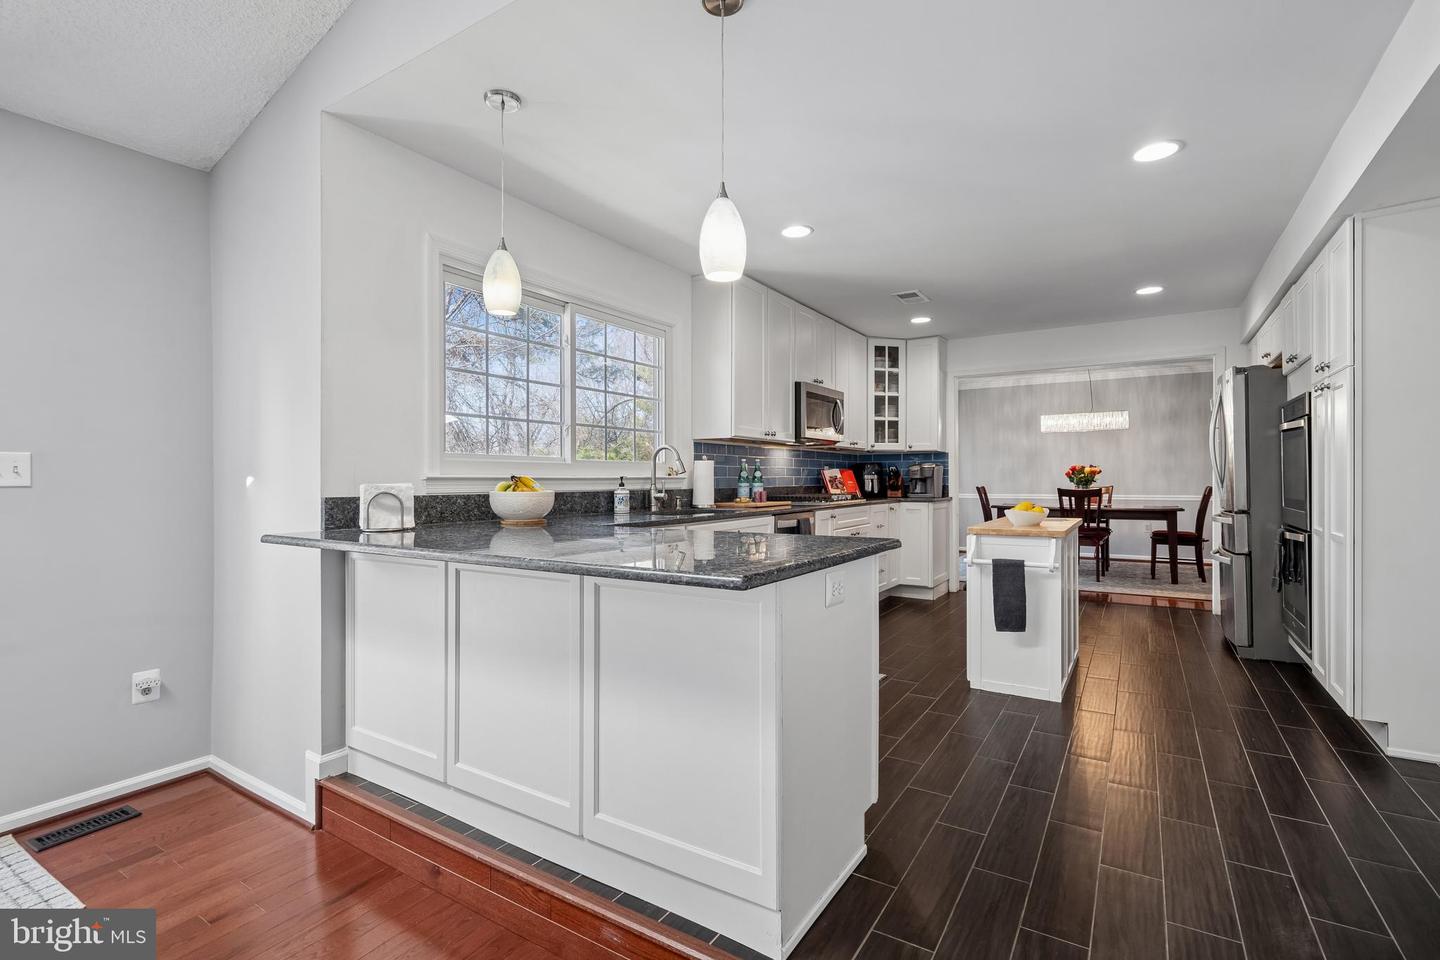
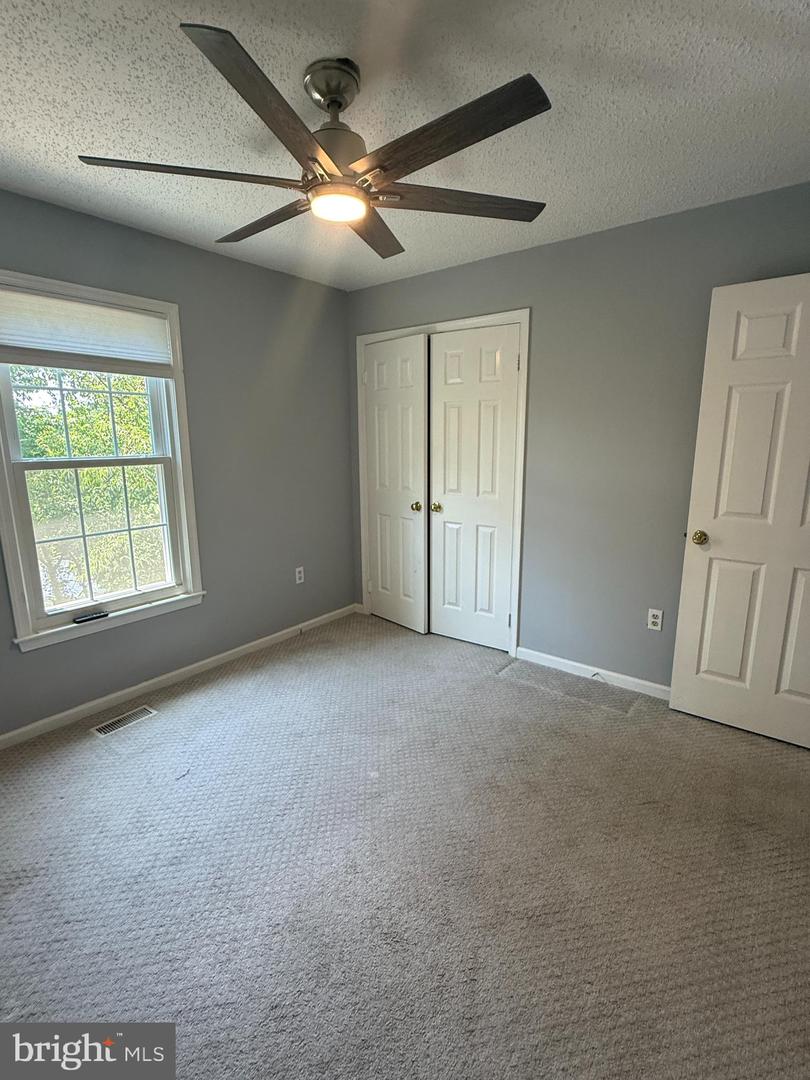
Welcome to 13525 Winding Trail Ct, a beautifully updated 5-bedroom, 3.5-bath Colonial with a two-car garage, ideally situated on a quiet cul‑de‑sac in the sought‑after Middlebridge community of Silver Spring. This move‑in ready home offers modern upgrades, generous living spaces, and thoughtful improvements—perfect for both everyday living and entertaining. The main level welcomes you with a spacious foyer, complete with a coat closet and an updated powder room. the sun‑filled living room features large front-facing windows and flows directly into the bright, open dining room, perfect for family gatherings, while the fully renovated chef’s kitchen showcases white cabinetry, granite countertops, stainless steel appliances—including a gas range—and a convenient breakfast bar. The main level flows effortlessly between the family room, eat‑in kitchen, and formal dining room, creating an ideal layout for hosting or relaxing. Off the family room, step out to the deck overlooking the fenced backyard, complete with a hot tub—a perfect spot to unwind after a long day. Upstairs, you'll find four spacious bedrooms, including a luxurious primary suite featuring an updated en‑suite bath with a double vanity, a glass‑enclosed oversized shower, and a generous walk‑in closet. The finished lower level offers a fifth bedroom and a full bath—ideal for guests or an in‑law suite—as well as a fantastic recreation room, additional storage space, and walkout access to the rear yard. Located in a warm and welcoming neighborhood, Middlebridge residents enjoy outstanding community amenities, including a community pool with swim team and water fitness classes, tennis and pickleball courts, and convenient HOA‑included services such as twice‑weekly trash pickup and annual bulk collection. This home truly has it all—modern comfort, elegant updates, and a vibrant community setting.
Additional Information
- Acres
- 0.22
- Lot Size
- 9,583
- Living Area
- 2,247
- Exterior Features
- Hot Tub
- Elementary School
- Georgian Forest
- Middle School
- Argyle Middle School
- High School
- John F. Kennedy
- Roof
- Architectural Shingle
- Appliances
- Dishwasher, Disposal, Dryer, Humidifier, Oven/Range - Electric, Refrigerator, Washer
- Cooling
- Central A/C
- Heating
- Forced Air, Humidifier
- Pool
- Yes
- Basement
- Yes
- Taxes
- $7,254
Mortgage Calculator
Listing courtesy of Coldwell Banker Realty. Contact: julie.davis@cbmove.com