1320 Fenwick Ln Unit #606, Silver Spring, MD 20910
- $259,900
- 1
- BD
- 1
- BA
- 460
- SqFt




- List Price
- $259,900
- Days on Market
- 172
- MLS#
- MDMC2216372
- Status
- ACTIVE
- Type
- Condo
- Style
- Contemporary
- Year Built
- 2016
- Bedrooms
- 1
- Bathrooms
- 1
- Full-baths
- 1
- County
- Montgomery
- Neighborhood
- Downtown Silver Spring
- Subdivision
- Downtown Silver Spring
Property Description
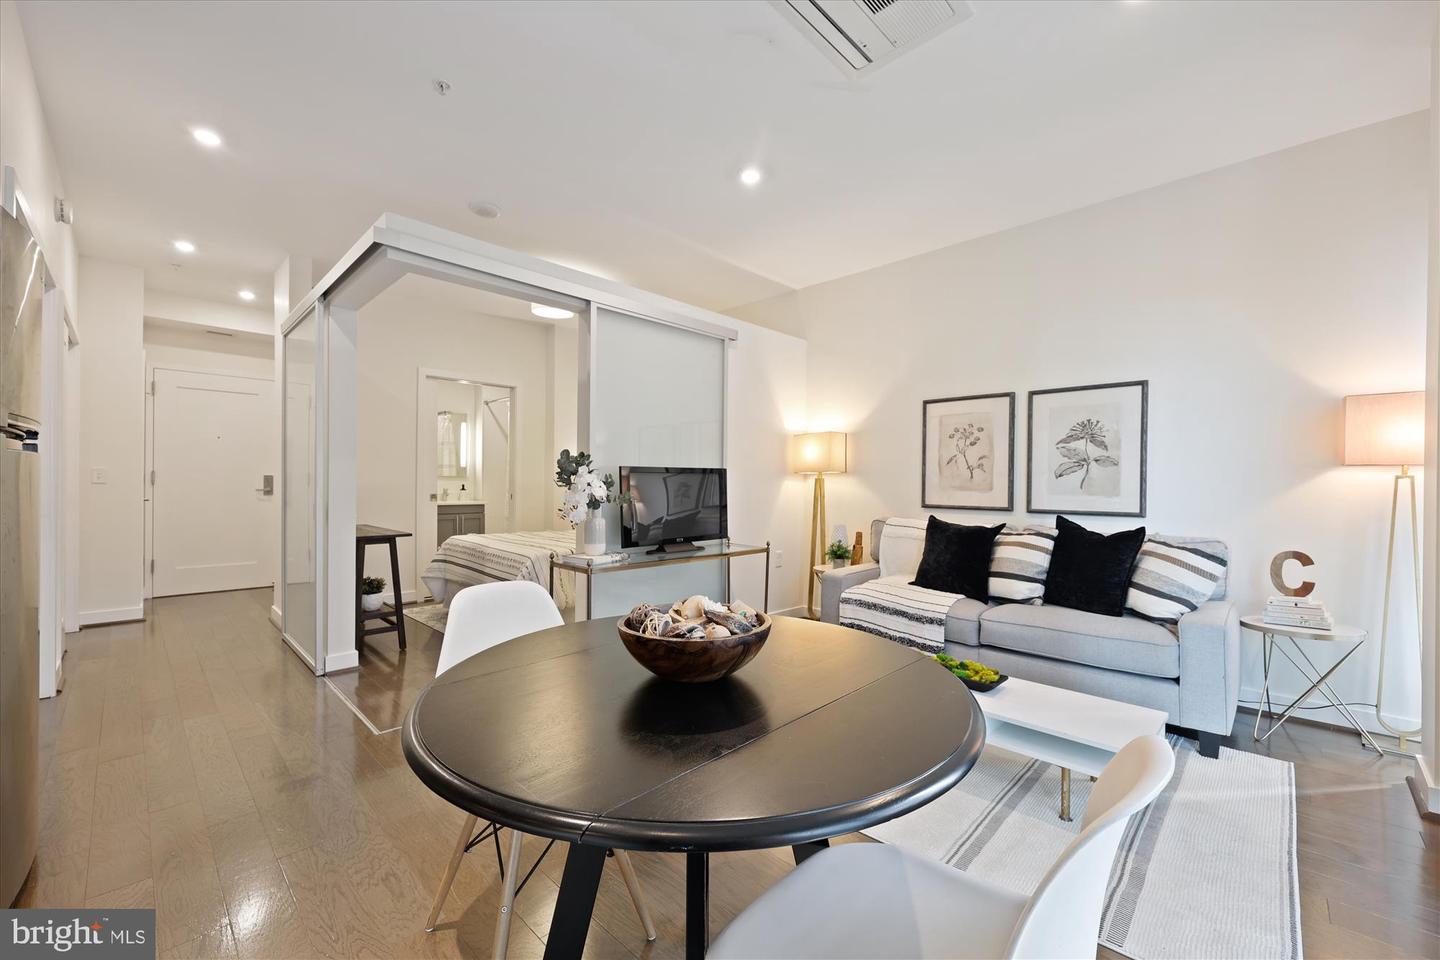
This modern 1-bedroom, 1-bathroom condo offers 460 square feet of beautifully designed living space. Built in 2016, the unit features wood flooring, quartz countertops, in-unit washer and dryer, balcony, and sleek stainless steel appliances. The location is unbeatable, just steps from the Silver Spring Metro Red Line and the upcoming Purple Line, making commuting a breeze. You'll also be only two blocks from the new Mom's Organic Market and directly across the street from the new Montgomery County Aquatic & Recreation Center, which boasts pickleball courts, three pools, hot tubs, and free fitness facilities for local residents. Additionally, you're just one block from Woodside Park, offering tennis courts, a basketball court, a playground, and picnic areas. Building amenities include a lobby/club room with a fireplace and free Wi-Fi, concierge services, a fitness room, separate bike storage, a sky lounge, and a roof deck with stunning western views of downtown Bethesda, the spires of the Mormon Temple, and breathtaking sunsets. An extra storage unit is included for added convenience. Don't miss out on this incredible opportunity!
Additional Information
- Living Area
- 460
- Roof
- Cool/White
- Appliances
- Built-In Microwave, Dishwasher, Disposal, Dryer - Front Loading, Oven/Range - Gas, Refrigerator, Stainless Steel Appliances, Washer - Front Loading, Washer, Dryer
- Cooling
- Heat Pump(s)
- Heating
- Heat Pump(s)
- Taxes
- $3,090
Mortgage Calculator
Listing courtesy of Long & Foster Real Estate, Inc.. Contact: