9040 Centerway Rd, Gaithersburg, MD 20879
- $390,000
- 3
- BD
- 3
- BA
- 1,430
- SqFt


- List Price
- $390,000
- Price Change
- ▼ $9,000 1780341484
- Days on Market
- 144
- MLS#
- MDMC2219914
- Status
- ACTIVE UNDER CONTRACT
- Type
- Townhome
- Style
- Colonial
- Year Built
- 1975
- Bedrooms
- 3
- Bathrooms
- 3
- Full-baths
- 2
- Half-baths
- 1
- County
- Montgomery
- Neighborhood
- Charlene
- Subdivision
- Charlene
Property Description
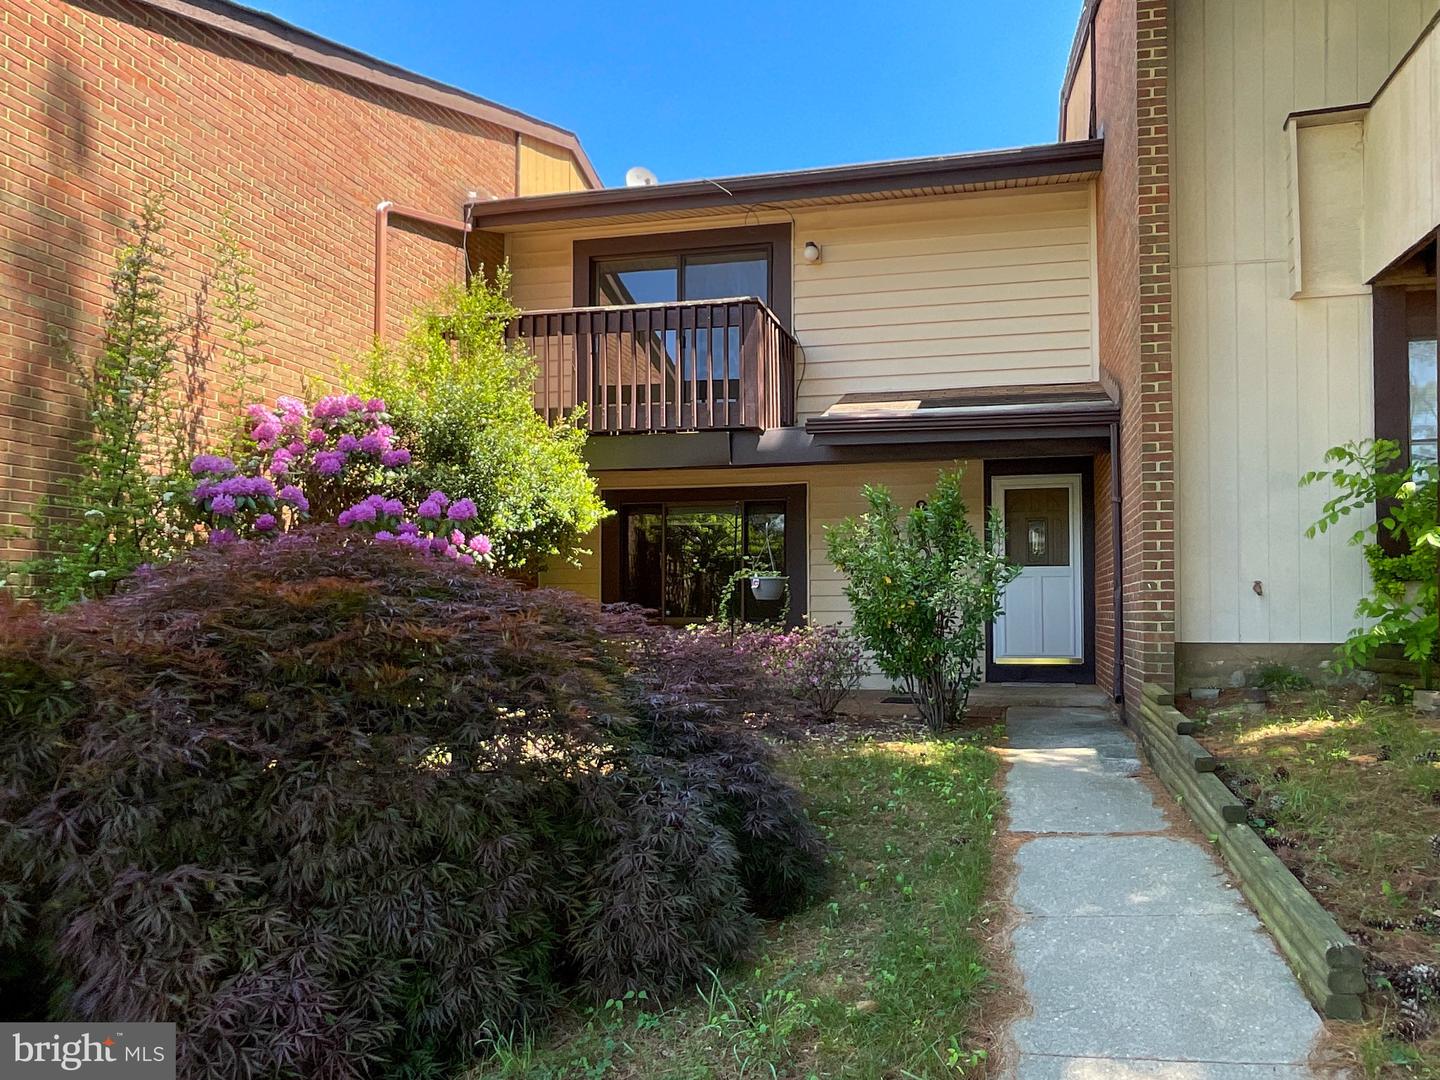
Discover an excellent opportunity to own a 3-bedroom, 2.5-bath townhouse in the heart of Montgomery Village, just minutes from shopping, dining, parks, community amenities, public transportation, Shady Grove Metro access, and I-270. This Gaithersburg-area home offers a comfortable two-level layout with the space and flexibility today’s buyers want, plus meaningful recent updates that help set it apart. Inside, you’ll find freshly painted interiors, updated flooring, new carpet, and a practical main level designed for everyday living, dining, and entertaining. The kitchen offers generous cabinet and counter space, making it easy to move in now and personalize over time. Upstairs features three well-sized bedrooms and two full bathrooms, including a spacious primary suite with great closet space. Big-ticket improvements have already been addressed, including a new water heater in 2025 and major 2026 HVAC updates, including a new heat pump, condenser, air handler, electric heat kit, thermostat, condenser pad, and pop-up risers. Outdoor living is another highlight, with a front patio, private balcony, and fenced rear yard offering multiple spaces to relax, garden, entertain, or enjoy fresh air. Whether you are a first-time buyer, a commuter looking for convenience, or someone searching for an affordable townhouse in Montgomery County, 9040 Centerway Road delivers location, space, recent updates, and strong value under one roof. Schedule your private showing today and see why this Montgomery Village townhouse is worth a closer look.
Additional Information
- Acres
- 0.05
- Lot Size
- 2,178
- Living Area
- 1,430
- Lot Description
- Backs - Open Common Area
- Exterior Features
- Exterior Lighting, Sidewalks
- Appliances
- Dishwasher, Disposal, Dryer, Microwave, Oven/Range - Electric, Refrigerator, Washer
- Cooling
- Central A/C
- Heating
- Forced Air
- Pool
- Yes
- Taxes
- $3,876
Mortgage Calculator
Listing courtesy of Long & Foster Real Estate, Inc.. Contact: